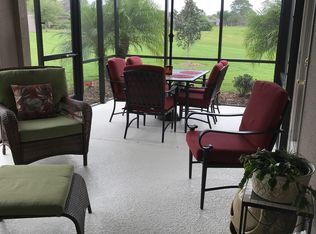
Welcome to the charming Villas of Sabal Trace II in beautiful North Port! This fully furnished, turnkey villa offers easy living with 2 bedrooms, 2 bathrooms, and a spacious office/den that can easily serve as a third bedroom. The open-concept kitchen with its peninsula overlooks the dining and living areas, creating an inviting flow ideal for everyday living and effortless entertaining. The bright living room opens directly to the covered lanai—perfect for hosting friends, quiet morning coffee, or relaxing evening meals. The generous primary suite features a walk-in closet, a well-appointed 4-piece ensuite, and its own private walk-out to the lanai. A split floor plan offers privacy for guests, while the 2-car garage and ample interior storage add everyday convenience. Situated on an oversized lot, this property offers rare greenspace and added privacy in the extended backyard—truly a standout feature. Enjoy lush mature landscaping throughout the community, plus access to the sparkling community pool and clubhouse, allowing you to embrace the Florida lifestyle year-round. Located just minutes from shopping, dining, and amenities along Tamiami Trail, this villa is the perfect opportunity to enjoy maintenance-free living in the sought-after Villas of Sabal Trace II — at an exceptional value!
Sold for $270,000
$270,000
3817 FAIRWAY DRIVE, NORTH PORT, FL 34287
2beds
1,477sqft
Villa
Built in 2006
8,154 Square Feet Lot
$266,800 Zestimate®
$183/sqft
$2,029 Estimated rent
Home value
$266,800
$243,000 - $293,000
$2,029/mo
Zestimate® history
Owner options
List your home for rent
$2,029/mo
Rent Zestimate®
Find your next renter with Zillow Rental Manager. Plus, with online applications, you can quickly screen prospective tenants – for free.
$2,029/mo
Rent Zestimate®
Refinance and save
$2,064/mo
Est. payment
Refinancing to a lower rate could help reduce your monthly payments and save thousands over the life of the loan.
$2,064/mo
Est. payment
Explore your selling options
Work with a Zillow partner agent
Leverage their expertise and Zillow's premium Showcase listings to get your home seen by more buyers.
Get startedList with your own agent
Get your home in front of millions of buyers by listing it on Zillow.
Learn how to do itSell it yourself
Take full control of how buyers see your home on Zillow by listing For Sale by Owner (FSBO).
List your homeWhat's special
Covered lanaiFully furnished turnkey villaGenerous primary suiteAmple interior storageOversized lotWalk-in closet
Zillow last checked:
Listing updated:
Listed by:
David Ahrens, PLLC 650-288-7661,
RE/MAX PALM 941-929-9090
Bought with:
Lyn Breedlove, 3286173
EXP REALTY LLC
Source: Stellar MLS,MLS#: A4672494 Originating MLS: Sarasota - Manatee
Originating MLS: Sarasota - Manatee
Facts & features
Interior
Bedrooms & bathrooms
- Bedrooms: 2
- Bathrooms: 2
- Full bathrooms: 2
Rooms
- Room types: Den/Library/Office
Primary bedroom
- Features: En Suite Bathroom, Walk-In Closet(s)
- Level: First
- Area: 233.45 Square Feet
- Dimensions: 14.5x16.1
Bedroom 2
- Features: Built-in Closet
- Level: First
- Area: 141.78 Square Feet
- Dimensions: 10.2x13.9
Primary bathroom
- Level: First
- Area: 111.55 Square Feet
- Dimensions: 9.7x11.5
Bathroom 2
- Level: First
- Area: 40.85 Square Feet
- Dimensions: 4.75x8.6
Balcony porch lanai
- Level: First
- Area: 225.75 Square Feet
- Dimensions: 21.5x10.5
Dining room
- Level: First
- Area: 124.63 Square Feet
- Dimensions: 10.3x12.1
Kitchen
- Level: First
- Area: 207.32 Square Feet
- Dimensions: 14.6x14.2
Laundry
- Features: Walk-In Closet(s)
- Level: First
- Area: 45.65 Square Feet
- Dimensions: 5.5x8.3
Living room
- Level: First
- Area: 256.28 Square Feet
- Dimensions: 16.75x15.3
Office
- Features: Built-in Closet
- Level: First
- Area: 139.05 Square Feet
- Dimensions: 10.3x13.5
Heating
- Central, Electric
Cooling
- Central Air
Appliances
- Included: Dishwasher, Disposal, Dryer, Electric Water Heater, Microwave, Range, Refrigerator, Washer, Wine Refrigerator
- Laundry: Inside, Laundry Room
Features
- Ceiling Fan(s), High Ceilings, Open Floorplan, Primary Bedroom Main Floor, Solid Surface Counters, Thermostat, Vaulted Ceiling(s), Walk-In Closet(s)
- Flooring: Carpet, Tile
- Windows: Blinds, Double Pane Windows, Drapes, Rods, Window Treatments, Hurricane Shutters, Hurricane Shutters/Windows
- Has fireplace: No
Interior area
- Total structure area: 2,053
- Total interior livable area: 1,477 sqft
Property
Parking
- Total spaces: 2
- Parking features: Driveway, Garage Door Opener, Ground Level, Guest
- Attached garage spaces: 2
- Has uncovered spaces: Yes
Features
- Levels: One
- Stories: 1
- Patio & porch: Covered, Enclosed, Rear Porch, Screened, Side Porch
- Exterior features: Irrigation System, Rain Gutters, Sidewalk
- Has view: Yes
- View description: Garden, Trees/Woods
Lot
- Size: 8,154 Square Feet
- Features: Irregular Lot, Landscaped, Level, Oversized Lot, Sidewalk
- Residential vegetation: Mature Landscaping, Trees/Landscaped
Details
- Parcel number: 0993140016
- Zoning: RSF3
- Special conditions: None
Construction
Type & style
- Home type: SingleFamily
- Architectural style: Coastal,Contemporary,Florida
- Property subtype: Villa
Materials
- Concrete, Other, Stucco
- Foundation: Slab
- Roof: Shingle
Condition
- New construction: No
- Year built: 2006
Utilities & green energy
- Sewer: Public Sewer
- Water: Public
- Utilities for property: BB/HS Internet Available, Cable Available, Electricity Connected, Phone Available, Sprinkler Recycled, Underground Utilities
Green energy
- Water conservation: Irrigation-Reclaimed Water
Community & HOA
Community
- Features: Clubhouse, Community Mailbox, Deed Restrictions, Gated Community - No Guard, Irrigation-Reclaimed Water, Pool, Sidewalks
- Security: Gated Community, Security System Owned, Smoke Detector(s)
- Pet fee: $0 monthly
- Subdivision: VILLAS OF SABAL TRACE PH 2
HOA
- Has HOA: Yes
- Amenities included: Clubhouse, Gated, Pool
- Services included: Cable TV, Common Area Taxes, Community Pool, Maintenance Structure, Maintenance Grounds
- HOA fee: $313 monthly
- HOA name: AMI/Rafael Susara
- HOA phone: 941-493-0287
Location
- Region: North Port
Financial & listing details
- Price per square foot: $183/sqft
- Tax assessed value: $247,700
- Annual tax amount: $4,678
- Date on market: 11/20/2025
- Cumulative days on market: 72 days
- Listing terms: Cash,Conventional
- Ownership: Fee Simple
- Total actual rent: 0
- Electric utility on property: Yes
- Road surface type: Paved
Price history
| Date | Event | Price |
|---|---|---|
| 3/27/2026 | Sold | $270,000-3.2%$183/sqft |
Source:  Stellar MLS #A4672494 Report a problem Stellar MLS #A4672494 Report a problem | ||
| 2/1/2026 | Pending sale | $279,000$189/sqft |
Source: Stellar MLS #A4672494 Report a problem | ||
| 12/21/2025 | Price change | $279,000-4.6%$189/sqft |
Source: Stellar MLS #A4672494 Report a problem | ||
| 11/20/2025 | Listed for sale | $292,500+65%$198/sqft |
Source: Stellar MLS #A4672494 Report a problem | ||
| 3/15/2006 | Sold | $177,300$120/sqft |
Source: Public Record Report a problem | ||
Public tax history
| Year | Property taxes | Tax assessment |
|---|---|---|
| 2025 | $4,338 -7.3% | $247,700 -9.5% |
| 2024 | $4,678 -2.8% | $273,700 +6.2% |
| 2023 | $4,810 +22.5% | $257,668 +22.8% |
| 2022 | $3,928 +11.8% | $209,880 +10% |
| 2021 | $3,514 +5.9% | $190,800 +8.5% |
| 2020 | $3,319 +8% | $175,800 +9.5% |
| 2019 | $3,073 | $160,500 -4.7% |
| 2018 | $3,073 -0.7% | $168,500 +3.3% |
| 2017 | $3,094 +6.9% | $163,100 +5.2% |
| 2016 | $2,896 | $155,100 +6% |
| 2015 | $2,896 +8.4% | $146,300 +18% |
| 2014 | $2,672 +2.8% | $123,970 |
| 2013 | $2,598 +13.5% | $123,970 +10% |
| 2012 | $2,289 +3.4% | $112,700 +1.7% |
| 2011 | $2,214 -6.5% | $110,800 -7% |
| 2010 | $2,368 -11.4% | $119,100 +1.8% |
| 2009 | $2,673 | $117,000 -21.6% |
| 2008 | $2,673 -5.9% | $149,200 -6.4% |
| 2007 | $2,839 | $159,400 +101.8% |
| 2006 | -- | $79,000 +293% |
| 2005 | -- | $20,100 |
Find assessor info on the county website
Neighborhood: 34287
Nearby homes
- $281,9003 bd2 ba1.4k sqft3408 Lakewood Blvd, North Port, FL 34287Off Market
- $298,0003 bd2 ba1.4k sqft3825 Fairway Dr, North Port, FL 34287Off Market

- $---- bd-- ba-- sqft3825 Fairway Dr, North Pt, FL 34287Off Market
- $250,8002 bd2 ba2k sqft3416 Lakewood Blvd, North Port, FL 34287Off Market

- $326,1003 bd2 ba1.4k sqft3424 Lakewood Blvd, North Port, FL 34287Off Market
- $---- bd-- ba-- sqft3424 Lakewood Blvd, North Pt, FL 34287Off Market
- $361,1002 bd2 ba1.4k sqft3833 Fairway Dr, North Port, FL 34287Off Market
- $297,5002 bd2 ba1.4k sqft3432 Lakewood Blvd, North Port, FL 34287Off Market
Nearby schools
GreatSchools rating
- 6/10Lamarque Elementary SchoolGrades: PK-5Distance: 3.9 mi
- 8/10Heron Creek Middle SchoolGrades: 6-8Distance: 1.1 mi
- 3/10North Port High SchoolGrades: PK,9-12Distance: 1.3 mi
Schools provided by the listing agent
- Elementary: Lamarque Elementary
- Middle: Heron Creek Middle
- High: North Port High
Source: Stellar MLS. This data may not be complete. We recommend contacting the local school district to confirm school assignments for this home.
Get a cash offer in 3 minutes
Find out how much your home could sell for in as little as 3 minutes with a no-obligation cash offer.
Estimated market value
$266,800
Get a cash offer in 3 minutes
Find out how much your home could sell for in as little as 3 minutes with a no-obligation cash offer.
Estimated market value
$266,800
- Florida
- Sarasota County
- North Port
- 34287
- 3817 FAIRWAY DRIVE
Nearby cities
Nearby neighborhoods
Nearby zip codes
Other North Port Topics
