Skip main navigation
Sold for $605,000
  • $605,000

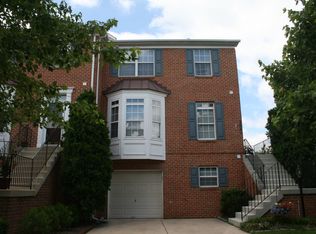
    3817 Hayward Ct, Edgewater, MD 21037

    3beds
    2,474sqft
    Townhouse
    Built in 1998
    1,980 Square Feet Lot
    $634,300 Zestimate®
    $245/sqft
    $3,294 Estimated rent

    Home value

    $634,300

    $603,000 - $666,000

    $3,294/mo

    Zestimate® history
    Loading
    Loading...

    Owner options

    List your home for rent

    $3,294/mo

    Rent Zestimate®

    Find your next renter with Zillow Rental Manager. Plus, with online applications, you can quickly screen prospective tenants – for free.

    Learn more

    $3,294/mo

    Rent Zestimate®

    Refinance and save

    $3,825/mo

    Est. payment

    Refinancing to a lower rate could help reduce your monthly payments and save thousands over the life of the loan.

    See today's rates

    $3,825/mo

    Est. payment

    Explore your selling options

    Work with a Zillow partner agent

    Leverage their expertise and Zillow's premium Showcase listings to get your home seen by more buyers.

    Get started

    List with your own agent

    Get your home in front of millions of buyers by listing it on Zillow.

    Learn how to do it

    Sell it yourself

    Take full control of how buyers see your home on Zillow by listing For Sale by Owner (FSBO).

    List your home

    What's special

    South river colonyDowntown annapolisHighly rated schoolsBasement closetSingle stall garageAmple storageCustom cabinets
    Uniquely charming 3 bedroom, 2/1 bath in South River Colony! So much love and attention to detail has been put into transforming this house into a beautiful and tranquil retreat. High quality craftsmanship shines through the crown molding, built-in closets, shelving and millwork. 9ft ceilings and hardwood floors carry you from the front door to the dining room and into the kitchen. Custom cabinets, granite countertops, gas stove and stainless steel appliances make mealtime a delight. Flexible sunroom off the kitchen makes a perfect breakfast nook, reading room or office which connects to the new deck. Upstairs offers 3 bedrooms with soaring ceilings and 2 bathrooms including the primary ensuite with custom walk-in closet. Primary bathroom has been beautifully remodeled with tile shower, dual sinks, make-up/ prep counter and granite countertops. 2nd bathroom has also been updated- new flooring, vanity and custom cabinetry! Fresh paint throughout and ample storage with 2 attic access points. Lower level emulates the speakeasy vibe and pulls you in to relax by the fire, enjoy a good book or a stiff drink. Basement closet also has rough-in for 2nd half bathroom, access to the laundry room and single stall garage. Walkout to the fenced in paver stone patio yard and quick access to all community amenities around the corner. All big ticket items have been updated!! All new windows, roof, furnace and A/C in 2020/ 2021!! South River Colony offers premium community amenities including pool, walking paths, pickle ball, tennis courts and playgrounds. Restaurants, amenities, shopping, downtown Annapolis and all major commuter routes are mere minutes. Highly rated schools are the cherry on top! This beautiful home is a one of a kind and is ready for its next owners to love and enjoy it. Call to schedule your showing today!

    Zillow last checked:

    Listing updated:

    Listed by:

    O'Mara Dunnigan 701-200-4240,

    Keller Williams Flagship

    Bought with:

    Betty Batty, 638817

    Compass

    Source: Bright MLS,MLS#: MDAA2080962MLS Logo

    Facts & features

    Interior

    Bedrooms & bathrooms
    • Bedrooms: 3
    • Bathrooms: 3
    • Full bathrooms: 2
    • 1/2 bathrooms: 1
    • Main level bathrooms: 1
    Basement
    • Area: 0
    Heating
    • Central, Natural Gas
    Cooling
    • Central Air, Ceiling Fan(s), Electric
    Appliances
    • Included: Dryer, Washer, Dishwasher, Disposal, Exhaust Fan, Microwave, Oven, Refrigerator, Stainless Steel Appliance(s), Gas Water Heater
    • Laundry: Lower Level
    Features
    • Attic, Built-in Features, Ceiling Fan(s), Combination Dining/Living, Crown Molding, Dining Area, Floor Plan - Traditional, Open Floorplan, Kitchen - Gourmet, Primary Bath(s), Upgraded Countertops, Walk-In Closet(s), Dry Wall, High Ceilings
    • Flooring: Hardwood, Luxury Vinyl, Wood
    • Windows: Bay/Bow, Double Pane Windows, Double Hung, Insulated Windows
    • Has basement: No
    • Number of fireplaces: 1
    Interior area
    • Total structure area: 2,474
    • Total interior livable area: 2,474 sqft
    • Finished area above ground: 2,474
    • Finished area below ground: 0

    Property

    Parking
    • Total spaces: 1
    • Parking features: Garage Door Opener, Inside Entrance, Private, Driveway, Attached
    • Attached garage spaces: 1
    • Has uncovered spaces: Yes
    Accessibility
    • Accessibility features: None
    Features
    • Levels: Three
    • Stories: 3
    • Pool features: Community
    • Fencing: Full
    Lot
    • Size: 1,980 sqft
    • Features: Suburban
    Details
    • Additional structures: Above Grade, Below Grade
    • Parcel number: 020175390084470
    • Zoning: R2
    • Zoning description: Residential
    • Special conditions: Standard

    Construction

    Type & style
    • Home type: Townhouse
    • Architectural style: Colonial
    • Property subtype: Townhouse
    Materials
    • Brick, Brick Front
    • Foundation: Permanent, Slab
    • Roof: Shingle
    Condition
    • Excellent
    • New construction: No
    • Year built: 1998

    Utilities & green energy

    • Sewer: Public Sewer
    • Water: Public

    Community & neighborhood

    Location
    • Region: Edgewater
    • Subdivision: South River Colony

    HOA & financial

    HOA
    • Has HOA: Yes
    • HOA fee: $212 monthly
    • Amenities included: Pool, Tot Lots/Playground, Tennis Court(s)
    • Association name: SOUTH RIVER COLONY CONSERVANCY, INC

    Other

    Other facts
    • Listing agreement: Exclusive Right To Sell
    • Listing terms: Cash,Conventional,FHA,VA Loan
    • Ownership: Fee Simple

    Price history

    DateEventPrice
    5/8/2024Sold$605,000+1%$245/sqft
    Source: Bright MLS #MDAA2080962 Report a problem
    4/27/2024Pending sale$599,000$242/sqft
    Source: Bright MLS #MDAA2080962 Report a problem
    4/7/2024Contingent$599,000$242/sqft
    Source: Bright MLS #MDAA2080962 Report a problem
    4/5/2024Listed for sale$599,000+209.2%$242/sqft
    Source: Bright MLS #MDAA2080962 Report a problem
    8/4/1998Sold$193,709$78/sqft
    Source: Public Record Report a problem

    Public tax history

    YearProperty taxesTax assessment
    2025$5,276 +15.3%$441,767 +5.7%
    2024$4,577 +6.3%$418,033 +6%
    2023$4,306 +7.7%$394,300 +3%
    2022$3,999 +3.1%$382,667 +3.1%
    2021$3,877 +3.1%$371,033 +3.2%
    2020$3,759 +0.5%$359,400
    2019$3,742 +3.8%$359,400 +1.1%
    2018$3,603 +0.1%$355,333 +0.6%
    2017$3,601 $353,300 +2.4%
    2016-- $344,933 +2.5%
    2015-- $336,567 +2.5%
    2014-- $328,200
    2013-- $328,200
    2012-- $328,200 -7.3%
    2011-- $354,100
    2010-- $354,100
    2009-- $354,100 -18.2%
    2008-- $432,670 +13.9%
    2007-- $380,030 +16.1%
    2006-- $327,390 +19.2%
    2005-- $274,750 +10.9%
    2004-- $247,746 +12.2%
    2003-- $220,743 +13.9%
    2002-- $193,740
    2001-- $193,740

    Find assessor info on the county website

    Neighborhood: 21037

    Nearby schools

    GreatSchools rating
    Schools provided by the listing agent
    • Elementary: Central
    • Middle: Central
    • High: South River
    • District: Anne Arundel County Public Schools

    Source: Bright MLS. This data may not be complete. We recommend contacting the local school district to confirm school assignments for this home.

    Get a cash offer in 3 minutes
    Find out how much your home could sell for in as little as 3 minutes with a no-obligation cash offer.
    Estimated market value
    $634,300
    Get a cash offer in 3 minutes
    Find out how much your home could sell for in as little as 3 minutes with a no-obligation cash offer.
    Estimated market value
    $634,300