Owner agent. This beautifully maintained residence features a desirable 3-way split floor plan, offering both privacy and convenience. The spacious family room is a standout, boasting elegant arches that seamlessly connect to the dining area and kitchen. The kitchen is a chef’s delight, featuring stunning granite countertops, tumbled lavish backsplashes, and top-of-the-line stainless double ovens. The crown molding and a breakfast bar with seating for two add the perfect touch of sophistication. Retreat to the luxurious master bedroom, complete with a generous walk-in closet and a spa-like en suite bathroom. Enjoy the jetted tub and separate shower for ultimate relaxation. Upstairs, you'll find a versatile large room with a full bath, ideal as a playroom, media room, or fourth bedroom. Step outside to the expansive backyard, where a large, covered patio waiting for outdoor entertaining and relaxation. Located in Wylie ISD, this home offers both comfort and convenience.
Sold
Price Unknown
3817 Hill Country Dr, Abilene, TX 79606
4beds
2,506sqft
Single Family Residence
Built in 2013
9,801 Square Feet Lot
$422,300 Zestimate®
$--/sqft
$3,514 Estimated rent
Home value
$422,300
$401,000 - $443,000
$3,514/mo
Zestimate® history
Owner options
List your home for rent
$3,514/mo
Rent Zestimate®
Find your next renter with Zillow Rental Manager. Plus, with online applications, you can quickly screen prospective tenants – for free.
$3,514/mo
Rent Zestimate®
Refinance and save
Refinancing to a lower rate could help reduce your monthly payments and save thousands over the life of the loan.
Explore your selling options
Work with a Zillow partner agent
Leverage their expertise and Zillow's premium Showcase listings to get your home seen by more buyers.
Get startedList with your own agent
Get your home in front of millions of buyers by listing it on Zillow.
Learn how to do itSell it yourself
Take full control of how buyers see your home on Zillow by listing For Sale by Owner (FSBO).
List your homeWhat's special
Zillow last checked:
Listing updated:
Listed by:
Priscilla Jaques 0654252 325-692-4488,
KW SYNERGY* 325-692-4488
Bought with:
Tonya Harbin
Real Broker, LLC.
Source: NTREIS,MLS#: 20729251
Facts & features
Interior
Bedrooms & bathrooms
- Bedrooms: 4
- Bathrooms: 3
- Full bathrooms: 3
Primary bedroom
- Features: Ceiling Fan(s)
- Level: First
- Dimensions: 0 x 0
Living room
- Features: Ceiling Fan(s), Fireplace
- Level: First
- Dimensions: 0 x 0
Heating
- Central, Electric
Cooling
- Central Air, Ceiling Fan(s), Electric
Appliances
- Included: Double Oven, Dishwasher, Electric Range, Microwave
- Laundry: Washer Hookup, Laundry in Utility Room
Features
- Decorative/Designer Lighting Fixtures, Cable TV, Vaulted Ceiling(s)
- Flooring: Carpet, Ceramic Tile, Wood
- Has basement: No
- Number of fireplaces: 1
- Fireplace features: Masonry, Wood Burning
Interior area
- Total interior livable area: 2,506 sqft
Property
Parking
- Total spaces: 2
- Parking features: Driveway, Garage, Garage Door Opener, Garage Faces Side
- Attached garage spaces: 2
- Has uncovered spaces: Yes
Features
- Levels: One
- Stories: 1
- Patio & porch: Covered
- Pool features: None
- Fencing: Wood
Lot
- Size: 9,801 Square Feet
- Features: Back Yard, Interior Lot, Lawn, Subdivision
Details
- Parcel number: 109879
Construction
Type & style
- Home type: SingleFamily
- Architectural style: Traditional,Detached
- Property subtype: Single Family Residence
Materials
- Brick
- Foundation: Slab
- Roof: Composition
Condition
- Year built: 2013
Utilities & green energy
- Sewer: Public Sewer
- Water: Public
- Utilities for property: Sewer Available, Water Available, Cable Available
Community & HOA
Community
- Subdivision: Greystone Estates
HOA
- Has HOA: No
Location
- Region: Abilene
Financial & listing details
- Tax assessed value: $377,426
- Annual tax amount: $7,925
- Date on market: 9/17/2024
- Cumulative days on market: 4 days
- Listing terms: Cash,Conventional,FHA,VA Loan
Price history
| Date | Event | Price |
|---|---|---|
| 10/23/2024 | Sold | -- |
Source: NTREIS #20729251 Report a problem | ||
| 10/3/2024 | Pending sale | $389,000$155/sqft |
Source: NTREIS #20729251 Report a problem | ||
| 9/21/2024 | Listing removed | $389,000$155/sqft |
Source: NTREIS #20729251 Report a problem | ||
| 9/17/2024 | Listed for sale | $389,000+9.9%$155/sqft |
Source: NTREIS #20729251 Report a problem | ||
| 7/30/2021 | Listing removed | -- |
Source:  RE/MAX International Report a problem RE/MAX International Report a problem | ||
| 6/24/2021 | Pending sale | $354,000$141/sqft |
Source: NTREIS #14599105 Report a problem | ||
| 6/20/2021 | Listed for sale | $354,000+22.1%$141/sqft |
Source: NTREIS #14599105 Report a problem | ||
| 4/10/2017 | Sold | -- |
Source: Agent Provided Report a problem | ||
| 1/19/2017 | Pending sale | $289,900$116/sqft |
Source: Keller Williams Realty #13511113 Report a problem | ||
| 1/9/2017 | Listed for sale | $289,900+28.8%$116/sqft |
Source: Keller Williams Realty #13511113 Report a problem | ||
| 9/3/2013 | Sold | -- |
Source: Agent Provided Report a problem | ||
| 6/29/2013 | Listed for sale | $225,000+703.6%$90/sqft |
Source: Keller Williams Realty #11977706 Report a problem | ||
| 3/16/2013 | Listing removed | $28,000$11/sqft |
Source: Keller Williams - Gig Harbor #11557603 Report a problem | ||
| 2/16/2013 | Listed for sale | $28,000$11/sqft |
Source: Keller Williams - Plano #11557603 Report a problem | ||
| 4/4/2012 | Listing removed | $28,000$11/sqft |
Source: Keller Williams - Plano #11557603 Report a problem | ||
| 3/30/2012 | Pending sale | $28,000$11/sqft |
Source: Keller Williams - Plano #11557603 Report a problem | ||
| 3/13/2011 | Listed for sale | $28,000$11/sqft |
Source: Vflyer #11557603 Report a problem | ||
Public tax history
| Year | Property taxes | Tax assessment |
|---|---|---|
| 2025 | $9,278 +24.3% | $377,426 +2.4% |
| 2024 | $7,465 +13.2% | $368,441 +0.5% |
| 2023 | $6,597 -6.3% | $366,494 +10% |
| 2022 | $7,040 | $333,176 +9.5% |
| 2021 | -- | $304,201 +6.2% |
| 2020 | $6,714 -10.4% | $286,311 +0.1% |
| 2019 | $7,494 +33.1% | $286,154 +2.2% |
| 2018 | $5,631 | $279,865 +12.4% |
| 2017 | $5,631 +4.6% | $248,970 +0.6% |
| 2016 | $5,381 +15.1% | $247,462 +1.8% |
| 2015 | $4,673 | $243,070 +7.3% |
| 2014 | $4,673 | $226,561 +824.6% |
| 2013 | -- | $24,503 +16.3% |
| 2012 | -- | $21,072 |
Find assessor info on the county website
Neighborhood: Chimney Rock
Nearby homes
- $328,4004 bd2 ba1.8k sqft3809 Hill Country Dr, Abilene, TX 79606Off Market
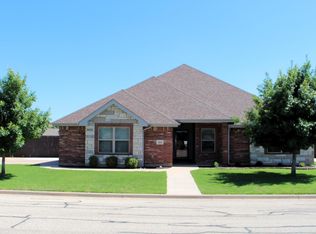
- $371,600-- bd-- ba2.2k sqft3825 Hill Country Dr, Abilene, TX 79606Off Market

- $322,5003 bd2 ba1.6k sqft3726 Bettes Ln, Abilene, TX 79606Off Market

- $349,2004 bd2 ba1.9k sqft3730 Bettes Ln, Abilene, TX 79606Off Market

- $357,5004 bd2 ba1.9k sqft3722 Bettes Ln, Abilene, TX 79606Off Market
- $317,4003 bd2 ba1.6k sqft3734 Bettes Ln, Abilene, TX 79606Off Market
- $--4 bd2 ba1.8k sqft3718 Bettes Ln, Abilene, TX 79606Sold
- $317,7004 bd2 ba1.7k sqft3801 Hill Country Dr, Abilene, TX 79606Off Market
Nearby schools
GreatSchools rating
- NAWylie Elementary SchoolGrades: K-2Distance: 2.1 mi
- 9/10Wylie West Junior High SchoolGrades: 5-8Distance: 2.3 mi
- 7/10Wylie High SchoolGrades: 9-12Distance: 1 mi
Schools provided by the listing agent
- Elementary: Wylie West
- High: Wylie
- District: Wylie ISD, Taylor Co.
Source: NTREIS. This data may not be complete. We recommend contacting the local school district to confirm school assignments for this home.
- Texas
- Taylor County
- Abilene
- 79606
- Chimney Rock
- 3817 Hill Country Dr
Nearby cities
Nearby neighborhoods
Nearby zip codes
Other Abilene Topics
