Skip main navigation
Off market
  • $390,900

    3817 Hill Monument Pkwy, Richmond, VA 23227

    3beds
    1,229sqft
    Detached
    Built in 1953
    0.31 Acres Lot
    $390,900 Zestimate®
    $318/sqft
    $2,356 Estimated rent

    Home value

    $390,900

    $367,000 - $414,000

    $2,356/mo

    Zestimate® history
    Loading
    Loading...

    Owner options

    List your home for rent

    $2,356/mo

    Rent Zestimate®

    Find your next renter with Zillow Rental Manager. Plus, with online applications, you can quickly screen prospective tenants – for free.

    Learn more

    $2,356/mo

    Rent Zestimate®

    Refinance and save

    $2,467/mo

    Est. payment

    Refinancing to a lower rate could help reduce your monthly payments and save thousands over the life of the loan.

    See today's rates

    $2,467/mo

    Est. payment

    Explore your selling options

    Work with a Zillow partner agent

    Leverage their expertise and Zillow's premium Showcase listings to get your home seen by more buyers.

    Get started

    List with your own agent

    Get your home in front of millions of buyers by listing it on Zillow.

    Learn how to do it

    Sell it yourself

    Take full control of how buyers see your home on Zillow by listing For Sale by Owner (FSBO).

    List your home

    What's special

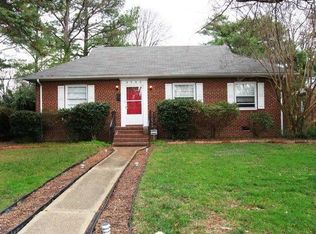
    Fantastic opportunity in the Rosedale neighborhood in Richmond's North Side. Close to everything - downtown, highways, parks, restaurants and shops plus sidewalks and an extra wide street - Hill Monument Pkwy is a quiet side street with tons of convenience. Situated on a large level lot this 1950's ranch home provides charm both inside and out. Exterior maintenance is easy with vinyl siding and windows and a new roof (2020). A generous front yard and an even larger fenced in rear yard will provide plenty of space for entertaining and gardening. Step inside to light and bright freshly painted neutral spaces with hardwood floors throughout. The Living Room is spacious and includes a fireplace. The Dining Room is the perfect spot for dinner parties. The Kitchen is refreshed with tons of cabinet and counter space and stainless appliances. Off the Kitchen there is an easy step down to the perfect mudroom/laundry area. Three large bedrooms each with closets share a full bathroom with original black and white tile. Out back a brick patio provides additional living space. Storage options include a detached garage with alley access and pull down attic hatch. Includes 1 yr Home Warranty.

    This property is not currently displayed as for sale or rent on Zillow. This may be different from what's on other websites or public sources.

    Facts & features

    Interior

    Bedrooms & bathrooms
    • Bedrooms: 3
    • Bathrooms: 1
    • Full bathrooms: 1
    • Main level bathrooms: 1
    Heating
    • Forced air, Gas
    Cooling
    • Central
    Appliances
    • Included: Dishwasher, Dryer, Refrigerator
    • Laundry: Washer Hookup, Dryer Hookup
    Features
    • Ceiling Fan(s), Laminate Counters, Dining Area, 1st Floor Bedroom, 1st Floor Master Bedroom
    • Flooring: Tile, Hardwood
    • Doors: Storm Door(s)
    • Windows: Thermal Windows
    • Basement: Crawl Space
    • Attic: Pull Down Stairs
    • Has fireplace: Yes
    • Fireplace features: Wood Burning, Brick
    Interior area
    • Structure area source: Per Tax
    • Total interior livable area: 1,229 sqft

    Property

    Parking
    • Total spaces: 1
    • Parking features: Garage - Detached
    Features
    • Patio & porch: Patio, Stoop
    • Exterior features: Vinyl
    • Fencing: Rear Only
    • Frontage length: 0.0000
    Lot
    • Size: 0.31 Acres
    • Features: Level
    Details
    • Parcel number: N0170473014
    • Zoning: R-4
    • Zoning description: R-4

    Construction

    Type & style
    • Home type: SingleFamily
    • Architectural style: Ranch
    • Property subtype: Detached
    Materials
    • Wood
    • Foundation: Crawl/Raised
    • Roof: Shake / Shingle
    Condition
    • Year built: 1953

    Utilities & green energy

    • Sewer: Public Sewer
    • Water: Public Water

    Community & HOA

    Location
    • Region: Richmond

    Financial & listing details

    • Price per square foot: $318/sqft
    • Tax assessed value: $322,000
    • Annual tax amount: $3,864

    Price history

    DateEventPrice
    6/11/2020Sold$265,000+1.9%$216/sqft
    Source: CVRMLS #2013736 Report a problem
    5/12/2020Pending sale$260,000$212/sqft
    Source: Keller Williams Midlothian #2013736 Report a problem
    5/7/2020Listed for sale$260,000+36.9%$212/sqft
    Source: Keller Williams Midlothian #2013736 Report a problem
    9/28/2018Listing removed$1,250$1/sqft
    Source: Oakstone Property Management Report a problem
    9/24/2018Listed for rent$1,250$1/sqft
    Source: Oakstone Property Management Report a problem
    10/20/2010Listing removed$189,900$155/sqft
    Source: Oakstone Enterprises LLC #1020725 Report a problem
    9/9/2010Price change$189,900-2.6%$155/sqft
    Source: Oakstone Enterprises LLC #1020725 Report a problem
    6/27/2010Listed for sale$195,000+22.3%$159/sqft
    Source: Oakstone Enterprises LLC #1020725 Report a problem
    6/29/2005Sold$159,500+87.6%$130/sqft
    Source: Public Record Report a problem
    7/6/1998Sold$85,000$69/sqft
    Source: Public Record Report a problem

    Public tax history

    YearProperty taxesTax assessment
    2025$3,864 +8.1%$322,000 +8.1%
    2024$3,576 $298,000
    2023$3,576 $298,000
    2022$3,576 +23.1%$298,000 +23.1%
    2021$2,904 +21.6%$242,000 +21.6%
    2020$2,388 +8.2%$199,000 +8.2%
    2019$2,208 +2.8%$184,000 +2.8%
    2018$2,148 +9.8%$179,000 +2.9%
    2017$1,956 $174,000 +3%
    2016$1,956 $169,000 +1.8%
    2015$1,956 $166,000 +1.8%
    2014$1,956 $163,000
    2013-- $163,000
    2012-- $163,000 -8.4%
    2011-- $178,000
    2010-- $178,000
    2009-- $178,000
    2008-- $178,000
    2007-- $178,000 +17%
    2006-- $152,100 +13.4%
    2005-- $134,100 +18.8%
    2003-- $112,900 +11%
    2002-- $101,700 +15%
    2001$1,264 $88,400
    Find assessor info on the county website

    Neighborhood: Rosedale

    Nearby schools

    GreatSchools rating
    Schools provided by the listing agent
    • Elementary: Holton
    • Middle: Henderson
    • High: John Marshall

    Source: The MLS. This data may not be complete. We recommend contacting the local school district to confirm school assignments for this home.

    Get a cash offer in 3 minutes
    Find out how much your home could sell for in as little as 3 minutes with a no-obligation cash offer.
    Estimated market value
    $390,900
    Get a cash offer in 3 minutes
    Find out how much your home could sell for in as little as 3 minutes with a no-obligation cash offer.
    Estimated market value
    $390,900