Skip main navigation
Closed
  • $294,000

    3817 Huth Dr, Fort Wayne, IN 46804

    3beds
    1,774sqft
    Single Family Residence
    Built in 1959
    0.44 Acres Lot
    $317,800 Zestimate®
    $--/sqft
    $1,869 Estimated rent

    Home value

    $317,800

    Estimated sales range

    Not available

    $1,869/mo

    Zestimate® history
    Loading
    Loading...

    Owner options

    List your home for rent

    $1,869/mo

    Rent Zestimate®

    Find your next renter with Zillow Rental Manager. Plus, with online applications, you can quickly screen prospective tenants – for free.

    Learn more

    $1,869/mo

    Rent Zestimate®

    Refinance and save

    $1,791/mo

    Est. payment

    Refinancing to a lower rate could help reduce your monthly payments and save thousands over the life of the loan.

    See today's rates

    $1,791/mo

    Est. payment

    Explore your selling options

    Work with a Zillow partner agent

    Leverage their expertise and Zillow's premium Showcase listings to get your home seen by more buyers.

    Get started

    List with your own agent

    Get your home in front of millions of buyers by listing it on Zillow.

    Learn how to do it

    Sell it yourself

    Take full control of how buyers see your home on Zillow by listing For Sale by Owner (FSBO).

    List your home

    What's special

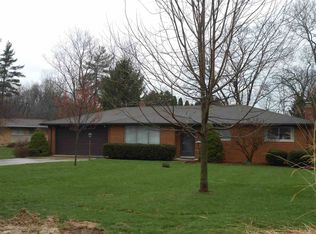
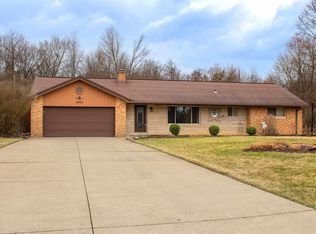
    **8/21 NEW PRICE REDUCTION**MOTIVATED SELLER! MCM home in Southwest Allen! Everything you think of when you think MCM ~ expansive picture windows, stone fireplace, & open spaces! This home features 3 bedrooms and 2 full baths. The primary bedroom ensuite was expanded an additional 6' and the bath was completely updated with walk in shower, large tiles, modern vanity and bigger walk-in closet with organizers. The small bedroom has a murphy bed that stays with the home. The home offers lots of living space which includes a sunroom off of the family room. Great for a den, play area for kids, or gym! Set back from the road and on a cul-de-sac, you will find very private yard surrounded by trees and partial fencing. Key home improvements: new metal roof, Renewal by Anderson windows, EV plug, house wired for EV Charger, a NEMA 14-50 outlet on its own electric meter, Larson security door to exterior of sunroom, new well pump & water softener. This home is conveniently located to Lutheran Hospital, I-69, schools, restaurants and retail. You don't want to miss out on this one!

    Zillow last checked:

    Listing updated:

    Listed by:

    Scott C Pressler scottpressler@kw.com,

    Keller Williams Realty Group

    Bought with:

    Nadiya K Ball, RB17000141

    NB International Realty LLC

    Source: IRMLS,MLS#: 202426034MLS Logo

    Facts & features

    Interior

    Bedrooms & bathrooms
    • Bedrooms: 3
    • Bathrooms: 2
    • Full bathrooms: 2
    • Main level bedrooms: 3
    Bedroom 1
    • Level: Main
    Bedroom 2
    • Level: Main
    Dining room
    • Level: Main
    • Area: 144
    • Dimensions: 12 x 12
    Family room
    • Level: Main
    • Area: 252
    • Dimensions: 12 x 21
    Kitchen
    • Level: Main
    • Area: 120
    • Dimensions: 10 x 12
    Living room
    • Level: Main
    • Area: 240
    • Dimensions: 12 x 20
    Heating
    • Natural Gas, Forced Air
    Cooling
    • Central Air
    Appliances
    • Included: Disposal, Range/Oven Hk Up Gas/Elec, Dishwasher, Refrigerator, Washer, Dryer-Electric, Electric Range, Water Softener Owned
    • Laundry: Dryer Hook Up Gas/Elec, Main Level, Washer Hookup
    Features
    • 1st Bdrm En Suite, Ceiling Fan(s), Walk-In Closet(s), Eat-in Kitchen
    • Basement: Crawl Space
    • Attic: Storage
    • Number of fireplaces: 1
    • Fireplace features: Family Room
    Interior area
    • Total structure area: 1,774
    • Total interior livable area: 1,774 sqft
    • Finished area above ground: 1,774
    • Finished area below ground: 0

    Property

    Parking
    • Total spaces: 2
    • Parking features: Attached, Garage Door Opener
    • Attached garage spaces: 2
    Features
    • Levels: One
    • Stories: 1
    • Patio & porch: Patio
    • Fencing: Partial,Privacy,Wood
    Lot
    • Size: 0.44 Acres
    • Dimensions: 108 x 175
    • Features: Cul-De-Sac, Level, Few Trees
    Details
    • Additional structures: Shed
    • Parcel number: 021113352002.000075

    Construction

    Type & style
    • Home type: SingleFamily
    • Architectural style: Ranch
    • Property subtype: Single Family Residence
    Materials
    • Brick, Vinyl Siding
    • Roof: Metal
    Condition
    • New construction: No
    • Year built: 1959

    Utilities & green energy

    • Sewer: City
    • Water: Well

    Community & neighborhood

    Security
    • Security features: Security System
    Location
    • Region: Fort Wayne
    • Subdivision: Huths

    Other

    Other facts
    • Listing terms: Cash,Conventional,FHA,VA Loan

    Price history

    DateEventPrice
    9/26/2024Sold$294,000-2%
    Source: IRMLS #202426034 Report a problem
    8/21/2024Price change$299,900-4.8%
    Source: IRMLS #202426034 Report a problem
    8/14/2024Price change$314,900-1.6%
    Source: IRMLS #202426034 Report a problem
    8/6/2024Price change$319,900-1.6%
    Source: IRMLS #202426034 Report a problem
    7/24/2024Price change$325,000-1.5%
    Source: IRMLS #202426034 Report a problem
    7/13/2024Listed for sale$329,900+135.8%
    Source: IRMLS #202426034 Report a problem
    5/19/2017Sold$139,900$79/sqft
    Source: Agent Provided Report a problem

    Public tax history

    YearProperty taxesTax assessment
    2025$2,268 +27.8%$263,700 +24.2%
    2024$1,775 -0.1%$212,400 +18.8%
    2023$1,777 +16.1%$178,800 +7.5%
    2022$1,530 +4.8%$166,300 +13.1%
    2021$1,460 -1.1%$147,100 +4.9%
    2020$1,477 +3.2%$140,200 -0.8%
    2019$1,431 +13.1%$141,400 +3.3%
    2018$1,265 +23.1%$136,900 +1%
    2017$1,028 +2.5%$135,600 +3.1%
    2016$1,003 +2%$131,500 +6.1%
    2014$983 +2%$123,900 +0.4%
    2013$964 +4%$123,400 -8.1%
    2011$926 $134,300 -0.3%
    2010-- $134,700 +15%
    2007-- $117,100 +9.8%
    2005-- $106,600
    2004-- $106,600 +114.5%
    2001-- $49,700 +199.9%
    1999-- $16,570

    Find assessor info on the county website

    Neighborhood: Huth's

    Nearby schools

    GreatSchools rating
    Schools provided by the listing agent
    • Elementary: Haverhill
    • Middle: Summit
    • High: Homestead
    • District: MSD of Southwest Allen Cnty

    Source: IRMLS. This data may not be complete. We recommend contacting the local school district to confirm school assignments for this home.

    Get pre-qualified for a loan
    At Zillow Home Loans, we can pre-qualify you in as little as 5 minutes with no impact to your credit score.

    An equal housing lender. NMLS #10287.

    Sell for more on Zillow
    Get a Zillow Showcase℠ listing at no additional cost and you could sell for .
    $317,800
    2% more
    +$6,356
    With Zillow Showcase(estimated)
    $324,156