Skip main navigation
Closed
  • $410,000

    3817 Katie Lane Loop, Kingman, AZ 86401

    3beds
    1,759sqft
    Single Family Residence
    Built in 2021
    8,071.67 Square Feet Lot
    $411,900 Zestimate®
    $233/sqft
    $2,197 Estimated rent

    Home value

    $411,900

    $371,000 - $457,000

    $2,197/mo

    Zestimate® history
    Loading
    Loading...

    Owner options

    List your home for rent

    $2,197/mo

    Rent Zestimate®

    Find your next renter with Zillow Rental Manager. Plus, with online applications, you can quickly screen prospective tenants – for free.

    Learn more

    $2,197/mo

    Rent Zestimate®

    Refinance and save

    $2,446/mo

    Est. payment

    Refinancing to a lower rate could help reduce your monthly payments and save thousands over the life of the loan.

    See today's rates

    $2,446/mo

    Est. payment

    Explore your selling options

    Work with a Zillow partner agent

    Leverage their expertise and Zillow's premium Showcase listings to get your home seen by more buyers.

    Get started

    List with your own agent

    Get your home in front of millions of buyers by listing it on Zillow.

    Learn how to do it

    Sell it yourself

    Take full control of how buyers see your home on Zillow by listing For Sale by Owner (FSBO).

    List your home

    What's special

    Split floor planGarden bedFront courtyardAccent stoneworkPrimary suiteAutomated shade systemApron sink
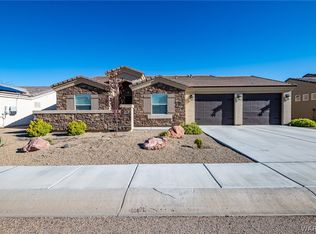
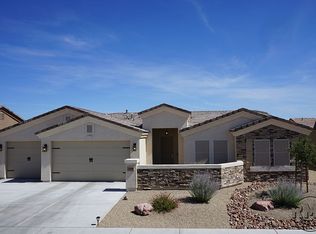
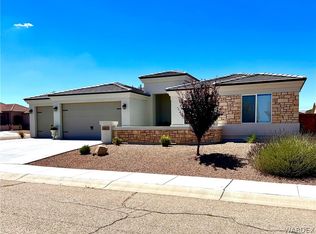
    Located in the highly desirable gated community of Castle Rock Village, this stunning home exudes luxury and sophistication. The curb appeal is exceptional, with beautiful accent stonework and a welcoming front courtyard an ideal spot to enjoy morning coffee or evening stargazing. The front yard is elegantly landscaped, while the backyard is designed for comfort and relaxation with artificial turf, a garden bed, a block wall for privacy, and a large, covered patio featuring an automated shade system for those warm summer days. Car enthusiasts will appreciate the impressive 4-car finished garage, with one bay extending 45 feet deep and complete with custom built-in cabinetry. Inside, you ll be captivated by the home s refined finishes, including plantation-style white shutters and coffered ceilings that add architectural charm. The open-concept kitchen is a chef s delight, offering granite countertops, quality cabinetry, an apron sink, a breakfast bar, a pantry, and premium stainless-steel appliances the refrigerator stays! The kitchen flows seamlessly into the dining area and spacious living room, creating an inviting atmosphere for gatherings. The primary suite provides a peaceful retreat with a large walk-in closet and a beautifully appointed ensuite featuring dual sinks, a custom-tiled walk-in shower, and a relaxing soaking tub. The split floor plan includes guest bedrooms and a guest bath with dual vanities. The utility room offers additional storage with upper and lower cabinets, and both the washer and dryer stay with the home. This remarkable home showcases pride of ownership and numerous upgrades throughout. Castle Rock Village residents enjoy exclusive community amenities including a heated pool and spa, a fitness center, and a stylish clubhouse perfect for an active yet relaxed lifestyle.

    Zillow last checked:

    Listing updated:

    Listed by:

    Mindy Terlesky 928-897-0833,

    RE/MAX Prestige Properties

    Bought with:

    Brenda Curwick, BR565295000

    Realty ONE Group Mountain Desert

    Source: Momentum MLS,MLS#: 033654MLS LogoOriginating MLS: Western AZ Regional Real Estate Data Exchange

    Facts & features

    Interior

    Bedrooms & bathrooms
    • Bedrooms: 3
    • Bathrooms: 2
    • Full bathrooms: 2
    Heating
    • Gas
    Cooling
    • Central Air, Electric
    Appliances
    • Included: Dryer, Dishwasher, Electric Oven, Electric Range, Disposal, Gas Dryer, Microwave, Refrigerator, Water Softener, Water Heater, Washer, ENERGY STAR Qualified Appliances
    • Laundry: Inside, Laundry in Utility Room
    Features
    • Breakfast Bar, Bathtub, Ceiling Fan(s), Dining Area, Dual Sinks, Granite Counters, Garden Tub/Roman Tub, Primary Suite, Open Floorplan, Pantry, Separate Shower, Tub Shower, Vaulted Ceiling(s), Walk-In Closet(s), Window Treatments, Programmable Thermostat, Utility Room
    • Flooring: Carpet, Tile
    • Windows: Low-Emissivity Windows, Window Coverings
    • Has fireplace: No
    Interior area
    • Total structure area: 2,807
    • Total interior livable area: 1,759 sqft

    Property

    Parking
    • Total spaces: 4
    • Parking features: Attached, Finished Garage, Storage, Garage Door Opener
    • Attached garage spaces: 4
    Accessibility
    • Accessibility features: Low Threshold Shower
    Features
    • Levels: One
    • Stories: 1
    • Entry location: 36" Door,Breakfast Bar,Ceiling Fan(s),Counters-Gra
    • Patio & porch: Covered, Patio
    • Exterior features: Sprinkler/Irrigation, Landscaping
    • Pool features: Community
    • Spa features: Community
    • Fencing: Block,Back Yard,Privacy
    • Has view: Yes
    • View description: Mountain(s)
    Lot
    • Size: 8,071 sqft
    • Dimensions: 78 x 104 x 78 x 104
    • Features: Private Road, Street Level
    Details
    • Parcel number: 32256032
    • Zoning description: K- R1-6 Res: Sing Fam 6000sqft

    Construction

    Type & style
    • Home type: SingleFamily
    • Architectural style: One Story
    • Property subtype: Single Family Residence
    Materials
    • Stucco, Wood Frame
    • Roof: Tile
    Condition
    • New construction: No
    • Year built: 2021

    Utilities & green energy

    • Sewer: Public Sewer
    • Water: Public
    • Utilities for property: Electricity Available, Natural Gas Available, Underground Utilities
    Green energy
    • Energy efficient items: Appliances, Windows
    • Water conservation: Water-Smart Landscaping

    Community & neighborhood

    Community
    • Community features: Clubhouse, Fitness Center, Gated, Sidewalks, Pool
    Location
    • Region: Kingman
    • Subdivision: Castle Rock Village

    HOA & financial

    HOA
    • Has HOA: Yes
    • HOA fee: $110 monthly
    • Association name: Buck Reynolds Prop Mgt Co

    Other

    Other facts
    • Available date: 10/25/2025
    • Listing terms: Cash,Conventional,1031 Exchange,FHA,USDA Loan,VA Loan
    • Road surface type: Paved

    Price history

    DateEventPrice
    12/18/2025Sold$410,000-0.7%$233/sqft
    Source: Momentum MLS #033654 Report a problem
    11/10/2025Pending sale$413,000$235/sqft
    Source: Momentum MLS #033654 Report a problem
    10/25/2025Listed for sale$413,000+8.7%$235/sqft
    Source: Momentum MLS #033654 Report a problem
    2/4/2022Sold$379,900$216/sqft
    Source: Public Record Report a problem

    Public tax history

    YearProperty taxesTax assessment
    2026$1,119 -0.2%$33,409 +8.3%
    2025$1,121 -2.9%$30,852 +9.3%
    2024$1,155 +427.2%$28,237 +4.7%
    2023$219 -3.4%$26,960 +645%
    2022$227 +3.5%$3,619 +2.5%
    2021$219 +2.3%$3,532 +7.9%
    2019$214 $3,272
    2018$214 +8.8%$3,272 +6.8%
    2017$197 +3.6%$3,064 +67%
    2016$190 -17.8%$1,835 -11.9%
    2015$231 $2,082
    2014-- $2,082 +1565.6%
    2008-- $125
    2007-- --

    Find assessor info on the county website

    Neighborhood: 86401

    Nearby schools

    GreatSchools rating
    Get pre-qualified for a loan
    At Zillow Home Loans, we can pre-qualify you in as little as 5 minutes with no impact to your credit score.

    An equal housing lender. NMLS #10287.

    Sell for more on Zillow
    Get a Zillow Showcase℠ listing at no additional cost and you could sell for .
    $411,900
    2% more
    +$8,238
    With Zillow Showcase(estimated)
    $420,138