Skip main navigation
Off market
  • $999,600

    3817 Kendall Dr, Frederick, MD 21704

    5beds
    4,956sqft
    Detached
    Built in 2003
    9,583 Square Feet Lot
    $999,600 Zestimate®
    $202/sqft
    $4,349 Estimated rent

    Home value

    $999,600

    $950,000 - $1.05M

    $4,349/mo

    Zestimate® history
    Loading
    Loading...

    Owner options

    List your home for rent

    $4,349/mo

    Rent Zestimate®

    Find your next renter with Zillow Rental Manager. Plus, with online applications, you can quickly screen prospective tenants – for free.

    Learn more

    $4,349/mo

    Rent Zestimate®

    Refinance and save

    $6,205/mo

    Est. payment

    Refinancing to a lower rate could help reduce your monthly payments and save thousands over the life of the loan.

    See today's rates

    $6,205/mo

    Est. payment

    Explore your selling options

    Work with a Zillow partner agent

    Leverage their expertise and Zillow's premium Showcase listings to get your home seen by more buyers.

    Get started

    List with your own agent

    Get your home in front of millions of buyers by listing it on Zillow.

    Learn how to do it

    Sell it yourself

    Take full control of how buyers see your home on Zillow by listing For Sale by Owner (FSBO).

    List your home

    What's special

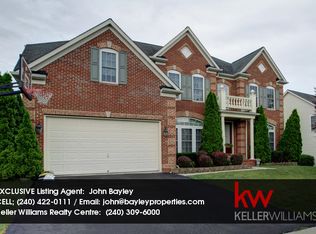
    Welcome home to this gorgeous designer inspired home in the Villages of Urbana. One step inside and immediately be swept away to this suburban oasis where the convenience of location meets the luxury of inspiration.3 levels of finished space boasts over 4,400 square feet of living with 4 bedrooms, and 4 and 1/2 baths, and near endless flex space to use as you see fit.Stepping inside enjoy the designer inspired luxury of a totally renovated and modern home, with gourmet kitchen featuring six burner gas range, double wall ovens, custom backsplash, all in the sought-after open concept of modern living. Upgraded, custom fixtures with unsurpassed hand-built double crown molding and shadowboxing, each further enhancing the thoughtfully curated beauty of this home.~Opening from the kitchen, a sunroom with floor to ceiling windows and soaring ceilings continues to open the space and greet you with bountiful natural light. Directly off of the sunroom enjoy the custom roofed privacy of your trex deck overlooking a fully fenced yard backing to greenspace and walking trails. Additional main floor features include gas fireplace, custom drapes, family, living, and dining rooms with main level laundry, complete with custom flooring. A private office may continue to serve as such or offer space for additional bedroom, whatever your personal vision and preference may require.~The elegant two story foyer welcomes guests with a handsome and on-trend color palette inviting you into the private living spaces of the upper level. A set of french doors opens into the master ensuite which is sure to be the envy of the neighborhood. Dual walk-in closets complete with recessed lighting and hand-built organizers with custom finishes including natural light from plentiful windows. A custom tray ceiling makes the ultimate statement of luxury while the master bath must be seen to believed. Real marble flooring, plantation shutters, double vanity, oversized tile shower with frameless glass, and so

    This property is off market, which means it's not currently listed for sale or rent on Zillow. This may be different from what's available on other websites or public sources.

    Facts & features

    Interior

    Bedrooms & bathrooms
    • Bedrooms: 5
    • Bathrooms: 5
    • Full bathrooms: 4
    • 1/2 bathrooms: 1
    Heating
    • Forced air, Gas, Solar
    Cooling
    • Central, Solar
    Appliances
    • Included: Dishwasher, Dryer, Freezer, Garbage disposal, Microwave, Range / Oven, Refrigerator, Washer
    Features
    • Kitchen Island, Recessed Lighting, Walk-In Closet(s), Dining Area, Eat-in Kitchen, Crown Molding, Open Floorplan, Formal/Separate Dining Room, Master Bath(s), Combination Dining/Living, Breakfast Area, Upgraded Countertops, Kitchen - Table Space, Kitchen - Gourmet, Family Room Off Kitchen, Chair Railings, Combination Kitchen/Dining, Combination Kitchen/Living
    • Flooring: Carpet, Hardwood
    • Basement: Finished
    • Has fireplace: Yes
    Interior area
    • Total interior livable area: 4,956 sqft
    • Finished area below ground: 1362

    Property

    Parking
    • Parking features: Garage - Attached
    Features
    • Exterior features: Brick
    • Has view: Yes
    • View description: Mountain
    Lot
    • Size: 9,583 Square Feet
    Details
    • Parcel number: 07234422
    • Special conditions: Standard

    Construction

    Type & style
    • Home type: SingleFamily
    • Architectural style: Conventional
    • Property subtype: Detached
    Materials
    • Roof: Shake / Shingle
    Condition
    • Year built: 2003

    Community & HOA

    Community
    • Features: Fitness Center
    HOA
    • Has HOA: Yes
    • HOA fee: $101 monthly
    Location
    • Region: Frederick

    Financial & listing details

    • Price per square foot: $202/sqft
    • Tax assessed value: $807,800
    • Annual tax amount: $11,592

    Price history

    DateEventPrice
    11/4/2019Sold$710,000$143/sqft
    Source: Public Record Report a problem
    10/29/2019Listed for sale$710,000$143/sqft
    Source: RE/MAX Results #MDFR251646 Report a problem
    9/24/2019Pending sale$710,000+1.4%$143/sqft
    Source: RE/MAX Results #MDFR251646 Report a problem
    9/18/2019Listed for sale$699,900+52.8%$141/sqft
    Source: RE/MAX Results #MDFR251646 Report a problem
    6/6/2012Sold$458,000-8.4%$92/sqft
    Source: Public Record Report a problem
    11/17/2008Sold$500,000-13%$101/sqft
    Source: Public Record Report a problem
    7/18/2008Price change$575,000-11.5%$116/sqft
    Source: Keller Williams Realty #FR6811195 Report a problem
    7/13/2008Listed for sale$650,000+42.4%$131/sqft
    Source: Keller Williams Realty #FR6811195 Report a problem
    3/4/2003Sold$456,390+380.4%$92/sqft
    Source: Public Record Report a problem
    10/21/2002Sold$95,000$19/sqft
    Source: Public Record Report a problem

    Public tax history

    YearProperty taxesTax assessment
    2025$11,592 +26.5%$807,800 +7.7%
    2024$9,166 +12.6%$750,100 +8%
    2023$8,142 +8.7%$694,667 -7.4%
    2022$7,492 +9.5%$750,100 +28.5%
    2021$6,842 +2.9%$583,800
    2020$6,648 +3%--
    2019$6,455 +3.1%$583,800 +9.3%
    2018$6,261 $534,200
    2017$6,261 -11.3%$534,200 +7.1%
    2016$7,058 $498,933 +3.7%
    2015$7,058 $481,300 +2.2%
    2014$7,058 $470,767 +2.3%
    2013-- $460,233 +2.3%
    2012-- $449,700
    2011-- $449,700
    2010-- $449,700 -29.9%
    2009-- $641,840 +11.3%
    2008-- $576,806 +12.7%
    2007-- $511,773 +14.6%
    2006-- $446,740 +7.9%
    2005-- $414,110 +8.6%
    2004-- $381,480 +9.4%
    2003-- $348,850 +1073.8%
    2002-- $29,720
    Find assessor info on the county website

    Neighborhood: 21704

    Nearby schools

    GreatSchools rating
    Schools provided by the listing agent
    • Elementary: CENTERVILLE
    • Middle: URBANA
    • High: URBANA
    • District: FREDERICK COUNTY PUBLIC SCHOOLS

    Source: The MLS. This data may not be complete. We recommend contacting the local school district to confirm school assignments for this home.

    Get a cash offer in 3 minutes
    Find out how much your home could sell for in as little as 3 minutes with a no-obligation cash offer.
    Estimated market value
    $999,600
    Get a cash offer in 3 minutes
    Find out how much your home could sell for in as little as 3 minutes with a no-obligation cash offer.
    Estimated market value
    $999,600