The immaculate twin home is located in the sought-after area of Torresdale, Northeast Philadelphia. The location is optimal for anyone who travels in any direction. I95 is a half mile away, Roosevelt BLVD is one mile plus. Center city to the suburbs in a very short time. There are Multiple train stations to choose from, and they are minutes from this home. There is public transportation (busses and trains) all around, and most are walkable. The house is very well maintained, and with a little TLC (Updating) you can make this house your own. The windows throughout have been updated within the last 7 years, approximately. The kitchen window and dining room windows were replaced within the last month of 2025. The house has been updated with Fresh paint throughout (Some rooms have wallpaper), and all floors except the basement have hardwood flooring. The hardwood was covered and never used. The basement has been updated and is ready for all levels of home entertainment. Walk out of the basement to the front of the house and the spacious, well-maintained backyard with a covered, lighted porch. Consider this house turnkey, or update it to your liking; this house is ready for the next owner. Don't delay; make your appointment today.
Sold for $322,888
$322,888
3817 Linden Ave, Philadelphia, PA 19114
3beds
1,368sqft
Single Family Residence
Built in 1958
3,608 Square Feet Lot
$330,100 Zestimate®
$236/sqft
$2,375 Estimated rent
Home value
$330,100
$297,000 - $366,000
$2,375/mo
Zestimate® history
Owner options
List your home for rent
$2,375/mo
Rent Zestimate®
Find your next renter with Zillow Rental Manager. Plus, with online applications, you can quickly screen prospective tenants – for free.
$2,375/mo
Rent Zestimate®
Refinance and save
$2,123/mo
Est. payment
Refinancing to a lower rate could help reduce your monthly payments and save thousands over the life of the loan.
$2,123/mo
Est. payment
Explore your selling options
Work with a Zillow partner agent
Leverage their expertise and Zillow's premium Showcase listings to get your home seen by more buyers.
Get startedList with your own agent
Get your home in front of millions of buyers by listing it on Zillow.
Learn how to do itSell it yourself
Take full control of how buyers see your home on Zillow by listing For Sale by Owner (FSBO).
List your homeWhat's special
Zillow last checked:
Listing updated:
Listed by:
Nicholas Millevoi 267-994-5972,
EXP Realty, LLC
Bought with:
Jeffry Schott, RS328752
Schott Real Estate
Source: Bright MLS,MLS#: PAPH2460830
Facts & features
Interior
Bedrooms & bathrooms
- Bedrooms: 3
- Bathrooms: 3
- Full bathrooms: 1
- 1/2 bathrooms: 2
Rooms
- Room types: Living Room, Dining Room, Primary Bedroom, Kitchen, Basement, Bathroom 2, Bathroom 3
Primary bedroom
- Features: Attached Bathroom, Flooring - HardWood, Flooring - Carpet
- Level: Upper
- Area: 156 Square Feet
- Dimensions: 12 x 13
Bathroom 2
- Level: Upper
- Area: 135 Square Feet
- Dimensions: 15 x 9
Bathroom 3
- Level: Upper
- Area: 153 Square Feet
- Dimensions: 17 x 9
Basement
- Features: Basement - Finished
- Level: Lower
- Area: 361 Square Feet
- Dimensions: 19 x 19
Dining room
- Level: Main
- Area: 117 Square Feet
- Dimensions: 13 x 9
Kitchen
- Features: Built-in Features, Eat-in Kitchen, Kitchen - Gas Cooking
- Level: Main
- Area: 156 Square Feet
- Dimensions: 13 x 12
Living room
- Level: Main
- Area: 380 Square Feet
- Dimensions: 20 x 19
Heating
- Forced Air, Natural Gas
Cooling
- Ceiling Fan(s), Wall Unit(s), Window Unit(s), Electric
Appliances
- Included: Microwave, Trash Compactor, Dishwasher, Disposal, Dryer, Extra Refrigerator/Freezer, Gas Water Heater
- Laundry: Lower Level, Dryer In Unit, Washer In Unit
Features
- Bathroom - Tub Shower, Breakfast Area, Ceiling Fan(s), Combination Kitchen/Dining, Dining Area, Family Room Off Kitchen, Floor Plan - Traditional, Eat-in Kitchen, Kitchen - Table Space, Dry Wall
- Flooring: Carpet, Ceramic Tile, Hardwood, Wood
- Windows: ENERGY STAR Qualified Windows, Screens, Skylight(s), Storm Window(s)
- Basement: Full,Finished,Heated,Rear Entrance,Walk-Out Access,Windows,Workshop
- Has fireplace: No
Interior area
- Total structure area: 1,368
- Total interior livable area: 1,368 sqft
- Finished area above ground: 1,368
- Finished area below ground: 0
Property
Parking
- Total spaces: 11
- Parking features: Concrete, Free, Private, Public, Driveway, Off Street, On Street
- Uncovered spaces: 1
Accessibility
- Accessibility features: None
Features
- Levels: Three
- Stories: 3
- Patio & porch: Breezeway, Patio, Porch
- Exterior features: Flood Lights, Rain Gutters, Play Area, Storage, Sidewalks, Street Lights
- Pool features: None
Lot
- Size: 3,608 Square Feet
- Dimensions: 27.00 x 136.00
Details
- Additional structures: Above Grade, Below Grade
- Parcel number: 572138136
- Zoning: RSA3
- Special conditions: Standard
Construction
Type & style
- Home type: SingleFamily
- Architectural style: AirLite
- Property subtype: Single Family Residence
- Attached to another structure: Yes
Materials
- Masonry
- Foundation: Block, Concrete Perimeter
- Roof: Cool/White,Flat,Rubber
Condition
- Very Good
- New construction: No
- Year built: 1958
Utilities & green energy
- Sewer: Public Sewer
- Water: Public
- Utilities for property: Cable Connected, Natural Gas Available, Electricity Available, Phone Available, Sewer Available, Water Available, Cable
Community & HOA
Community
- Subdivision: Torresdale (west)
HOA
- Has HOA: No
Location
- Region: Philadelphia
- Municipality: PHILADELPHIA
Financial & listing details
- Price per square foot: $236/sqft
- Tax assessed value: $309,900
- Annual tax amount: $4,337
- Date on market: 4/7/2025
- Listing agreement: Exclusive Agency
- Listing terms: Cash,Conventional,FHA,VA Loan,Negotiable
- Inclusions: Basement Refrigerator, All Window, All Window Air Conditioners (as Is Condition) Most Furniture Negotiable
- Ownership: Fee Simple
Price history
| Date | Event | Price |
|---|---|---|
| 5/29/2025 | Sold | $322,888$236/sqft |
Source:  Bright MLS #PAPH2460830 Report a problem Bright MLS #PAPH2460830 Report a problem | ||
| 5/4/2025 | Pending sale | $322,888$236/sqft |
Source: Bright MLS #PAPH2460830 Report a problem | ||
| 4/10/2025 | Contingent | $322,888+0.9%$236/sqft |
Source: Bright MLS #PAPH2460830 Report a problem | ||
| 4/7/2025 | Listed for sale | $319,900$234/sqft |
Source: Bright MLS #PAPH2460830 Report a problem | ||
Public tax history
| Year | Property taxes | Tax assessment |
|---|---|---|
| 2025 | $4,338 +21.4% | $309,900 +21.4% |
| 2024 | $3,574 | $255,300 |
| 2023 | $3,574 +16% | $255,300 |
| 2022 | $3,080 | -- |
| 2021 | $3,080 +6.2% | -- |
| 2018 | $2,899 +23.9% | -- |
| 2017 | $2,339 -4.4% | -- |
| 2016 | $2,445 | -- |
| 2015 | $2,445 | -- |
| 2014 | $2,445 +4.5% | $204,700 +665.2% |
| 2012 | $2,341 | $26,752 |
Find assessor info on the county website
Neighborhood: Academy Gardens
Nearby homes
- $325,100-- bd-- ba1.3k sqft3815 Linden Ave, Philadelphia, PA 19114Off Market
- $350,0003 bd3 ba1.3k sqft3819 Linden Ave, Philadelphia, PA 19114Off Market
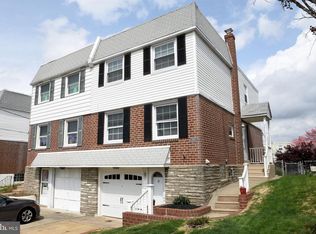
- $340,0003 bd2 ba1.3k sqft3813 Linden Ave, Philadelphia, PA 19114Sold
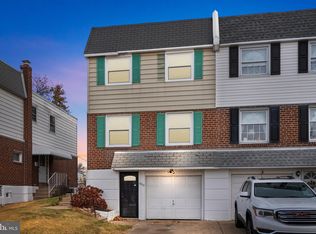
- $338,700-- bd-- ba1.3k sqft3821 Linden Ave, Philadelphia, PA 19114Off Market
- $325,000-- bd-- ba1.3k sqft3811 Linden Ave, Philadelphia, PA 19114Off Market
- $340,4003 bd3 ba1.3k sqft3823 Linden Ave, Philadelphia, PA 19114Off Market
- $336,5003 bd4 ba1.3k sqft3809 Linden Ave, Philadelphia, PA 19114Off Market
- $325,100-- bd-- ba1.3k sqft3825 Linden Ave, Philadelphia, PA 19114Off Market
Nearby schools
GreatSchools rating
- 6/10Holme Thomas SchoolGrades: PK-8Distance: 2.1 mi
- 3/10Lincoln High SchoolGrades: PK,9-12Distance: 2.1 mi
Schools provided by the listing agent
- District: Philadelphia City
Source: Bright MLS. This data may not be complete. We recommend contacting the local school district to confirm school assignments for this home.
Get a cash offer in 3 minutes
Find out how much your home could sell for in as little as 3 minutes with a no-obligation cash offer.
Estimated market value
$330,100
Get a cash offer in 3 minutes
Find out how much your home could sell for in as little as 3 minutes with a no-obligation cash offer.
Estimated market value
$330,100
