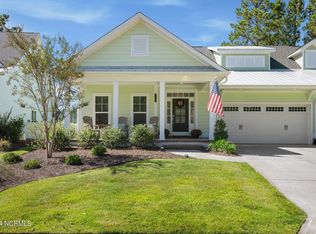
Back on the market at no fault to the sellers! This stunning Linville townhome, built by award-winning Trusst Builder Group, combines exceptional design, thoughtful upgrades, and versatile living. This home offers a welcoming rocking chair front porch, perfect for enjoying your morning coffee and chatting with the neighbors. The gourmet kitchen features custom cabinetry, an oversized island with seating and storage, expansive countertops, and stainless steel appliances. The open dining and family rooms share a tray ceiling and cozy gas fireplace, flowing seamlessly into the oversized screened porch with telescoping sliding doors. Complete with an adjoining patio, this outdoor space is perfect for year-round relaxation, entertaining, and dining. The main-floor primary suite offers a tray ceiling, large walk-in closet, and spa-inspired bath with double vanity, bidet, and tiled shower with dual shower heads. A study off the hall can be easily converted into a fourth bedroom, or used as an office, library, or craft room. The guest room has a full bath right beside it for convenience. Upstairs, a private suite includes a full bath, walk-in closets, and easy attic access with abundant storage. Located in Tennyson Village at Brunswick Forest, this home sits directly across from the Reflections amenity center with a fitness facility, locker rooms, and saltwater pool. Residents enjoy low-maintenance living with HOA-provided landscaping, master insurance, and access to resort-style amenities including three outdoor pools, an indoor pool with hot tub, tennis, pickleball and basketball courts, walking trails, Hammock Lake, a dog park, and a kayak launch. The Villages at Brunswick Forest provide shopping, dining, and medical facilities just minutes away, with downtown Wilmington and area beaches a short drive. This home is more than a residence. It is a lifestyle upgrade in one of coastal North Carolina's most sought-after communities. Schedule your private showing today!
Sold for $522,500
$522,500
3817 Mapleville Lane, Leland, NC 28451
4beds
2,316sqft
Townhouse
Built in 2019
7,405.2 Square Feet Lot
$521,900 Zestimate®
$226/sqft
$2,566 Estimated rent
Home value
$521,900
Estimated sales range
Not available
$2,566/mo
Zestimate® history
Owner options
List your home for rent
$2,566/mo
Rent Zestimate®
Find your next renter with Zillow Rental Manager. Plus, with online applications, you can quickly screen prospective tenants – for free.
$2,566/mo
Rent Zestimate®
Refinance and save
$10,388/mo
Est. payment
Refinancing to a lower rate could help reduce your monthly payments and save thousands over the life of the loan.
$10,388/mo
Est. payment
Explore your selling options
Work with a Zillow partner agent
Leverage their expertise and Zillow's premium Showcase listings to get your home seen by more buyers.
Get startedList with your own agent
Get your home in front of millions of buyers by listing it on Zillow.
Learn how to do itSell it yourself
Take full control of how buyers see your home on Zillow by listing For Sale by Owner (FSBO).
List your homeWhat's special
Cozy gas fireplaceRocking chair front porchGourmet kitchenTray ceilingSpa-inspired bathAdjoining patioOversized screened porch
Zillow last checked:
Listing updated:
Listed by:
Allison E Donovan 910-200-3028,
Nest Realty
Bought with:
Jerry L Helms, 164286
Brunswick Forest Realty, LLC
Source: Hive MLS,MLS#: 100532627 Originating MLS: Cape Fear Realtors MLS, Inc.
Originating MLS: Cape Fear Realtors MLS, Inc.Facts & features
Interior
Bedrooms & bathrooms
- Bedrooms: 4
- Bathrooms: 3
- Full bathrooms: 3
Primary bedroom
- Level: Main
- Dimensions: 16 x 12
Bedroom 2
- Level: Main
- Dimensions: 12 x 12
Bedroom 3
- Level: Second
- Dimensions: 12 x 12
Bedroom 4
- Description: Study
- Level: Main
- Dimensions: 12 x 16
Dining room
- Level: Main
- Dimensions: 12 x 17
Family room
- Level: Main
- Dimensions: 19 x 17
Heating
- Electric, Heat Pump
Cooling
- Central Air
Appliances
- Included: Built-In Microwave, Washer, Refrigerator, Range, Dryer, Dishwasher
- Laundry: Laundry Room
Features
- Master Downstairs, Walk-in Closet(s), Tray Ceiling(s), High Ceilings, Entrance Foyer, Solid Surface, Bookcases, Kitchen Island, Ceiling Fan(s), Pantry, Walk-in Shower, Blinds/Shades, Gas Log, Walk-In Closet(s)
- Flooring: Wood
- Attic: Floored,Walk-In
- Has fireplace: Yes
- Fireplace features: Gas Log
- Common walls with other units/homes: End Unit
Interior area
- Total structure area: 2,316
- Total interior livable area: 2,316 sqft
Property
Parking
- Total spaces: 2
- Parking features: Off Street, Paved
- Attached garage spaces: 2
Features
- Levels: One and One Half
- Stories: 2
- Patio & porch: Covered, Patio, Porch, Screened, Front Porch, Rear Porch
- Exterior features: Cluster Mailboxes, End Unit
- Fencing: Metal/Ornamental
- Has view: Yes
- View description: See Remarks
- Frontage type: See Remarks
Lot
- Size: 7,405 sqft
- Dimensions: 48 x 140 x 59 x 141
Details
- Parcel number: 071ce021
- Zoning: Le-Pud
- Special conditions: Standard
Construction
Type & style
- Home type: Townhouse
- Property subtype: Townhouse
Materials
- Fiber Cement, Wood Frame
- Foundation: Slab
- Roof: Architectural Shingle
Condition
- New construction: No
- Year built: 2019
Utilities & green energy
- Sewer: Public Sewer
- Water: Public
- Utilities for property: Natural Gas Connected, Sewer Connected, Water Connected
Community & neighborhood
Location
- Region: Leland
- Subdivision: Brunswick Forest
HOA & financial
HOA
- Has HOA: Yes
- HOA fee: $7,350 annually
- Amenities included: Clubhouse, Pool, Dog Park, Fitness Center, Golf Course, Indoor Pool, Jogging Path, Maintenance Common Areas, Maintenance Grounds, Maintenance Roads, Maintenance Structure, Management, Master Insure, Pickleball, Restaurant, Security, Sidewalks, Spa/Hot Tub, Street Lights, Tennis Court(s), Termite Bond, Trail(s)
- Association name: CAMS
- Association phone: 843-290-6590
Other
Other facts
- Listing agreement: Exclusive Agency
- Listing terms: Cash,Conventional,FHA,VA Loan
- Road surface type: Paved
Price history
| Date | Event | Price |
|---|---|---|
| 4/2/2026 | Sold | $522,500-1.4%$226/sqft |
Source:  Hive MLS #100532627 Report a problem Hive MLS #100532627 Report a problem | ||
| 2/16/2026 | Pending sale | $529,900$229/sqft |
Source: Hive MLS #100532627 Report a problem | ||
| 1/22/2026 | Price change | $529,900-1%$229/sqft |
Source: Hive MLS #100532627 Report a problem | ||
| 1/6/2026 | Listed for sale | $535,000$231/sqft |
Source: Hive MLS #100532627 Report a problem | ||
| 12/20/2025 | Pending sale | $535,000$231/sqft |
Source: Hive MLS #100532627 Report a problem | ||
| 9/25/2025 | Listed for sale | $535,000+44.8%$231/sqft |
Source: Hive MLS #100532627 Report a problem | ||
| 11/8/2019 | Sold | $369,500$160/sqft |
Source: Hive MLS #100163509 Report a problem | ||
Public tax history
| Year | Property taxes | Tax assessment |
|---|---|---|
| 2025 | $3,150 | $449,300 |
| 2024 | $3,150 +6.1% | $449,300 |
| 2023 | $2,970 -2.8% | $449,300 +21.2% |
| 2022 | $3,055 +0% | $370,680 |
| 2021 | $3,055 +37.2% | $370,680 +35.8% |
| 2020 | $2,227 +213.6% | $272,930 +172.9% |
| 2019 | $710 | $100,000 +4.2% |
| 2018 | -- | $96,000 |
| 2017 | -- | $96,000 |
Find assessor info on the county website
Neighborhood: 28451
Nearby schools
GreatSchools rating
- 4/10Town Creek MiddleGrades: 5-8Distance: 3.7 mi
- 4/10North Brunswick HighGrades: 9-12Distance: 4.5 mi
- 8/10Town Creek ElementaryGrades: K-4Distance: 3.9 mi
Schools provided by the listing agent
- Elementary: Town Creek
- Middle: Town Creek
- High: North Brunswick
Source: Hive MLS. This data may not be complete. We recommend contacting the local school district to confirm school assignments for this home.
Get a cash offer in 3 minutes
Find out how much your home could sell for in as little as 3 minutes with a no-obligation cash offer.
Estimated market value
$521,900
Get a cash offer in 3 minutes
Find out how much your home could sell for in as little as 3 minutes with a no-obligation cash offer.
Estimated market value
$521,900
- North Carolina
- Brunswick County
- Leland
- 28451
- 3817 Mapleville Lane
Nearby cities
Nearby zip codes
Other Leland Topics
