Skip main navigation
Sold for $650,000
  • $650,000

    3817 Mill Mount Dr, Powhatan, VA 23139

    4beds
    3,093sqft
    Single Family Residence
    Built in 2015
    2.03 Acres Lot
    $700,900 Zestimate®
    $210/sqft
    $3,362 Estimated rent

    Home value

    $700,900

    $666,000 - $736,000

    $3,362/mo

    Zestimate® history
    Loading
    Loading...

    Owner options

    List your home for rent

    $3,362/mo

    Rent Zestimate®

    Find your next renter with Zillow Rental Manager. Plus, with online applications, you can quickly screen prospective tenants – for free.

    Learn more

    $3,362/mo

    Rent Zestimate®

    Refinance and save

    $4,446/mo

    Est. payment

    Refinancing to a lower rate could help reduce your monthly payments and save thousands over the life of the loan.

    See today's rates

    $4,446/mo

    Est. payment

    Explore your selling options

    Work with a Zillow partner agent

    Leverage their expertise and Zillow's premium Showcase listings to get your home seen by more buyers.

    Get started

    List with your own agent

    Get your home in front of millions of buyers by listing it on Zillow.

    Learn how to do it

    Sell it yourself

    Take full control of how buyers see your home on Zillow by listing For Sale by Owner (FSBO).

    List your home

    What's special

    Recessed lightingWalk-in pantryLarge eat-in kitchen areaAir purification system
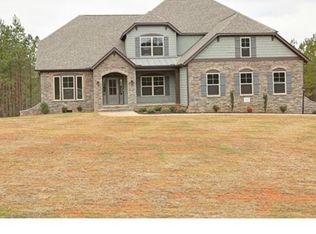
    Priced well BELOW recent appraisal! This 4 bedroom, 3.5 bathroom home is situated on a gorgeous 2 acre corner lot w/ lake access nearby. Enjoy the outdoors in style & comfort thanks to the pull-down sun shades on the front porch - perfect for relaxing with a cup of coffee or an evening beverage! Around back you will find an oversized 2-tier deck already outfitted for your lanterns or tiki torches. There is even a space already perfectly measured to add a hot tub, OR use as the perfect herb garden. A section of the back yard has been fenced in, but could easily be extended far beyond. Inside, you'll find no shortage of luxury amenities. A walk-in pantry & butler's pantry give you plenty of storage space for food & kitchen items, while the large eat-in kitchen area is perfect for family dinners or entertaining guests! And don't forget there's also a formal/morning room. This beauty has too many upgrades to list: Recessed lighting, Hunter Douglas remote control roller shades, TWO 50gal water heaters, whole house water filtration & softener system AND an air purification system that keeps this house smelling fresh all year long! Don't forget to check the attachments for the full list!

    Zillow last checked:

    Listing updated:

    Listed by:

    Jacquelyn Waters 804-467-3544,

    Neumann & Dunn Real Estate

    Bought with:

    Tracy Kerzanet, 0225076989

    The Kerzanet Group LLC

    Source: CVRMLS,MLS#: 2312875MLS LogoOriginating MLS: Central Virginia Regional MLS

    Facts & features

    Interior

    Bedrooms & bathrooms
    • Bedrooms: 4
    • Bathrooms: 4
    • Full bathrooms: 3
    • 1/2 bathrooms: 1
    Primary bedroom
    • Description: PLUS 12x9.7 sitting room!
    • Level: Second
    • Dimensions: 23.8 x 16.5
    Bedroom 2
    • Description: Ensuite Bathroom
    • Level: Second
    • Dimensions: 11.0 x 15.3
    Bedroom 3
    • Description: Jack and Jill bathroom
    • Level: Second
    • Dimensions: 12.4 x 11.8
    Bedroom 4
    • Description: Jack and Jill bathroom
    • Level: Second
    • Dimensions: 11.11 x 12.4
    Additional room
    • Description: Mudroom, built in storage
    • Level: First
    • Dimensions: 6.6 x 6.11
    Additional room
    • Description: Walk In Pantry
    • Level: First
    • Dimensions: 6.8 x 4.5
    Additional room
    • Description: Butlers Pantry
    • Level: First
    • Dimensions: 6.6 x 5.7
    Dining room
    • Description: Dining Room/ Morning Room
    • Level: First
    • Dimensions: 13.4 x 10.11
    Other
    • Description: Tub & Shower
    • Level: Second
    Half bath
    • Level: First
    Kitchen
    • Description: Large Eat In dining area, Storage under island
    • Level: First
    • Dimensions: 25.0 x 14.8
    Laundry
    • Level: Second
    • Dimensions: 11.1 x 7.5
    Living room
    • Description: TV Conveys! Gas Fireplace
    • Level: First
    • Dimensions: 14.11 x 20.7
    Office
    • Description: French Doors with frosted glass
    • Level: First
    • Dimensions: 11.0 x 11.5
    Heating
    • Electric, Heat Pump, Zoned
    Cooling
    • Heat Pump
    Appliances
    • Included: Dishwasher, Gas Cooking, Disposal, Microwave, Oven, Water Softener, Water Purifier
    Features
    • Bookcases, Built-in Features, Butler's Pantry, Dining Area, Separate/Formal Dining Room, Fireplace, Granite Counters, High Ceilings, Bath in Primary Bedroom, Pantry, Recessed Lighting
    • Flooring: Ceramic Tile, Partially Carpeted, Wood
    • Windows: Screens, Thermal Windows
    • Basement: Crawl Space
    • Attic: Access Only
    • Number of fireplaces: 1
    • Fireplace features: Gas
    Interior area
    • Total interior livable area: 3,093 sqft
    • Finished area above ground: 3,093

    Property

    Parking
    • Total spaces: 2
    • Parking features: Attached, Driveway, Garage, Garage Door Opener, Paved
    • Attached garage spaces: 2
    • Has uncovered spaces: Yes
    Features
    • Levels: Two
    • Stories: 2
    • Patio & porch: Rear Porch, Front Porch, Deck, Porch
    • Exterior features: Deck, Lighting, Porch, Paved Driveway
    • Pool features: None
    • Fencing: Back Yard,Fenced,Mixed
    • Waterfront features: Water Access
    Lot
    • Size: 2.03 Acres
    • Features: Corner Lot, Cul-De-Sac
    Details
    • Parcel number: 016A39
    • Zoning description: R-5

    Construction

    Type & style
    • Home type: SingleFamily
    • Architectural style: Craftsman
    • Property subtype: Single Family Residence
    Materials
    • Drywall, Frame, Vinyl Siding
    Condition
    • Resale
    • New construction: No
    • Year built: 2015

    Utilities & green energy

    • Sewer: Septic Tank
    • Water: Well

    Community & HOA

    Community
    • Features: Boat Facilities, Common Grounds/Area, Home Owners Association, Lake, Pond
    • Subdivision: Westlake At Mill Mount
    HOA
    • Has HOA: Yes
    • HOA fee: $600 annually
    Location
    • Region: Powhatan

    Financial & listing details

    • Price per square foot: $210/sqft
    • Tax assessed value: $436,500
    • Annual tax amount: $3,361
    • Date on market: 12/27/2025
    • Ownership: Individuals
    • Ownership type: Sole Proprietor

    Price history

    DateEventPrice
    7/27/2023Sold$650,000$210/sqft
    Source: CVRMLS #2312875 Report a problem
    6/26/2023Pending sale$650,000$210/sqft
    Source: CVRMLS #2312875 Report a problem
    6/1/2023Listed for sale$650,000+64.3%$210/sqft
    Source: CVRMLS #2312875 Report a problem
    7/6/2015Sold$395,621$128/sqft
    Source: CVRMLS #1505859 Report a problem

    Public tax history

    YearProperty taxesTax assessment
    2023$3,409 +1.4%$494,100 +13.2%
    2022$3,361 -1.5%$436,500 +8.8%
    2021$3,411 $401,300
    2020$3,411 +22.3%$401,300 +27.3%
    2019$2,790 +437.2%$315,200
    2018$519 $315,200 +1.6%
    2017$519 $310,100
    2016$519 $310,100 +437.4%
    2014$519 $57,700
    2012-- $57,700
    Find assessor info on the county website

    Neighborhood: 23139

    Nearby schools

    GreatSchools rating
    Schools provided by the listing agent
    • Elementary: Pocahontas
    • Middle: Powhatan
    • High: Powhatan

    Source: CVRMLS. This data may not be complete. We recommend contacting the local school district to confirm school assignments for this home.

    Get a cash offer in 3 minutes
    Find out how much your home could sell for in as little as 3 minutes with a no-obligation cash offer.
    Estimated market value
    $700,900
    Get a cash offer in 3 minutes
    Find out how much your home could sell for in as little as 3 minutes with a no-obligation cash offer.
    Estimated market value
    $700,900