MOTIVATED SELLER! With a full price offer, the seller is offering $5,000 in concessions, which can be used for closing costs, prepaids, or to buy down your interest rate. Discover this fantastic home in the sought-after Garden Lakes community! Enjoy a private pool for relaxing and a second-floor deck with serene greenbelt views. The interior features rich vinyl wood plank flooring on the first floor, a tiled kitchen and entry, a spacious master bedroom with a huge closet, and 3 full baths. With two dining areas and a 2.5-car garage perfect for storage or a workshop, this home has it all! The neighborhood offers walking paths, lakeside picnic spots, fishing, and easy freeway access. shopping, movies, medical care, and parks Located in the Garden Lakes Elementary and Westview High School attendance area.
Sold for $405,000
$405,000
3817 N ASPEN Drive, Avondale, AZ 85392
3beds
3baths
2,205sqft
Single Family Residence
Built in 1988
6,556 Square Feet Lot
$427,900 Zestimate®
$184/sqft
$2,756 Estimated rent
Home value
$427,900
$407,000 - $449,000
$2,756/mo
Zestimate® history
Owner options
List your home for rent
$2,756/mo
Rent Zestimate®
Find your next renter with Zillow Rental Manager. Plus, with online applications, you can quickly screen prospective tenants – for free.
$2,756/mo
Rent Zestimate®
Refinance and save
$2,759/mo
Est. payment
Refinancing to a lower rate could help reduce your monthly payments and save thousands over the life of the loan.
$2,759/mo
Est. payment
Explore your selling options
Work with a Zillow partner agent
Leverage their expertise and Zillow's premium Showcase listings to get your home seen by more buyers.
Get startedList with your own agent
Get your home in front of millions of buyers by listing it on Zillow.
Learn how to do itSell it yourself
Take full control of how buyers see your home on Zillow by listing For Sale by Owner (FSBO).
List your homeWhat's special
Zillow last checked:
Listing updated:
Listed by:
David Furnia 602-463-4521,
Realty ONE Group
Bought with:
Brandon Howe, BR532588000
Howe Realty
Kelly Fleener, SA713361000
Howe Realty
Source: ARMLS,MLS#: 6738729
Facts & features
Interior
Bedrooms & bathrooms
- Bedrooms: 3
- Bathrooms: 3
Heating
- Electric
Cooling
- Central Air, Ceiling Fan(s)
Features
- High Speed Internet, Granite Counters, Double Vanity, Upstairs, Pantry, Full Bth Master Bdrm
- Flooring: Carpet, Vinyl, Tile
- Windows: Double Pane Windows
- Has basement: No
- Has fireplace: Yes
- Fireplace features: Family Room
Interior area
- Total structure area: 2,205
- Total interior livable area: 2,205 sqft
Property
Parking
- Total spaces: 5.5
- Parking features: Garage Door Opener, Storage
- Garage spaces: 2.5
- Uncovered spaces: 3
Features
- Stories: 2
- Patio & porch: Covered, Patio
- Exterior features: Balcony
- Has private pool: Yes
- Pool features: Fenced
- Spa features: None
- Fencing: Block,Wrought Iron
Lot
- Size: 6,556 Square Feet
- Features: Grass Front
Details
- Parcel number: 10228802
Construction
Type & style
- Home type: SingleFamily
- Architectural style: Santa Barbara/Tuscan
- Property subtype: Single Family Residence
Materials
- Stucco, Wood Frame, Painted
- Roof: Tile
Condition
- Year built: 1988
Utilities & green energy
- Sewer: Public Sewer
- Water: City Water
Community & HOA
Community
- Features: Lake, Biking/Walking Path
- Subdivision: GARDEN LAKES PARCEL 9 LOT 1-144 TR A-F
HOA
- Has HOA: Yes
- Services included: Maintenance Grounds
- HOA fee: $400 semi-annually
- HOA name: Vision Commu Mgt
- HOA phone: 480-759-4945
Location
- Region: Avondale
Financial & listing details
- Price per square foot: $184/sqft
- Tax assessed value: $362,100
- Annual tax amount: $2,191
- Date on market: 8/23/2025
- Cumulative days on market: 94 days
- Listing terms: Cash,Conventional,FHA,VA Loan
- Ownership: Fee Simple
Price history
| Date | Event | Price |
|---|---|---|
| 11/4/2024 | Sold | $405,000-2.4%$184/sqft |
Source:  ARMLS #6738729 Report a problem ARMLS #6738729 Report a problem | ||
| 8/30/2024 | Price change | $415,000-6.7%$188/sqft |
Source: ARMLS #6738729 Report a problem | ||
| 8/22/2024 | Price change | $445,000-1.1%$202/sqft |
Source: ARMLS #6738729 Report a problem | ||
| 8/2/2024 | Listed for sale | $449,900+105%$204/sqft |
Source: ARMLS #6738729 Report a problem | ||
| 7/12/2016 | Sold | $219,500$100/sqft |
Source: ARMLS #5412935 Report a problem | ||
| 3/14/2016 | Listed for sale | $219,500$100/sqft |
Source: CENTURY 21 Arizona Foothills #5412935 Report a problem | ||
| 1/15/2014 | Listing removed | $219,500$100/sqft |
Source: Arizona Foothills Realty, Inc. #4989393 Report a problem | ||
| 12/12/2013 | Price change | $219,500-4.4%$100/sqft |
Source: CENTURY 21 Arizona Foothills #4989393 Report a problem | ||
| 11/7/2013 | Listed for sale | $229,500+7%$104/sqft |
Source: Arizona Foothills Realty, Inc. #4989393 Report a problem | ||
| 10/3/2013 | Listing removed | $214,500$97/sqft |
Source: CENTURY 21 Arizona Foothills #4989393 Report a problem | ||
| 8/28/2013 | Listed for sale | $214,500+43%$97/sqft |
Source: Arizona Foothills Realty, Inc. #4989393 Report a problem | ||
| 7/6/2012 | Listing removed | $1,400$1/sqft |
Source: Arizona Foothills Realty, Inc. #4773428 Report a problem | ||
| 6/14/2012 | Listed for rent | $1,400$1/sqft |
Source: Arizona Foothills Realty, Inc. #4773428 Report a problem | ||
| 8/2/1999 | Sold | $150,000$68/sqft |
Source: Public Record Report a problem | ||
Public tax history
| Year | Property taxes | Tax assessment |
|---|---|---|
| 2025 | $2,393 +13% | $36,210 -5.7% |
| 2024 | $2,118 -2% | $38,380 +144.2% |
| 2023 | $2,163 +2.2% | $15,717 -33.8% |
| 2022 | $2,116 +8.2% | $23,730 +5.5% |
| 2021 | $1,956 -1% | $22,500 +5.8% |
| 2020 | $1,975 +5.9% | $21,260 +9.1% |
| 2019 | $1,864 | $19,480 +7% |
| 2018 | $1,864 +8.7% | $18,200 +11.5% |
| 2017 | $1,716 +8.6% | $16,320 +6% |
| 2016 | $1,579 -3.6% | $15,400 +6.4% |
| 2015 | $1,639 | $14,470 +33.1% |
| 2014 | -- | $10,870 +18% |
| 2013 | -- | $9,210 -1.2% |
| 2012 | -- | $9,320 -11% |
| 2011 | -- | $10,470 -18.9% |
| 2010 | -- | $12,910 -34.6% |
| 2009 | -- | $19,750 -19.4% |
| 2008 | -- | $24,500 +15.6% |
| 2007 | -- | $21,200 +54.7% |
| 2006 | -- | $13,700 |
| 2005 | -- | $13,700 +9.6% |
| 2004 | -- | $12,500 |
| 2003 | -- | $12,500 +8.7% |
| 2002 | -- | $11,500 |
Find assessor info on the county website
Neighborhood: Garden Lakes
Nearby homes
- $444,400-- bd3 ba2.2k sqft3821 N Aspen Dr, Avondale, AZ 85392Off Market
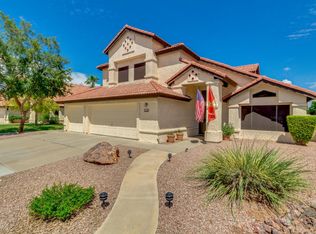
- $442,2004 bd3 ba2.2k sqft3813 N Aspen Dr, Avondale, AZ 85392Off Market

- $442,2004 bd3 ba2.2k sqft11516 W Rosewood Dr, Avondale, AZ 85392Off Market
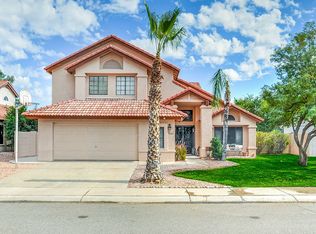
- $435,6004 bd3 ba2.2k sqft3809 N Aspen Dr, Avondale, AZ 85392Off Market
- $359,900-- bd2 ba1.7k sqft11513 W Piccadilly Rd, Avondale, AZ 85392Off Market
- $342,4002 bd2 ba1.5k sqft11509 W Piccadilly Rd, Avondale, AZ 85392Off Market
- $397,0003 bd2 ba1.7k sqft11505 W Piccadilly Rd, Avondale, AZ 85392Off Market
- $376,600-- bd2 ba1.6k sqft3812 N Aspen Dr, Avondale, AZ 85392Off Market
Nearby schools
GreatSchools rating
- 5/10Garden Lakes Elementary SchoolGrades: PK-8Distance: 0.9 mi
- 4/10Westview High SchoolGrades: 9-12Distance: 0.8 mi
Schools provided by the listing agent
- Elementary: Garden Lakes Elementary School
- Middle: Garden Lakes Elementary School
- High: Westview High School
- District: Pendergast Elementary District
Source: ARMLS. This data may not be complete. We recommend contacting the local school district to confirm school assignments for this home.
Get a cash offer in 3 minutes
Find out how much your home could sell for in as little as 3 minutes with a no-obligation cash offer.
Estimated market value
$427,900
Get a cash offer in 3 minutes
Find out how much your home could sell for in as little as 3 minutes with a no-obligation cash offer.
Estimated market value
$427,900
- Arizona
- Maricopa County
- Avondale
- 85392
- Garden Lakes
- 3817 N ASPEN Drive
Nearby cities
Nearby neighborhoods
Nearby zip codes
Other Avondale Topics
