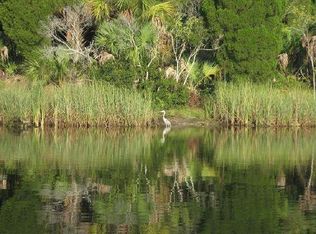
Spectacular 3/2 "stilt elevated" waterfront home with 1728 sq ft of high and dry upper-floor living area. Brand new AC unit just installed 1/27/2026. This beautiful house and property is located on a quiet cul de sac with over 150 feet of deep freshwater canal/creek frontage on two sides of the lot. The upper floor features high 9' plus ceilings, large water-front view windows, a spacious living room with fireplace, a dining area and open kitchen, and wood and tile floors throughout the home. This house is "move in ready," and furnishings are optional. Downstairs boasts a fully enclosed extra-large (nearly 800 sq feet) heated and air conditioned garage that may be used for vehicle parking, with enough extra space for 'toy" storage, extra entertainment space, or a workshop. A separate finished and enclosed space is included off the garage. There is a beautiful heated saltwater pool with a large screen-enclosed lanai for entertaining guests or simply for owner enjoyment. Pool equipment recently updated. The yard and grounds of this home are must-see with beautiful palm trees, a gorgeous lawn, and bloom-filled plants and shrubbery. A newly installed irrigation system assures easy continued lawn and landscape maintenance and beauty. The stone firepit with rock-bedded and landscaped sitting area offers amazing views of the water and the state park wildlife area across the canal. For the river and water lovers, there is direct and easy access to the world-famous Crystal River springs and the Gulf via a short boat ride or kayak paddle. The large fixed dock (12' x 40 ft) is outfitted with 2 boat lifts -- one suitable for a mid-size boat (6000 lbs) and another for jet-skis or other small PWC (3000 lbs) -- and a kayak rack. This home is located adjacent to several state park wildlife areas with ample opportunities for manatee, bird, and wildlife viewing as well as access to world-class near-shore and offshore fishing. Miles of biking and hiking trails are also located nearby on adjacent park lands. This property is also within biking distance to downtown Crystal River with its beautiful historic district, quaint shopping area, and waterfront restaurants and taverns. This is a great "retirement," vacation, or permanent home suitable for outdoor enthusiasts and those seeking all the wonderful amenities that Florida coastal living offers. Located in the highly desirable Indian Woods development, the house is just outside the city limits; therefore, it may be used as a short-term or long-term vacation rental by the owner for his/her guests. The elevated high-and-dry living area offers protection from flooding in the event of a hurricane surge. Current flood insurance is "assumable" and boasts a reasonable and very affordable premium at $996/yr. Current homeowner's insurance policy is $2,694/yr. Schedule your showing of this immaculate and spectacularly beautiful property today!
Sold for $880,000
$880,000
3817 N CALUSA POINT, CRYSTAL RIVER, FL 34428
3beds
1,728sqft
Single Family Residence
Built in 2007
0.32 Acres Lot
$880,200 Zestimate®
$509/sqft
$2,065 Estimated rent
Home value
$880,200
$810,000 - $959,000
$2,065/mo
Zestimate® history
Owner options
List your home for rent
$2,065/mo
Rent Zestimate®
Find your next renter with Zillow Rental Manager. Plus, with online applications, you can quickly screen prospective tenants – for free.
$2,065/mo
Rent Zestimate®
Refinance and save
$5,910/mo
Est. payment
Refinancing to a lower rate could help reduce your monthly payments and save thousands over the life of the loan.
$5,910/mo
Est. payment
Explore your selling options
Work with a Zillow partner agent
Leverage their expertise and Zillow's premium Showcase listings to get your home seen by more buyers.
Get startedList with your own agent
Get your home in front of millions of buyers by listing it on Zillow.
Learn how to do itSell it yourself
Take full control of how buyers see your home on Zillow by listing For Sale by Owner (FSBO).
List your homeWhat's special
Zillow last checked:
Listing updated:
Listed by:
Diana O'Keefe 352-659-3360,
XCELLENCE 866-595-6025
Bought with:
Sarita Harty, 3189231
COMPASS FLORIDA LLC
Source: Stellar MLS,MLS#: OM704057 Originating MLS: Suncoast Tampa
Originating MLS: Suncoast Tampa
Facts & features
Interior
Bedrooms & bathrooms
- Bedrooms: 3
- Bathrooms: 2
- Full bathrooms: 2
Primary bedroom
- Features: Walk-In Closet(s)
- Level: Upper
- Area: 255 Square Feet
- Dimensions: 15x17
Bedroom 1
- Features: Built-in Closet
- Level: Upper
- Area: 144 Square Feet
- Dimensions: 12x12
Primary bathroom
- Features: Linen Closet
- Level: Upper
- Area: 72 Square Feet
- Dimensions: 8x9
Bathroom 1
- Features: Linen Closet
- Level: Upper
- Area: 121 Square Feet
- Dimensions: 11x11
Dining room
- Features: No Closet
- Level: Upper
- Area: 195 Square Feet
- Dimensions: 15x13
Kitchen
- Features: No Closet
- Level: Upper
- Area: 144 Square Feet
- Dimensions: 12x12
Living room
- Features: No Closet
- Level: Upper
- Area: 225 Square Feet
- Dimensions: 15x15
Office
- Features: No Closet
- Level: Upper
- Area: 132 Square Feet
- Dimensions: 11x12
Heating
- Electric, Heat Pump
Cooling
- Central Air
Appliances
- Included: Dishwasher, Disposal, Dryer, Microwave, Range, Refrigerator, Tankless Water Heater, Washer
- Laundry: Inside
Features
- Ceiling Fan(s), High Ceilings, Living Room/Dining Room Combo, Primary Bedroom Main Floor, Stone Counters, Walk-In Closet(s)
- Flooring: Bamboo, Ceramic Tile, Vinyl
- Windows: Window Treatments
- Has fireplace: Yes
- Fireplace features: Family Room, Wood Burning
Interior area
- Total structure area: 3,456
- Total interior livable area: 1,728 sqft
Property
Parking
- Total spaces: 4
- Parking features: Driveway, Garage Door Opener, Ground Level, Oversized
- Attached garage spaces: 4
- Has uncovered spaces: Yes
Features
- Levels: Two
- Stories: 2
- Patio & porch: Front Porch, Rear Porch, Screened
- Exterior features: Irrigation System, Private Mailbox
- Has private pool: Yes
- Pool features: Chlorine Free, Gunite, Heated, In Ground, Pool Sweep, Salt Water, Screen Enclosure
- Fencing: Vinyl
- Has view: Yes
- View description: Water, Canal
- Has water view: Yes
- Water view: Water,Canal
- Waterfront features: Canal - Brackish, Brackish Water Access, Brackish Canal Access, Gulf/Ocean Access, River Access, Lift, Riprap
Lot
- Size: 0.32 Acres
- Dimensions: 123 x 118
- Features: Cul-De-Sac
- Residential vegetation: Trees/Landscaped
Details
- Additional structures: Shed(s)
- Parcel number: 17E18S17023A000000690
- Zoning: CLR
- Special conditions: None
Construction
Type & style
- Home type: SingleFamily
- Architectural style: Coastal,Custom,Elevated
- Property subtype: Single Family Residence
Materials
- Vinyl Siding
- Foundation: Slab, Raised
- Roof: Metal
Condition
- New construction: No
- Year built: 2007
Utilities & green energy
- Sewer: Septic Tank
- Water: Public
- Utilities for property: Cable Connected, Electricity Connected, Water Connected
Community & HOA
Community
- Security: Smoke Detector(s)
- Pet fee: $0 monthly
- Subdivision: INDIAN WATERS UNIT 03A
HOA
- Has HOA: No
Location
- Region: Crystal River
Financial & listing details
- Price per square foot: $509/sqft
- Annual tax amount: $8,696
- Date on market: 6/19/2025
- Cumulative days on market: 367 days
- Listing terms: Cash,Conventional,USDA Loan,VA Loan
- Ownership: Fee Simple
- Total actual rent: 0
- Electric utility on property: Yes
- Road surface type: Asphalt, Concrete, Paved
Price history
| Date | Event | Price |
|---|---|---|
| 7/31/2026 | Sold | $880,000-2.8%$509/sqft |
Source:  Stellar MLS #OM704057 Report a problem Stellar MLS #OM704057 Report a problem | ||
| 7/2/2026 | Pending sale | $905,000$524/sqft |
Source: Stellar MLS #OM704057 Report a problem | ||
| 6/22/2026 | Listing removed | $905,000$524/sqft |
Source: Stellar MLS #OM704057 Report a problem | ||
| 5/1/2026 | Price change | $905,000-0.4%$524/sqft |
Source: Stellar MLS #OM704057 Report a problem | ||
| 2/17/2026 | Price change | $909,000-1.1%$526/sqft |
Source: Stellar MLS #OM704057 Report a problem | ||
| 10/20/2025 | Price change | $919,000-1.1%$532/sqft |
Source: Stellar MLS #OM704057 Report a problem | ||
| 9/9/2025 | Price change | $929,000-1.1%$538/sqft |
Source: Stellar MLS #OM704057 Report a problem | ||
| 8/8/2025 | Price change | $939,000-1.1%$543/sqft |
Source: Stellar MLS #OM704057 Report a problem | ||
| 7/21/2025 | Price change | $949,000-1%$549/sqft |
Source: Stellar MLS #OM704057 Report a problem | ||
| 7/10/2025 | Price change | $959,000-1%$555/sqft |
Source: Stellar MLS #OM704057 Report a problem | ||
| 7/1/2025 | Price change | $969,000-1%$561/sqft |
Source: Stellar MLS #OM704057 Report a problem | ||
| 6/20/2025 | Listed for sale | $979,000+8.2%$567/sqft |
Source: Stellar MLS #OM704057 Report a problem | ||
| 8/11/2023 | Sold | $905,000-4.7%$524/sqft |
Source:  Realtors Association of Citrus County #822563 Report a problem Realtors Association of Citrus County #822563 Report a problem | ||
| 6/11/2023 | Pending sale | $949,900$550/sqft |
Source: Realtors Association of Citrus County #822563 Report a problem | ||
| 3/28/2023 | Listed for sale | $949,900$550/sqft |
Source: Realtors Association of Citrus County #822563 Report a problem | ||
Public tax history
Tax history is unavailable.
Neighborhood: 34428
Nearby homes
- $880,0002 bd2 ba1.7k sqft3817 N Calusa Pt, Crystal River, FL 34428Sold
- $599,6003 bd2 ba1.7k sqft3804 N Calusa Point, Crystal River, FL 34428Off Market
- $845,1003 bd2 ba2.1k sqft3825 N Calusa Point, Crystal River, FL 34428Off Market
- $600,9003 bd2 ba2.2k sqft3814 N Apalachee Point, Crystal River, FL 34428Off Market
- $502,5003 bd2 ba2.1k sqft3841 N Calusa Point, Crystal River, FL 34428Sold
- $410,6003 bd2 ba1.5k sqft3828 N Apalachee Pt, CRYSTAL RIVER, FL 34428Off Market
- $685,0003 bd2 ba1.5k sqft3828 N Apalachee Point, Crystal River, FL 34428Sold
- $575,0003 bd2 ba1.4k sqft3818 N Calusa Point, Crystal River, FL 34428Sold
Nearby schools
GreatSchools rating
- 5/10Crystal River Primary SchoolGrades: PK-5Distance: 3 mi
- 4/10Crystal River Middle SchoolGrades: 6-8Distance: 2.5 mi
- 4/10Crystal River High SchoolGrades: PK,9-12Distance: 2.8 mi
Schools provided by the listing agent
- Elementary: Citrus Springs Elementar
- Middle: Crystal River Middle School
- High: Crystal River High School
Source: Stellar MLS. This data may not be complete. We recommend contacting the local school district to confirm school assignments for this home.
Get a cash offer in 3 minutes
Find out how much your home could sell for in as little as 3 minutes with a no-obligation cash offer.
Estimated market value
$880,200
Get a cash offer in 3 minutes
Find out how much your home could sell for in as little as 3 minutes with a no-obligation cash offer.
Estimated market value
$880,200
- Florida
- Citrus County
- Crystal River
- 34428
- 3817 N CALUSA POINT
Nearby cities
Nearby zip codes
Other Crystal River Topics
