This home is truly better than new! This beautifully designed ranch-style home offers an open-concept layout with high-end finishes and thoughtful details throughout. The stunning kitchen features granite countertops, luxury vinyl flooring, a huge walk-in pantry, and flows seamlessly into the dining and living areas — perfect for both everyday living and entertaining. A separate laundry room provides abundant storage and convenience. The spacious primary suite is a true retreat, featuring a luxurious en-suite bath with a walk-in tile shower, soaker tub, water closet, and generous space to unwind. The finished view-out basement is ideal for entertaining, complete with a large family room, wet bar, electric fireplace, and extensive built-in bookshelves. You’ll also find two additional bedrooms connected by an oversized walk-in closet, a separate office, and a dedicated workout room that could easily be converted into a 6th bedroom if desired. Step outside to enjoy the beautifully maintained, wooded backyard. Outdoor living is easy with the south-facing covered deck and expansive patio space — perfect for relaxing or hosting guests. Additional highlights include a huge 3-car garage, fully finished yard, sprinkler system on a well, and exceptional care and attention throughout the home.
Pending
$475,000
3817 N Estancia Ct, Wichita, KS 67205
6beds
3,117sqft
Single Family Onsite Built
Built in 2020
10,018 Square Feet Lot
$468,000 Zestimate®
$152/sqft
$54/mo HOA
What's special
- 62 days |
- 75 |
- 2 |
Zillow last checked:
Listing updated:
Listed by:
Linda Seiwert Off:316-773-2707,
RE/MAX Premier
Source: SCKMLS as distributed by MLS GRID,MLS#: 673421
Facts & features
Interior
Bedrooms & bathrooms
- Bedrooms: 6
- Bathrooms: 3
- Full bathrooms: 3
Primary bedroom
- Description: Carpet
- Level: Main
- Area: 187.5
- Dimensions: 15x12.5
Bedroom
- Description: Concrete
- Level: Basement
- Area: 126.9
- Dimensions: 14.10x9
Bedroom
- Description: Carpet
- Level: Main
- Area: 133
- Dimensions: 13.3x10
Bedroom
- Description: Carpet
- Level: Main
- Area: 126.5
- Dimensions: 11.5x11
Bedroom
- Description: Carpet
- Level: Basement
- Area: 156
- Dimensions: 13x12
Bedroom
- Description: Carpet
- Level: Basement
- Area: 127.2
- Dimensions: 10.6x12
Dining room
- Description: Luxury Vinyl
- Level: Main
- Area: 96
- Dimensions: 12x8
Family room
- Description: Concrete
- Level: Basement
- Area: 395.79
- Dimensions: 23.7x16.7
Kitchen
- Description: Luxury Vinyl
- Level: Main
- Area: 192
- Dimensions: 16x12
Laundry
- Level: Main
- Area: 63
- Dimensions: 9x7
Living room
- Description: Luxury Vinyl
- Level: Main
- Area: 216
- Dimensions: 15x14.4
Heating
- Forced Air, Natural Gas
Cooling
- Central Air, Electric
Appliances
- Included: Dishwasher, Disposal, Microwave, Range
- Laundry: Main Level, Laundry Room
Features
- Ceiling Fan(s), Walk-In Closet(s), Wet Bar
- Windows: Window Coverings-All
- Basement: Finished
- Number of fireplaces: 2
- Fireplace features: Two, Living Room, Family Room, Gas, Electric
Interior area
- Total interior livable area: 3,117 sqft
- Finished area above ground: 1,617
- Finished area below ground: 1,500
Property
Parking
- Total spaces: 3
- Parking features: Attached, Garage Door Opener
- Garage spaces: 3
Features
- Levels: One
- Stories: 1
- Patio & porch: Covered
- Exterior features: Guttering - ALL, Irrigation Pump, Irrigation Well, Sprinkler System
- Pool features: Community
Lot
- Size: 10,018 Square Feet
- Features: Standard, Wooded
Details
- Parcel number: 0882703301073.00
Construction
Type & style
- Home type: SingleFamily
- Architectural style: Ranch
- Property subtype: Single Family Onsite Built
Materials
- Frame w/Less than 50% Mas
- Foundation: Full, View Out
- Roof: Composition
Condition
- Year built: 2020
Details
- Builder name: Moeder Const.
Utilities & green energy
- Gas: Natural Gas Available
- Utilities for property: Sewer Available, Natural Gas Available, Public
Community & HOA
Community
- Features: Sidewalks, Clubhouse, Greenbelt, Jogging Path, Lake, Playground
- Subdivision: ESTANCIA
HOA
- Has HOA: Yes
- Services included: Gen. Upkeep for Common Ar
- HOA fee: $653 annually
Location
- Region: Wichita
Financial & listing details
- Price per square foot: $152/sqft
- Tax assessed value: $391,400
- Annual tax amount: $5,347
- Date on market: 5/21/2026
- Cumulative days on market: 59 days
- Ownership: Individual
- Road surface type: Paved
Estimated market value
$468,000
$445,000 - $491,000
$2,640/mo
Price history
Price history is unavailable.
Public tax history
| Year | Property taxes | Tax assessment |
|---|---|---|
| 2025 | $7,108 +4% | $45,011 +7% |
| 2024 | $6,833 -1.3% | $42,067 |
| 2023 | $6,922 | $42,067 |
| 2022 | -- | -- |
| 2021 | $4,744 | -- |
| 2020 | -- | $1,608 -4.3% |
| 2019 | -- | $1,680 |
| 2018 | -- | $1,680 |
| 2017 | -- | -- |
| 2016 | -- | -- |
Find assessor info on the county website
Monthly payment
Est. payment
Payment breakdown
Explore the cost of this home by adjusting the details. Changes won't be saved.Climate risks
Neighborhood: 67205
Nearby schools
GreatSchools rating
- 5/10Maize South Elementary SchoolGrades: K-4Distance: 1.9 mi
- 6/10Maize Middle SchoolGrades: 7-8Distance: 2.3 mi
- 7/10Maize Sr High SchoolGrades: 9-12Distance: 3.1 mi
Schools provided by the listing agent
- Elementary: Maize USD266
- Middle: Maize
- High: Maize
Source: SCKMLS as distributed by MLS GRID. This data may not be complete. We recommend contacting the local school district to confirm school assignments for this home.
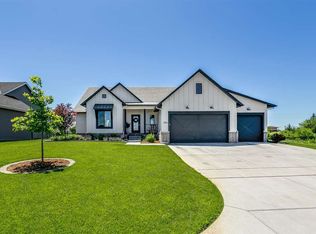
- $496,5004 bd3 ba2.8k sqft3815 N Estancia Ct, Wichita, KS 67205Off Market
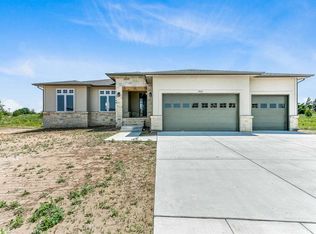
- $468,9005 bd3 ba2.7k sqft3819 N Estancia Ct, Wichita, KS 67205Off Market
- $444,8005 bd3 ba3.1k sqft3813 N Estancia Ct, Wichita, KS 67205Off Market

- $507,4005 bd4 ba1.7k sqft3821 N Estancia Ct, Wichita, KS 67205Off Market
- $512,7005 bd3 ba1.7k sqft3867 N Estancia Ct, Wichita, KS 67205Off Market
- $480,5005 bd3 ba1.7k sqft3863 N Estancia Ct, Wichita, KS 67205Off Market
- $669,0006 bd5 ba3.4k sqft3871 N Estancia Ct, Wichita, KS 67205For Sale
- $423,3003 bd2 ba1.6k sqft3811 N Estancia Ct, Wichita, KS 67205Off Market
A local agent can set up tours, give advice and negotiate with sellers.
A local lender can help you make sure your offer is ready when you are.
Similar homes
- $489,9005 bd3 ba2.7k sqft3140 N Pine Grove Cir, Wichita, KS 67205For Sale
 MLS ID #676077, Janel Scott Talman, Reece Nichols South Central Kansas. SCKMLS as distributed by MLS GRID
 - $393,0005 bd3 ba2.5k sqft6501 W Kollmeyer Ct, Wichita, KS 67205For Sale
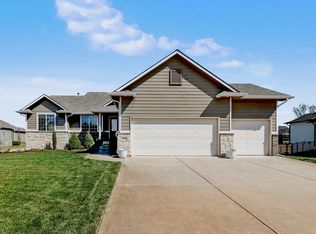 MLS ID #670123, Mikaela Rehmert-Fira, Elite Real Estate Experts. SCKMLS as distributed by MLS GRID
 - $450,0005 bd3 ba2.9k sqft518 N Backwoods Ct, Valley Center, KS 67147For Sale
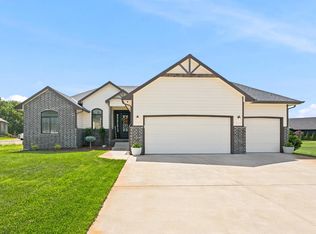 MLS ID #675570, Jessica Seiler, Berkshire Hathaway PenFed Realty. SCKMLS as distributed by MLS GRID
 - $590,0004 bd3 ba3.3k sqft2591 N Doris Ct, Wichita, KS 67205For Sale
 MLS ID #675626, Bobby Armstrong, High Point Realty, LLC. SCKMLS as distributed by MLS GRID
 - $519,5005 bd3 ba2.9k sqft3105 N Judith St, Wichita, KS 67205For SaleMLS ID #668925, Mary Boswell, Reece Nichols South Central Kansas. SCKMLS as distributed by MLS GRID
- $519,5005 bd3 ba2.9k sqft3137 N Pine Grove Cir, Wichita, KS 67205For SaleMLS ID #671140, Mary Boswell, Reece Nichols South Central Kansas. SCKMLS as distributed by MLS GRID
- $524,0005 bd3 ba3.4k sqft1615 N Obsidian St, Wichita, KS 67235For SaleMLS ID #675446, Ashley Sears, Elite Real Estate Experts. SCKMLS as distributed by MLS GRID
- $575,0004 bd3 ba3.4k sqft3810 N Watercress Ct, Maize, KS 67101For SaleMLS ID #675723, Joey Kate Laurie, Reece Nichols South Central Kansas. SCKMLS as distributed by MLS GRID
- $460,0005 bd3 ba3.3k sqft15807 W McCormick Ave, Goddard, KS 67052For SaleMLS ID #673419, Rhonda Castrisos, Berkshire Hathaway PenFed Realty. SCKMLS as distributed by MLS GRID
- $495,0005 bd4 ba3.1k sqft3315 S Bluelake Ct, Wichita, KS 67215For SaleMLS ID #675228, Petra Frederick, Keller Williams Signature Partners, LLC. SCKMLS as distributed by MLS GRID
- $475,0005 bd3 ba3.1k sqft1009 E Rosemont Ct, Andover, KS 67002For SaleMLS ID #675982, Josh Roy, Keller Williams Hometown Partners. SCKMLS as distributed by MLS GRID
- $515,0005 bd3 ba2.8k sqft16120 W Sheriac St, Goddard, KS 67052For SaleMLS ID #674810, Jessica Holle, Keller Williams Hometown Partners. SCKMLS as distributed by MLS GRID
- $505,0005 bd3 ba3k sqft5857 N Saint Paul Ct, Wichita, KS 67204For SaleMLS ID #670435, Alec Davis, J Russell Real Estate. SCKMLS as distributed by MLS GRID
- $495,0005 bd5 ba3.1k sqft4724 N Elk Creek Dr, Wichita, KS 67226For SaleMLS ID #669534, Kelly Kemnitz, Reece Nichols South Central Kansas. SCKMLS as distributed by MLS GRID
- $439,9005 bd3 ba2.8k sqft12753 E 27th Ct N, Wichita, KS 67226For SaleMLS ID #675410, Kevin Pham, Berkshire Hathaway PenFed Realty. SCKMLS as distributed by MLS GRID
- $535,0005 bd3 ba3k sqft16209 W Sheriac Ct, Goddard, KS 67052For SaleMLS ID #675562, Nicole Graszl, Elite Real Estate Experts. SCKMLS as distributed by MLS GRID
- $485,0003 bd2 ba1.8k sqft4646 W Emerald Bay Ct, Wichita, KS 67205For SaleBHHS broker feed
- $369,9005 bd3 ba2.4k sqft10498 W Wilkinson St, Maize, KS 67101For SaleMLS ID #673023, Nancy Statton, Bricktown ICT Realty. SCKMLS as distributed by MLS GRID
- $345,0004 bd3 ba2.4k sqft4909 N Saker St, Wichita, KS 67219For SaleMLS ID #676144, Tyus Becker, McCurdy Real Estate & Auction, LLC. SCKMLS as distributed by MLS GRID
- $440,0005 bd3 ba2.9k sqft6410 S Jade Ct, Derby, KS 67037For SaleMLS ID #675203, Brittanie Pechin, Heritage 1st Realty. SCKMLS as distributed by MLS GRID
