Skip main navigation
Sold
  • $805,000

    3817 NE 11th Ave, Portland, OR 97212

    4beds
    2,124sqft
    Residential, Single Family Residence
    Built in 1910
    5,227 Square Feet Lot
    $804,400 Zestimate®
    $379/sqft
    $3,728 Estimated rent

    Home value

    $804,400

    $756,000 - $861,000

    $3,728/mo

    Zestimate® history
    Loading
    Loading...

    Owner options

    List your home for rent

    $3,728/mo

    Rent Zestimate®

    Find your next renter with Zillow Rental Manager. Plus, with online applications, you can quickly screen prospective tenants – for free.

    Learn more

    $3,728/mo

    Rent Zestimate®

    Refinance and save

    $4,970/mo

    Est. payment

    Refinancing to a lower rate could help reduce your monthly payments and save thousands over the life of the loan.

    See today's rates

    $4,970/mo

    Est. payment

    Explore your selling options

    Work with a Zillow partner agent

    Leverage their expertise and Zillow's premium Showcase listings to get your home seen by more buyers.

    Get started

    List with your own agent

    Get your home in front of millions of buyers by listing it on Zillow.

    Learn how to do it

    Sell it yourself

    Take full control of how buyers see your home on Zillow by listing For Sale by Owner (FSBO).

    List your home

    What's special

    Modern tileworkSpa-inspired bathroomRefinished hardwood floorsFresh interior finishes throughoutWalk-in showerSpacious primary suiteOpen-concept kitchen
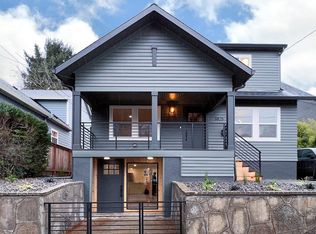
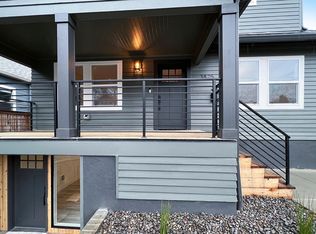
    Welcome to 3817 NE 11th Ave, a beautifully updated 4 bed, 3 bath home located in Portland’s sought-after Sabin neighborhood—known for its tree-lined streets, strong sense of community, and proximity to top-rated restaurants, coffee shops, and Alberta Arts District. This thoughtfully remodeled residence blends classic charm with modern upgrades for today’s lifestyle. Fully renovated in 2020, the home features updated electrical, plumbing, BRAND NEW high-efficiency ductless heating and cooling systems. The open-concept kitchen is a chef’s dream, complete with quartz countertops, a large island, stainless steel appliances, and custom cabinetry. Natural light pours into the main living spaces, where refinished hardwood floors add warmth and character. The spacious primary suite includes a spa-inspired bathroom with double vanity, modern tilework, and a walk-in shower. Two additional full baths offer stylish, functional updates for guests or family. The partially finished basement provides versatile space with a separate entrance—ideal for a guest suite, studio, or future ADU conversion. Additional recent improvements include built-in storage features and fresh interior finishes throughout. Located in a highly bikeable and walkable area, the home offers easy access to parks, public transportation, and local hotspots. This is a rare opportunity to own a move-in-ready home with both flexibility and charm in one of Portland’s most vibrant neighborhoods. [Home Energy Score = 8. HES Report at https://rpt.greenbuildingregistry.com/hes/OR10042134]

    Zillow last checked:

    Listing updated:

    Listed by:

    Jeffrey Hartley 503-755-5452,

    Peak Realty

    Bought with:

    Jenson Sarr, 201239626

    Living Room Realty

    Source: RMLS (OR),MLS#: 695571561MLS Logo

    Facts & features

    Interior

    Bedrooms & bathrooms
    • Bedrooms: 4
    • Bathrooms: 3
    • Full bathrooms: 3
    • Main level bathrooms: 2
    Rooms
    • Room types: Bedroom 4, Bedroom 2, Bedroom 3, Dining Room, Family Room, Kitchen, Living Room, Primary Bedroom
    Primary bedroom
    • Features: Double Sinks, Ensuite, Shower, Walkin Closet, Wallto Wall Carpet
    • Level: Main
    • Area: 195
    • Dimensions: 13 x 15
    Bedroom 2
    • Features: Closet, Wallto Wall Carpet
    • Level: Upper
    • Area: 190
    • Dimensions: 19 x 10
    Bedroom 3
    • Features: Closet, Wallto Wall Carpet
    • Level: Upper
    • Area: 100
    • Dimensions: 10 x 10
    Bedroom 4
    • Features: Closet, Wallto Wall Carpet
    • Level: Main
    • Area: 80
    • Dimensions: 10 x 8
    Dining room
    • Features: Hardwood Floors
    • Level: Main
    Family room
    • Features: Hardwood Floors
    • Level: Main
    Kitchen
    • Features: Deck, Hardwood Floors, Sliding Doors
    • Level: Main
    Living room
    • Features: Builtin Features, Hardwood Floors
    • Level: Main
    • Area: 306
    • Dimensions: 18 x 17
    Heating
    • Ductless, Mini Split
    Cooling
    • Has cooling: Yes
    Appliances
    • Included: Dishwasher, Disposal, Free-Standing Gas Range, Free-Standing Refrigerator, Gas Appliances, Range Hood, Stainless Steel Appliance(s), Washer/Dryer, Electric Water Heater
    Features
    • Quartz, Closet, Built-in Features, Double Vanity, Shower, Walk-In Closet(s), Kitchen Island, Tile
    • Flooring: Hardwood, Tile, Wall to Wall Carpet
    • Doors: Sliding Doors
    • Windows: Vinyl Frames
    • Basement: Partially Finished
    Interior area
    • Total structure area: 2,124
    • Total interior livable area: 2,124 sqft

    Property

    Parking
    • Total spaces: 1
    • Parking features: Driveway, Off Street, Detached
    • Garage spaces: 1
    • Has uncovered spaces: Yes
    Accessibility
    • Accessibility features: Garage On Main, Main Floor Bedroom Bath, Walkin Shower, Accessibility
    Features
    • Stories: 3
    • Patio & porch: Deck
    • Exterior features: Yard
    • Fencing: Fenced
    • Has view: Yes
    • View description: Territorial
    Lot
    • Size: 5,227 Square Feet
    • Features: Gentle Sloping, Level, SqFt 5000 to 6999
    Details
    • Parcel number: R206995

    Construction

    Type & style
    • Home type: SingleFamily
    • Architectural style: Other
    • Property subtype: Residential, Single Family Residence
    Materials
    • Cement Siding
    • Foundation: Concrete Perimeter
    • Roof: Composition
    Condition
    • Updated/Remodeled
    • New construction: No
    • Year built: 1910

    Utilities & green energy

    • Gas: Gas
    • Sewer: Public Sewer
    • Water: Public
    • Utilities for property: Cable Connected, Other Internet Service

    Community & HOA

    Community
    • Security: Unknown
    • Subdivision: Sabin
    HOA
    • Has HOA: No
    Location
    • Region: Portland

    Financial & listing details

    • Price per square foot: $379/sqft
    • Tax assessed value: $704,870
    • Annual tax amount: $5,203
    • Date on market: 12/31/2025
    • Cumulative days on market: 249 days
    • Listing terms: Cash,Conventional,FHA,VA Loan
    • Road surface type: Paved

    Price history

    DateEventPrice
    2/27/2026Sold$805,000+0.6%$379/sqft
    Source: RMLS (OR) #695571561 Report a problem
    2/10/2026Pending sale$799,900$377/sqft
    Source: RMLS (OR) #695571561 Report a problem
    1/1/2026Listed for sale$799,900+18.9%$377/sqft
    Source: RMLS (OR) #695571561 Report a problem
    2/21/2020Sold$673,000-0.7%$317/sqft
    Source: RMLS (OR) #20476687 Report a problem
    1/21/2020Pending sale$678,000$319/sqft
    Source: RareBird Real Estate #20476687 Report a problem
    12/4/2019Price change$678,000-0.1%$319/sqft
    Source: RareBird Real Estate #19475283 Report a problem
    10/18/2019Price change$679,000-2.7%$320/sqft
    Source: RareBird Real Estate #19475283 Report a problem
    9/26/2019Price change$698,000-0.1%$329/sqft
    Source: RareBird Real Estate #19475283 Report a problem
    8/27/2019Listed for sale$699,000+149.6%$329/sqft
    Source: RareBird Real Estate #19475283 Report a problem
    8/7/2018Sold$280,000-21.8%$132/sqft
    Source: RMLS (OR) #18410863 Report a problem
    7/17/2018Pending sale$357,900$169/sqft
    Source: Kelly Right Real Estate of Portland, LLC #18410863 Report a problem
    5/17/2018Price change$357,900-10%$169/sqft
    Source: Kelly Right Real Estate of Portland, LLC #18410863 Report a problem
    4/17/2018Listed for sale$397,500$187/sqft
    Source: Kelly Right Real Estate of Portland, LLC #18410863 Report a problem

    Public tax history

    YearProperty taxesTax assessment
    2025$5,203 +3.7%$193,110 +3%
    2024$5,016 +4%$187,490 +3%
    2023$4,824 +2.2%$182,030 +3%
    2022$4,719 +1.7%$176,730 +3%
    2021$4,639 +9%$171,590 +3%
    2020$4,256 +53.7%$166,590 +52.4%
    2019$2,770 $109,280 +3%
    2018$2,770 +3%$106,100 +3%
    2017$2,688 +14%$103,010 +3%
    2016$2,358 $100,010 +3%
    2015$2,358 +2.7%$97,100 +3%
    2014$2,296 +3.9%$94,280 +3%
    2013$2,209 +10.5%$91,540 +3%
    2012$1,999 +3.9%$88,880 +3%
    2011$1,924 +5.4%$86,300 +3%
    2010$1,825 +2.7%$83,790 +3%
    2009$1,777 +6%$81,350 +3%
    2008$1,677 +0.3%$78,990 +3%
    2007$1,672 +11.4%$76,690 +3%
    2006$1,502 +4.7%$74,460 +3%
    2005$1,435 -8.2%$72,300 +3%
    2004$1,563 +2.3%$70,200 +3%
    2003$1,528 +8.9%$68,160 +3%
    2002$1,403 +7.4%$66,180 +6.1%
    2000$1,307 -30.7%$62,390 -33.6%
    1999$1,886 $93,990
    Find assessor info on the county website

    Neighborhood: Sabin

    Nearby schools

    GreatSchools rating
    Schools provided by the listing agent
    • Elementary: Sabin
    • Middle: Harriet Tubman
    • High: Grant

    Source: RMLS (OR). This data may not be complete. We recommend contacting the local school district to confirm school assignments for this home.

    Get a cash offer in 3 minutes
    Find out how much your home could sell for in as little as 3 minutes with a no-obligation cash offer.
    Estimated market value
    $804,400
    Get a cash offer in 3 minutes
    Find out how much your home could sell for in as little as 3 minutes with a no-obligation cash offer.
    Estimated market value
    $804,400