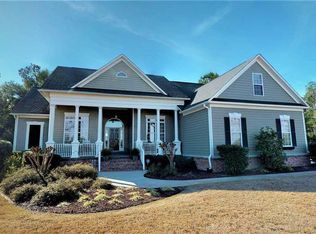
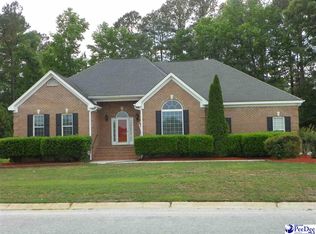
Come home to a relaxed country club lifestyle, where tree-lined roads, mature landscaping, and timeless Southern surroundings create a peaceful retreat. Located in the desirable Country Club of South Carolina community, this stately brick two-story home offers the space, flexibility, and setting to enjoy every season of life. A welcoming rocking-chair front porch provides a quiet place to begin the morning, watch the sunrise, or unwind at the end of the day. Inside, soaring cathedral ceilings and a gas-log fireplace create an impressive yet comfortable gathering space for family and friends. The formal dining room is ready for holiday meals and special occasions, while the eat-in kitchen overlooks the backyard and offers plenty of room for everyday dining. The kitchen is equipped with a double oven, built-in cooktop with an indoor grilling feature, microwave, refrigerator, disposal, and both downdraft and overhead ventilation. The thoughtfully designed floor plan includes four bedrooms, three full bathrooms, and a spacious bonus room that could serve as a fifth bedroom, media room, playroom, hobby space, or second living area. The main-level primary suite is privately positioned on one side of the home and features beautiful vaulted ceilings. A second bedroom and full bathroom are also located downstairs, making the space ideal for guests, multigenerational living, or a private home office. Upstairs, you will find the remaining bedrooms, bonus room, and third full bathroom. Outside, mature landscaping provides shade, privacy, and the feeling of being tucked away without sacrificing convenience. The two-car garage includes built-in cabinetry for additional storage, and the roof was replaced in 2023 for added peace of mind. One of the home’s greatest advantages is its location. Enjoy being within walking distance of the Country Club of South Carolina, where membership opportunities include golf, swimming, dining, and time with friends at Tee’s Bar & Grill. Whether your ideal afternoon includes a round of golf, relaxing by the pool, or meeting neighbors for dinner and drinks, the country club lifestyle is right outside your door. Although the neighborhood feels peaceful and removed from the busyness of town, access to Interstate 95 is only a few minutes away, making regional travel and commuting convenient. This is more than a home—it is an opportunity to enjoy space, privacy, recreation, and classic South Carolina living in one of Florence’s most distinctive communities.
Sold for $409,000
Zillow last checked:
Listing updated:
Bought with:
William Trevathan, 123917
Brand Name Real Estate
Source: Pee Dee Realtor Association,MLS#: 2602888
Price history
| Date | Event | Price |
|---|---|---|
| 8/28/2026 | Sold | $409,000$152/sqft |
Source:  Pee Dee Realtor Association #2602888 Report a problem Pee Dee Realtor Association #2602888 Report a problem | ||
| 7/19/2026 | Contingent | $409,000$152/sqft |
Source: Pee Dee Realtor Association #2602888 Report a problem | ||
| 7/14/2026 | Listed for sale | $409,000+6.2%$152/sqft |
Source: Pee Dee Realtor Association #2602888 Report a problem | ||
| 7/26/2023 | Sold | $385,000-1.3%$143/sqft |
Source: Pee Dee Realtor Association #20231825 Report a problem | ||
| 7/19/2023 | Pending sale | $389,877$145/sqft |
Source: Pee Dee Realtor Association #20231825 Report a problem | ||
| 6/26/2023 | Listed for sale | $389,877$145/sqft |
Source: Pee Dee Realtor Association #20231825 Report a problem | ||
| 6/5/2023 | Pending sale | $389,877$145/sqft |
Source: Pee Dee Realtor Association #20231825 Report a problem | ||
| 5/30/2023 | Listed for sale | $389,877+34.5%$145/sqft |
Source: Pee Dee Realtor Association #20231825 Report a problem | ||
| 4/25/2017 | Listing removed | $289,900$108/sqft |
Source: ASSIST-2-SELL SMART CHOICE REALTY(169) #124715 Report a problem | ||
| 11/8/2016 | Price change | $289,900-3.3%$108/sqft |
Source: ASSIST-2-SELL SMART CHOICE REALTY(169) #124715 Report a problem | ||
| 6/29/2016 | Listed for sale | $299,900$111/sqft |
Source: ASSIST-2-SELL SMART CHOICE REALTY(169) #124715 Report a problem | ||
| 4/30/2016 | Listing removed | $299,900$111/sqft |
Source: Smart Choice Realty Report a problem | ||
| 10/9/2015 | Price change | $299,900-2.4%$111/sqft |
Source: Smart Choice Realty Report a problem | ||
| 7/17/2015 | Price change | $307,400-0.8%$114/sqft |
Source: Smart Choice Realty Report a problem | ||
| 6/9/2015 | Listed for sale | $309,900+21.5%$115/sqft |
Source: Assist-2-Sell Smart Choice Realty #124715 Report a problem | ||
| 2/6/2004 | Sold | $255,000$95/sqft |
Source: Public Record Report a problem | ||


Get pre-qualified for a loan
At Zillow Home Loans, we can pre-qualify you in as little as 5 minutes with no impact to your credit score.An equal housing lender. NMLS #10287.
