Charming Colonial with a welcoming wraparound front porch and one-car garage with workshop/storage area. Step inside to find hardwood floors throughout the main level, a bright foyer, and an updated half bath. The formal living and dining rooms showcase crown molding, chair rail, and wainscoting, with a striking bay window and direct access to the front porch. The updated kitchen is a chef’s delight with granite countertops, stainless steel appliances (all replaced within the last 1.5 years), designer tile backsplash, double sink, and a bonus office/storage area. A breakfast bar with pendant lighting and a cozy nook open seamlessly to the family room. French doors lead to a stunning 20x12 sunroom with cathedral ceilings, oversized tile floors, transom windows, and year-round comfort—perfect for entertaining. Step out to a deck and brick paver patio overlooking a private, level, wooded backyard. Upstairs, the entire level has been completely renovated down to the studs within the last 1.5 years. The spacious owner’s suite features dramatic cathedral ceilings, extensive closet space, and a spa-like bath with raised vanity, oversized tub, and separate glass-enclosed shower. Three additional bedrooms—two with double closets—share a beautifully updated hall bath. Upper-level laundry with newer washer and dryer adds convenience. Additional highlights include thermal windows, newer carpet throughout the upper level, and extensive updates inside and out. A rare find offering both classic charm and modern upgrades!
Sold for $440,000
$440,000
3817 Primrose Dr, Waldorf, MD 20602
4beds
2,004sqft
Single Family Residence
Built in 1985
0.3 Acres Lot
$441,800 Zestimate®
$220/sqft
$3,116 Estimated rent
Home value
$441,800
$406,000 - $482,000
$3,116/mo
Zestimate® history
Owner options
List your home for rent
$3,116/mo
Rent Zestimate®
Find your next renter with Zillow Rental Manager. Plus, with online applications, you can quickly screen prospective tenants – for free.
$3,116/mo
Rent Zestimate®
Refinance and save
$3,365/mo
Est. payment
Refinancing to a lower rate could help reduce your monthly payments and save thousands over the life of the loan.
$3,365/mo
Est. payment
Explore your selling options
Work with a Zillow partner agent
Leverage their expertise and Zillow's premium Showcase listings to get your home seen by more buyers.
Get startedList with your own agent
Get your home in front of millions of buyers by listing it on Zillow.
Learn how to do itSell it yourself
Take full control of how buyers see your home on Zillow by listing For Sale by Owner (FSBO).
List your homeWhat's special
French doorsSeparate glass-enclosed showerPrivate level wooded backyardRaised vanityCathedral ceilingsDramatic cathedral ceilingsCrown molding
Zillow last checked:
Listing updated:
Listed by:
Frank Mcknew 240-213-9606,
RE/MAX Realty Group
Bought with:
Ashley Byrd, 680589
Keller Williams Preferred Properties
Source: Bright MLS,MLS#: MDCH2047218
Facts & features
Interior
Bedrooms & bathrooms
- Bedrooms: 4
- Bathrooms: 3
- Full bathrooms: 2
- 1/2 bathrooms: 1
- Main level bathrooms: 1
Rooms
- Room types: Living Room, Dining Room, Kitchen, Family Room, Breakfast Room, Sun/Florida Room
Breakfast room
- Level: Main
Dining room
- Level: Main
Family room
- Level: Main
Kitchen
- Level: Main
Living room
- Level: Main
Other
- Level: Main
Heating
- Heat Pump, Electric
Cooling
- Ceiling Fan(s), Central Air, Electric
Appliances
- Included: Dryer, Washer, Exhaust Fan, Microwave, Refrigerator, Ice Maker, Cooktop, Stainless Steel Appliance(s), Dishwasher, Electric Water Heater
- Laundry: Main Level
Features
- Ceiling Fan(s), Crown Molding, Chair Railings, Formal/Separate Dining Room, Wainscotting, Upgraded Countertops, Breakfast Area, Bathroom - Tub Shower, Family Room Off Kitchen, Floor Plan - Traditional, Eat-in Kitchen, Primary Bath(s), Walk-In Closet(s), Cathedral Ceiling(s)
- Flooring: Hardwood, Luxury Vinyl, Carpet, Wood
- Doors: French Doors, Sliding Glass
- Windows: Screens, Bay/Bow, Transom, Double Pane Windows
- Has basement: No
- Has fireplace: No
Interior area
- Total structure area: 2,004
- Total interior livable area: 2,004 sqft
- Finished area above ground: 2,004
- Finished area below ground: 0
Property
Parking
- Total spaces: 5
- Parking features: Garage Faces Front, Attached, Driveway
- Attached garage spaces: 1
- Uncovered spaces: 4
Accessibility
- Accessibility features: Accessible Entrance
Features
- Levels: Two
- Stories: 2
- Exterior features: Sidewalks
- Pool features: None
Lot
- Size: 0.3 Acres
Details
- Additional structures: Above Grade, Below Grade
- Parcel number: 0906137725
- Zoning: PUD
- Special conditions: Standard
Construction
Type & style
- Home type: SingleFamily
- Architectural style: Colonial
- Property subtype: Single Family Residence
Materials
- Vinyl Siding
- Foundation: Other
- Roof: Architectural Shingle,Asphalt
Condition
- Very Good
- New construction: No
- Year built: 1985
Utilities & green energy
- Sewer: Public Sewer
- Water: Public
- Utilities for property: Fiber Optic, Cable
Community & HOA
Community
- Subdivision: Huntington
HOA
- Has HOA: Yes
- HOA fee: $620 annually
Location
- Region: Waldorf
Financial & listing details
- Price per square foot: $220/sqft
- Tax assessed value: $379,167
- Annual tax amount: $4,946
- Date on market: 9/18/2025
- Listing agreement: Exclusive Right To Sell
- Ownership: Fee Simple
Price history
| Date | Event | Price |
|---|---|---|
| 10/24/2025 | Sold | $440,000$220/sqft |
Source:  Bright MLS #MDCH2047218 Report a problem Bright MLS #MDCH2047218 Report a problem | ||
| 9/24/2025 | Contingent | $440,000$220/sqft |
Source: Bright MLS #MDCH2047218 Report a problem | ||
| 9/18/2025 | Listed for sale | $440,000+166.7%$220/sqft |
Source: Bright MLS #MDCH2047218 Report a problem | ||
| 6/3/1997 | Sold | $165,000$82/sqft |
Source: Public Record Report a problem | ||
Public tax history
| Year | Property taxes | Tax assessment |
|---|---|---|
| 2025 | $5,349 +5.9% | $379,167 +5.6% |
| 2024 | $5,053 +21.4% | $359,200 +8.2% |
| 2023 | $4,161 +22.7% | $332,067 -7.6% |
| 2022 | $3,391 -2.6% | $359,200 +29.3% |
| 2021 | $3,481 +2.8% | $277,800 +2.8% |
| 2020 | $3,386 -2.1% | $270,200 -2.7% |
| 2019 | $3,458 +3% | $277,800 +8.9% |
| 2018 | $3,358 +2.9% | $255,000 +2.9% |
| 2017 | $3,263 +6.5% | $247,767 +3% |
| 2016 | $3,064 | $240,533 +3.1% |
| 2015 | $3,064 | $233,300 |
| 2014 | $3,064 | $233,300 |
| 2013 | -- | $233,300 -8% |
| 2012 | -- | $253,700 |
| 2011 | -- | $253,700 |
| 2010 | -- | $253,700 -29.3% |
| 2009 | -- | $358,800 +16.2% |
| 2008 | -- | $308,770 +19.3% |
| 2007 | -- | $258,740 +24% |
| 2006 | -- | $208,710 +8.2% |
| 2005 | -- | $192,822 +9% |
| 2004 | -- | $176,936 +9.9% |
| 2003 | -- | $161,050 +2.7% |
| 2002 | -- | $156,762 +2.8% |
| 2001 | -- | $152,476 |
Find assessor info on the county website
Neighborhood: 20602
Nearby homes
- $464,7004 bd-- ba2.2k sqft3815 Primrose Dr, Waldorf, MD 20602Off Market
- $400,0003 bd3 ba1.8k sqft3823 Primrose Dr, Waldorf, MD 20602Sold
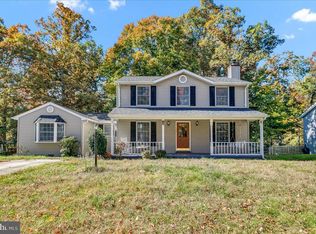
- $476,5004 bd3 ba2.2k sqft3819 Primrose Dr, Waldorf, MD 20602Off Market
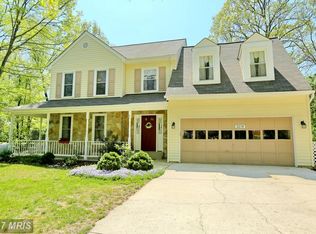
- $503,7005 bd3 ba2.8k sqft3813 Primrose Dr, Waldorf, MD 20602Off Market
- $432,3003 bd3 ba1.8k sqft3807 Primrose Dr, Waldorf, MD 20602Off Market
- $461,7004 bd2 ba2.3k sqft3809 Primrose Dr, Waldorf, MD 20602Off Market
- $455,0003 bd3 ba1.8k sqft3825 Primrose Dr, Waldorf, MD 20602Sold
- $434,900-- bd2 ba2k sqft3821 Primrose Dr, Waldorf, MD 20602Off Market
Nearby schools
GreatSchools rating
- 2/10Eva Turner Elementary SchoolGrades: PK-5Distance: 1.2 mi
- 1/10Benjamin Stoddert Middle SchoolGrades: 6-8Distance: 0.9 mi
- 2/10Thomas Stone High SchoolGrades: 9-12Distance: 1 mi
Schools provided by the listing agent
- District: Charles County Public Schools
Source: Bright MLS. This data may not be complete. We recommend contacting the local school district to confirm school assignments for this home.
Get a cash offer in 3 minutes
Find out how much your home could sell for in as little as 3 minutes with a no-obligation cash offer.
Estimated market value
$441,800
Get a cash offer in 3 minutes
Find out how much your home could sell for in as little as 3 minutes with a no-obligation cash offer.
Estimated market value
$441,800
- Maryland
- Charles County
- Waldorf
- 20602
- 3817 Primrose Dr
Nearby cities
Nearby zip codes
Other Waldorf Topics
