Skip main navigation
Sold for $373,500
  • $373,500

    3817 Rolling Cir, Valrico, FL 33594

    3beds
    1,694sqft
    Single Family Residence
    Built in 1979
    7,800 Square Feet Lot
    $373,400 Zestimate®
    $220/sqft
    $2,144 Estimated rent

    Home value

    $373,400

    $355,000 - $392,000

    $2,144/mo

    Zestimate® history
    Loading
    Loading...

    Owner options

    List your home for rent

    $2,144/mo

    Rent Zestimate®

    Find your next renter with Zillow Rental Manager. Plus, with online applications, you can quickly screen prospective tenants – for free.

    Learn more

    $2,144/mo

    Rent Zestimate®

    Refinance and save

    $2,555/mo

    Est. payment

    Refinancing to a lower rate could help reduce your monthly payments and save thousands over the life of the loan.

    See today's rates

    $2,555/mo

    Est. payment

    Explore your selling options

    Work with a Zillow partner agent

    Leverage their expertise and Zillow's premium Showcase listings to get your home seen by more buyers.

    Get started

    List with your own agent

    Get your home in front of millions of buyers by listing it on Zillow.

    Learn how to do it

    Sell it yourself

    Take full control of how buyers see your home on Zillow by listing For Sale by Owner (FSBO).

    List your home

    What's special

    Private fencedWalk-in closetFull irrigation systemRecessed lightingWalk in showerDouble gate accessSpacious bedrooms
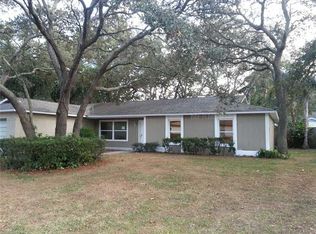
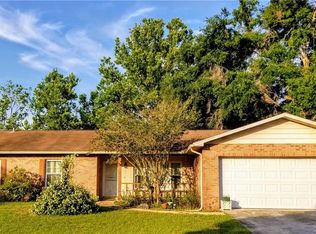
    Welcome home to this charming 3 bed, 2 bath with an oversized 2 car garage tucked away in the desirable subdivision of Brandon East in the heart of Valrico. No CDD or HOA fees, a new roof installed on 11/2018 and luxury waterproof vinyl floors installed on 5/2019 make this picture perfect home move in ready! This home features a split floorplan, a spacious Master bedroom with walk-in closet and En-suite with double sink quartz countertop, ample cabinet space, woodgrain pattern tile flooring and walk in shower. Two spacious bedrooms, one of which includes a built in Murphy bed, and the second bathroom are positioned on the other side of the house from the Master. The Living Room, Kitchen and Dining room have a very deliberate flow designed to include the whole family at any time of day. The Kitchen with its quartz countertop, subway tile backsplash, recessed lighting and plenty of cabinet space including pantry is sure to please whomever enters. Out the back sliding glass doors lies your 300 sq.ft. screened in Lanai with tile flooring opening up to your private fenced and beautifully landscaped back yard canopied by mature live oaks. Other features included a full irrigation system with timer, a 12x10 metal shed and a covered 20x20x8.5 two vehicle carport with double gate access in the backyard. Valrico has quick access to I-75, I-4, Crosstown Expressway and Tampa International Airport. Conveniently located close to Brandon Town Center, restaurants, grocery stores and lies in the Hillsborough Co School District of Buckhorn Elementary(B), Mulrennan Middle School(B+) and Durant High School(A-).

    Zillow last checked:

    Listing updated:

    Listing Provided by:

    Clifford Ellis 813-787-2570,

    BHHS FLORIDA PROPERTIES GROUP 813-907-8200

    Bought with:

    Sarah Hart, 3433074

    BHHS FLORIDA PROPERTIES GROUP

    Source: Stellar MLS,MLS#: T3481318MLS LogoOriginating MLS: Tampa

    Facts & features

    Interior

    Bedrooms & bathrooms
    • Bedrooms: 3
    • Bathrooms: 2
    • Full bathrooms: 2
    Primary bedroom
    • Features: En Suite Bathroom
    • Level: First
    • Dimensions: 14x13
    Primary bathroom
    • Features: Dual Sinks
    • Level: First
    • Dimensions: 14x15
    Bathroom 2
    • Level: First
    • Dimensions: 12x11
    Bathroom 2
    • Level: First
    • Dimensions: 8x5
    Bathroom 3
    • Level: First
    • Dimensions: 12x11
    Balcony porch lanai
    • Level: First
    • Dimensions: 29x10
    Dining room
    • Level: First
    • Dimensions: 11x10
    Family room
    • Level: First
    • Dimensions: 15x13
    Kitchen
    • Level: First
    • Dimensions: 18x11
    Living room
    • Level: First
    • Dimensions: 17x14
    Utility room
    • Level: First
    • Dimensions: 10x6
    Heating
    • Central, Zoned
    Cooling
    • Central Air
    Appliances
    • Included: Cooktop, Dishwasher, Electric Water Heater, Exhaust Fan, Microwave, Range, Refrigerator
    • Laundry: Inside, Laundry Room
    Features
    • Attic Fan, Ceiling Fan(s), Solid Surface Counters, Split Bedroom, Walk-In Closet(s)
    • Flooring: Laminate, Tile
    • Doors: Sliding Doors
    • Windows: Blinds, Low Emissivity Windows
    • Has fireplace: No
    Interior area
    • Total structure area: 2,584
    • Total interior livable area: 1,694 sqft

    Property

    Parking
    • Total spaces: 3
    • Parking features: Boat, Driveway, Ground Level
    • Attached garage spaces: 2
    • Carport spaces: 1
    • Covered spaces: 3
    • Has uncovered spaces: Yes
    • Details: Garage Dimensions: 22x20
    Features
    • Levels: One
    • Stories: 1
    • Patio & porch: Covered, Rear Porch, Screened
    • Exterior features: Irrigation System, Rain Gutters, Sidewalk, Storage
    • Fencing: Board,Fenced,Vinyl,Wood
    Lot
    • Size: 7,800 sqft
    • Dimensions: 78 x 100
    • Features: In County, Landscaped, Level, Near Public Transit, Sidewalk
    • Residential vegetation: Mature Landscaping, Oak Trees, Trees/Landscaped
    Details
    • Additional structures: Shed(s)
    • Parcel number: U32292134200000800033.0
    • Zoning: RSC-6
    • Special conditions: None

    Construction

    Type & style
    • Home type: SingleFamily
    • Architectural style: Traditional
    • Property subtype: Single Family Residence
    Materials
    • Block, Stucco
    • Foundation: Slab
    • Roof: Shingle
    Condition
    • New construction: No
    • Year built: 1979

    Utilities & green energy

    • Sewer: Public Sewer
    • Water: Public
    • Utilities for property: BB/HS Internet Available, Cable Available, Electricity Connected, Public, Sewer Connected, Sprinkler Meter, Underground Utilities, Water Connected

    Community & neighborhood

    Community
    • Community features: Golf Carts OK, Sidewalks
    Location
    • Region: Valrico
    • Subdivision: BRANDON EAST SUB UNIT

    HOA & financial

    HOA
    • Has HOA: No
    Other fees
    • Pet fee: $0 monthly
    Other financial information
    • Total actual rent: 0

    Other

    Other facts
    • Listing terms: Cash,Conventional,FHA,VA Loan
    • Ownership: Fee Simple
    • Road surface type: Paved, Asphalt

    Price history

    DateEventPrice
    4/17/2024Listing removed--
    Source: Berkshire Hathaway HomeServices Florida Realty #T3481318 Report a problem
    1/8/2024Sold$373,500-3%$220/sqft
    Source: Stellar MLS #T3481318 Report a problem
    12/6/2023Pending sale$385,000$227/sqft
    Source: Stellar MLS #T3481318 Report a problem
    11/28/2023Price change$385,000-3.8%$227/sqft
    Source: Stellar MLS #T3481318 Report a problem
    11/16/2023Listed for sale$400,000+81.8%$236/sqft
    Source: Stellar MLS #T3481318 Report a problem
    4/24/2019Sold$220,000-2.2%$130/sqft
    Source: Public Record Report a problem
    3/7/2019Listed for sale$225,000+50.1%$133/sqft
    Source: YELLOWFIN REALTY #T3160970 Report a problem
    6/27/2014Sold$149,900$88/sqft
    Source: Public Record Report a problem
    5/24/2014Pending sale$149,900$88/sqft
    Source: SIGNATURE REALTY ASSOCIATES #T2631096 Report a problem
    5/22/2014Listed for sale$149,900+15.3%$88/sqft
    Source: SIGNATURE REALTY ASSOCIATES #T2631096 Report a problem
    9/8/2010Sold$130,000+0.1%$77/sqft
    Source: Public Record Report a problem
    7/24/2010Price change$129,900-3.8%$77/sqft
    Source: RE/MAX SOUTH SHORE REALTY #T2428490 Report a problem
    7/17/2010Listed for sale$135,000+60.7%$80/sqft
    Source: RE/MAX SOUTH SHORE REALTY #T2428490 Report a problem
    11/16/1994Sold$84,000$50/sqft
    Source: Public Record Report a problem

    Public tax history

    YearProperty taxesTax assessment
    2025$4,549 +28.8%$267,296 -4.8%
    2024$3,532 +4%$280,626 +38.6%
    2023$3,395 +5.6%$202,459 +3%
    2022$3,214 +1.7%$196,562 +3%
    2021$3,161 +2.9%$190,837 +1.4%
    2020$3,072 -10.3%$188,202 +12.5%
    2019$3,424 $167,339 +48.6%
    2018$3,424 +106.9%$112,583 -16%
    2017$1,655 +1.9%$133,952 +24%
    2016$1,624 +2.3%$107,999 +2%
    2015$1,588 -28.8%$105,900 +7%
    2014$2,229 $98,943 +6.2%
    2013$2,229 +10.2%$93,203 +9.3%
    2012$2,023 -8.9%$85,311 -10.1%
    2011$2,221 +68.2%$94,938 +3.9%
    2010$1,320 +4%$91,403 +2.7%
    2009$1,270 +0.7%$89,000 +0.1%
    2008$1,261 -15.4%$88,911 +3%
    2007$1,490 -3.3%$86,321 +2.5%
    2006$1,541 +0.7%$84,216 +3%
    2005$1,530 $81,763 +3%
    2004-- $79,382 +1.9%
    2003-- $77,902 +2.4%
    2002-- $76,076 +3.9%
    2001-- $73,238 -7.6%
    2000$1,337 $79,252

    Find assessor info on the county website

    Neighborhood: 33594

    Nearby schools

    GreatSchools rating
    Schools provided by the listing agent
    • Elementary: Buckhorn-HB
    • Middle: Mulrennan-HB
    • High: Durant-HB

    Source: Stellar MLS. This data may not be complete. We recommend contacting the local school district to confirm school assignments for this home.

    Get a cash offer in 3 minutes
    Find out how much your home could sell for in as little as 3 minutes with a no-obligation cash offer.
    Estimated market value
    $373,400
    Get a cash offer in 3 minutes
    Find out how much your home could sell for in as little as 3 minutes with a no-obligation cash offer.
    Estimated market value
    $373,400