Welcome to this Beautifully Remodeled home in Cherry Creek Schools! This Stunning 4-bedroom, 2-bath home features; New Paint Inside & Out, New flooring throughout, New Doors throughout, New Deck, New Quartz Countertops, New Stainless Steel Appliances, New Washer & Dryer, New Light Fixtures throughout, New Landscaping, New Garage Door Opener, New Shower Enclosures, New Laundry sink and Much More! A Wonderful open floor plan with a Spectacular Living room with Vaulted ceiling and fireplace, an incredible kitchen with Brand New Stainless Steel Appliances and New Quartz Countertops!! A spacious primary bedroom with large closet and secondary bedroom and full bath. Downstairs, you will discover a comfortable family room and two other generously sized bedrooms, full bathroom and laundry room with Brand New Front Load Washer and Dryer!! Enjoy the New Flooring and New freshly painted doors, walls and ceilings throughout the house!! Walk out onto your Brand New Deck with retractable awning and stroll around your yard and enjoy the aroma of the fresh new landscaping as you view the exterior of your newly painted home! The 2 car garage comes complete with a New garage door opener and remotes! NO HOA and lower property taxes with No Metro district Tax!! With easy access to nearby amenities, shopping and schools, this home truly offers the best location and lifestyle. This is more than a house-it's a place to call home. Enjoy!
For sale
Price cut: $4.9K (7/17)
$485,000
3817 S Ceylon Way, Aurora, CO 80013
4beds
1,758sqft
Single Family Residence
Built in 1980
5,532 Square Feet Lot
$-- Zestimate®
$276/sqft
$-- HOA
What's special
- 80 days |
- 176 |
- 13 |
Zillow last checked:
Listing updated:
Listed by:
Shannon Gordon 720-329-9700 shannonbgordon@gmail.com,
Brokers Guild Homes
Source: REcolorado as distributed by MLS GRID,MLS#: 5692740
Facts & features
Interior
Bedrooms & bathrooms
- Bedrooms: 4
- Bathrooms: 2
- Full bathrooms: 2
Bedroom
- Features: Primary Suite
- Level: Upper
Bedroom
- Level: Upper
Bedroom
- Level: Lower
Bedroom
- Level: Lower
Bathroom
- Level: Upper
Bathroom
- Level: Lower
Family room
- Level: Lower
Kitchen
- Level: Upper
Laundry
- Level: Lower
Living room
- Level: Upper
Heating
- Forced Air, Natural Gas
Cooling
- Central Air
Appliances
- Included: Dishwasher, Disposal, Double Oven, Dryer, Gas Water Heater, Microwave, Range, Refrigerator, Washer
Features
- Ceiling Fan(s), Quartz Counters, Smoke Free, Vaulted Ceiling(s)
- Flooring: Laminate
- Windows: Double Pane Windows
- Has basement: No
- Number of fireplaces: 1
- Fireplace features: Living Room, Wood Burning
Interior area
- Total structure area: 1,758
- Total interior livable area: 1,758 sqft
- Finished area above ground: 1,623
Video & virtual tour
Property
Parking
- Total spaces: 2
- Parking features: Garage - Attached
- Attached garage spaces: 2
Features
- Entry location: Ground
- Patio & porch: Covered, Deck
- Exterior features: Balcony, Private Yard
- Fencing: Full
Lot
- Size: 5,532 Square Feet
- Features: Landscaped, Sprinklers In Front, Sprinklers In Rear
- Residential vegetation: Mixed
Details
- Parcel number: 031587506
- Zoning: Res
- Special conditions: Standard
Construction
Type & style
- Home type: SingleFamily
- Architectural style: Contemporary
- Property subtype: Single Family Residence
Materials
- Frame
- Roof: Composition
Condition
- Updated/Remodeled
- Year built: 1980
Utilities & green energy
- Electric: 110V, 220 Volts
- Sewer: Public Sewer
- Water: Public
- Utilities for property: Cable Available, Electricity Connected, Natural Gas Available, Natural Gas Connected, Phone Available
Community & HOA
Community
- Security: Carbon Monoxide Detector(s), Smoke Detector(s)
- Subdivision: Hampden Hills
HOA
- Has HOA: No
Location
- Region: Aurora
Financial & listing details
- Price per square foot: $276/sqft
- Tax assessed value: $461,000
- Annual tax amount: $1,942
- Date on market: 6/4/2026
- Listing terms: Cash,Conventional,FHA,VA Loan
- Exclusions: None
- Ownership: Agent Owner
- Electric utility on property: Yes
- Road surface type: Paved
Estimated market value
Not available
Estimated sales range
Not available
Not available
Price history
| Date | Event | Price |
|---|---|---|
| 7/17/2026 | Price change | $485,000-1%$276/sqft |
Source:  REcolorado as distributed by MLS GRID #5692740 Report a problem REcolorado as distributed by MLS GRID #5692740 Report a problem | ||
| 6/29/2026 | Price change | $489,900+4.3%$279/sqft |
Source: REcolorado as distributed by MLS GRID #5692740 Report a problem | ||
| 6/24/2026 | Price change | $469,900-2.1%$267/sqft |
Source: REcolorado as distributed by MLS GRID #5692740 Report a problem | ||
| 6/18/2026 | Price change | $479,900-1%$273/sqft |
Source: REcolorado as distributed by MLS GRID #5692740 Report a problem | ||
| 6/12/2026 | Price change | $484,900-1%$276/sqft |
Source: REcolorado as distributed by MLS GRID #5692740 Report a problem | ||
| 6/4/2026 | Listed for sale | $489,900+38%$279/sqft |
Source: REcolorado as distributed by MLS GRID #5692740 Report a problem | ||
| 5/15/2026 | Sold | $355,000-6.3%$202/sqft |
Source: REcolorado as distributed by MLS GRID #7590127 Report a problem | ||
| 5/8/2026 | Pending sale | $379,000$216/sqft |
Source: REcolorado as distributed by MLS GRID #7590127 Report a problem | ||
| 4/17/2026 | Listed for sale | $379,000$216/sqft |
Source: REcolorado as distributed by MLS GRID #7590127 Report a problem | ||
| 4/10/2026 | Pending sale | $379,000$216/sqft |
Source: REcolorado as distributed by MLS GRID #7590127 Report a problem | ||
| 3/29/2026 | Listed for sale | $379,000$216/sqft |
Source: REcolorado as distributed by MLS GRID #7590127 Report a problem | ||
| 3/28/2026 | Pending sale | $379,000$216/sqft |
Source: REcolorado as distributed by MLS GRID #7590127 Report a problem | ||
| 2/16/2026 | Price change | $379,000-4.1%$216/sqft |
Source: REcolorado as distributed by MLS GRID #7590127 Report a problem | ||
| 1/30/2026 | Listed for sale | $395,000$225/sqft |
Source: REcolorado as distributed by MLS GRID #7590127 Report a problem | ||
| 1/29/2026 | Pending sale | $395,000$225/sqft |
Source: REcolorado as distributed by MLS GRID #7590127 Report a problem | ||
| 1/26/2026 | Listed for sale | $395,000$225/sqft |
Source: REcolorado as distributed by MLS GRID #7590127 Report a problem | ||
Public tax history
| Year | Property taxes | Tax assessment |
|---|---|---|
| 2025 | $1,672 +13.4% | $28,813 +2.9% |
| 2024 | $1,474 +17.2% | $28,013 -12.5% |
| 2023 | $1,258 -0.6% | $32,005 +31.6% |
| 2022 | $1,266 | $24,325 -2.8% |
| 2021 | -- | $25,025 +14.5% |
| 2020 | $1,056 +31.7% | $21,858 |
| 2019 | $802 | -- |
| 2018 | $802 +1.5% | $18,079 |
| 2017 | $791 | $18,079 +21.2% |
| 2016 | -- | $14,917 |
| 2015 | -- | $14,917 +34.5% |
| 2014 | $550 +19.2% | $11,088 -14.7% |
| 2013 | $461 | $13,000 |
| 2012 | -- | $13,000 |
| 2011 | $963 +2.7% | $13,000 +4.8% |
| 2010 | $938 +73.5% | $12,410 |
| 2009 | $540 | $12,410 -12.3% |
| 2008 | -- | $14,146 |
| 2007 | -- | $14,146 +0.2% |
| 2006 | -- | $14,113 |
| 2005 | -- | $14,113 -1.2% |
| 2002 | $1,052 +16.3% | $14,280 +22.6% |
| 2001 | $905 | $11,650 |
Find assessor info on the county website
Monthly payment
Est. payment
Payment breakdown
Explore the cost of this home by adjusting the details. Changes won't be saved.Climate risks
Neighborhood: Ridgeview Glen
Nearby schools
GreatSchools rating
- 5/10Sunrise Elementary SchoolGrades: PK-5Distance: 0.4 mi
- 5/10Horizon Middle SchoolGrades: 6-8Distance: 0.6 mi
- 5/10Smoky Hill High SchoolGrades: 9-12Distance: 2.4 mi
Schools provided by the listing agent
- Elementary: Sunrise
- Middle: Horizon
- High: Eaglecrest
- District: Cherry Creek 5
Source: REcolorado as distributed by MLS GRID. This data may not be complete. We recommend contacting the local school district to confirm school assignments for this home.
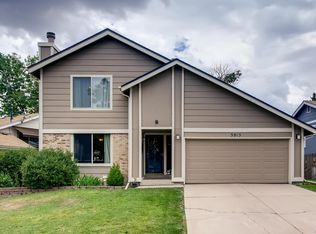
- $492,0004 bd3 ba2k sqft3815 S Ceylon Way, Aurora, CO 80013Off Market
- $455,6003 bd3 ba1.3k sqft3819 S Ceylon Way, Aurora, CO 80013Off Market
- $383,6003 bd2 ba1.4k sqft19692 E Loyola Cir, Aurora, CO 80013Off Market
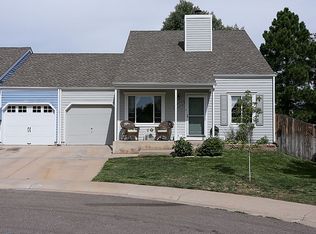
- $303,1002 bd1 ba930 sqft19690 E Loyola Cir, Aurora, CO 80013Off Market

- $461,8004 bd2 ba1.8k sqft3813 S Ceylon Way, Aurora, CO 80013Off Market
- $408,8002 bd2 ba864 sqft3821 S Ceylon Way, Aurora, CO 80013Off Market
- $494,0003 bd4 ba2.1k sqft3820 S Ceylon Way, Aurora, CO 80013Sold
- $468,1003 bd4 ba1.6k sqft3818 S Ceylon Way, Aurora, CO 80013Off Market
A local agent can set up tours, give advice and negotiate with sellers.
Similar homes
- $440,0004 bd2 ba1.7k sqft17958 E Oxford Drive, Aurora, CO 80013For Sale

 MLS ID #4689317, Jordan Harris, LoKation Real Estate. REcolorado as distributed by MLS GRID
 - $560,0004 bd2 ba1.8k sqft3657 S Flanders Street, Aurora, CO 80013For Sale
 MLS ID #5542070, Danielle Martini, Coldwell Banker Realty 44. REcolorado as distributed by MLS GRID
 - $499,9004 bd3 ba2.2k sqft3865 S Nucla Street, Aurora, CO 80013For Sale
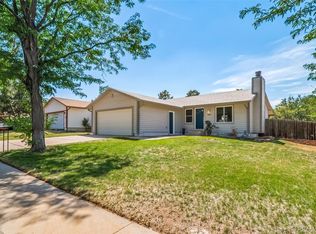 MLS ID #4059930, Joshua Simpson, Coldwell Banker Realty 44. REcolorado as distributed by MLS GRID
 - $485,0005 bd3 ba2k sqft2832 S Mobile Street, Aurora, CO 80013For Sale
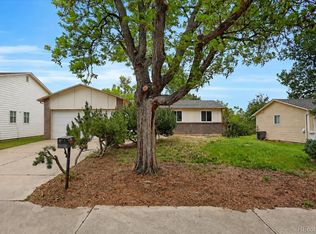 MLS ID #7100189, Deb Kirschbaum, Priority Properties. REcolorado as distributed by MLS GRID
 - $450,0003 bd2 ba1.6k sqft4221 S Quintero Way, Aurora, CO 80013For SaleMLS ID #3381514, Jon Chew, RE/MAX Professionals. REcolorado as distributed by MLS GRID
- $475,0004 bd2 ba2.2k sqft5873 S Nepal Street, Aurora, CO 80015For SaleMLS ID #6855812, Braden Lowery, Thrive Real Estate Group. REcolorado as distributed by MLS GRID
- $499,0003 bd3 ba2k sqft2831 S Walden Way, Aurora, CO 80013For SaleMLS ID #3058957, Nathan Staats, Amoriss Colorado Inc.. REcolorado as distributed by MLS GRID
- $449,9003 bd2 ba1.2k sqft2551 S Kittredge Way, Aurora, CO 80013For SaleMLS ID #4028610, Alex Johnson, Atlas Real Estate Group. REcolorado as distributed by MLS GRID
- $559,0005 bd3 ba2.5k sqft3398 S Halifax Way, Aurora, CO 80013For SaleMLS ID #6570481, Kennedy Kirschbaum, Orchard Brokerage LLC. REcolorado as distributed by MLS GRID
- $459,0004 bd2 ba1.8k sqft18757 E Hawaii Drive, Aurora, CO 80017For SaleMLS ID #8633964, Bob Calicchia, Total Realty Corp.. REcolorado as distributed by MLS GRID
- $425,0003 bd2 ba1.2k sqft4229 S Pitkin Street, Aurora, CO 80013For SaleMLS ID #7694820, Landin Smith, RE/MAX Professionals. REcolorado as distributed by MLS GRID
- $469,0004 bd2 ba1.3k sqft4832 S Genoa Street, Centennial, CO 80015For SaleMLS ID #8517814, Katrina Hunt, LPT Realty. REcolorado as distributed by MLS GRID
- $450,0003 bd2 ba1.3k sqft2005 S Ivory Way, Aurora, CO 80013For SaleMLS ID #8060009, Michael Thomas, RE/MAX of Cherry Creek. REcolorado as distributed by MLS GRID
- $490,0003 bd2 ba1.4k sqft5832 S Netherland Circle, Aurora, CO 80015For SaleMLS ID #8752755, Travis Carey, Compass - Denver. REcolorado as distributed by MLS GRID
- $455,0003 bd2 ba1.6k sqft16670 E Tufts Avenue, Aurora, CO 80015For SaleMLS ID #9206424, Haley Jessup, Broadmoor Bluffs Realty. REcolorado as distributed by MLS GRID
- $456,0003 bd2 ba1.9k sqft4646 S Mobile Way, Aurora, CO 80015For SaleMLS ID #4782770, Cory Degen, RE/MAX Professionals. REcolorado as distributed by MLS GRID
- $485,0003 bd2 ba1.4k sqft20978 E Dorado Circle, Centennial, CO 80015For SaleMLS ID #3531320, Lindsey Beas, Coldwell Banker Realty 56. REcolorado as distributed by MLS GRID
- $459,0004 bd2 ba1.3k sqft15340 E Iowa Place, Aurora, CO 80017For SaleMLS ID #3097985, Magali Fredrick, HomeSmart. REcolorado as distributed by MLS GRID
- $469,0003 bd3 ba1.6k sqft14524 E Hawaii Place, Aurora, CO 80012For SaleMLS ID #6299312, Shane Matthes, Urban Living Properties LLC. REcolorado as distributed by MLS GRID
- $450,0003 bd2 ba2.5k sqft14697 E Oregon Drive, Aurora, CO 80012For SaleMLS ID #9593272, Alex Johnson, Atlas Real Estate Group. REcolorado as distributed by MLS GRID
