Skip main navigation
Sold
  • $525,000

    3817 SE Spruce St, Hillsboro, OR 97123

    3beds
    1,760sqft
    Residential, Single Family Residence
    Built in 1968
    9,147.6 Square Feet Lot
    $526,900 Zestimate®
    $298/sqft
    $2,691 Estimated rent

    Home value

    $526,900

    $501,000 - $553,000

    $2,691/mo

    Zestimate® history
    Loading
    Loading...

    Owner options

    List your home for rent

    $2,691/mo

    Rent Zestimate®

    Find your next renter with Zillow Rental Manager. Plus, with online applications, you can quickly screen prospective tenants – for free.

    Learn more

    $2,691/mo

    Rent Zestimate®

    Refinance and save

    $3,193/mo

    Est. payment

    Refinancing to a lower rate could help reduce your monthly payments and save thousands over the life of the loan.

    See today's rates

    $3,193/mo

    Est. payment

    Explore your selling options

    Work with a Zillow partner agent

    Leverage their expertise and Zillow's premium Showcase listings to get your home seen by more buyers.

    Get started

    List with your own agent

    Get your home in front of millions of buyers by listing it on Zillow.

    Learn how to do it

    Sell it yourself

    Take full control of how buyers see your home on Zillow by listing For Sale by Owner (FSBO).

    List your home

    What's special

    Peaceful cul-de-sacStunning updated kitchenBrand new deckBright open floor planFully level layout
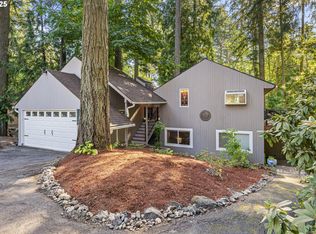
    Nestled at the end of a peaceful cul-de-sac, this beautifully remodeled single level gem offers the perfect blend of modern updates and comfortable living. With 3 spacious bedrooms and 2 full bathrooms, this move in ready home checks every box. Step inside and be greeted by a bright, open floor plan that flows effortlessly from the living and dining areas into a stunning updated kitchen, ideal for entertaining or simply enjoying everyday life. Every detail of this thoughtful remodel has been carefully considered, giving the home a fresh, contemporary feel throughout. Outside, a brand new deck invites you to relax, or host gatherings while overlooking your generous 0.21-acre lot. Plenty of room for gardening, play, or simply soaking in the outdoors. The fully level layout means no stairs to navigate, making this home perfect for all stages of life. Don't miss this exceptional opportunity. Homes like this don't last long! [Home Energy Score = 3. HES Report at https://rpt.greenbuildingregistry.com/hes/OR10246736]

    Zillow last checked:

    Listing updated:

    Listed by:

    Troy D Doty P.C. info@nwrealtysource.com,

    Northwest Realty Source,

    Jay Peterson 971-407-8777,

    Northwest Realty Source

    Bought with:

    Shannon Janssen, 201238099

    Coldwell Banker Bain

    Source: RMLS (OR),MLS#: 122804919MLS Logo

    Facts & features

    Interior

    Bedrooms & bathrooms
    • Bedrooms: 3
    • Bathrooms: 3
    • Full bathrooms: 2
    • Partial bathrooms: 1
    • Main level bathrooms: 3
    Primary bedroom
    • Features: Closet Organizer, Updated Remodeled, Ensuite, Soaking Tub, Vinyl Floor, Walkin Shower
    • Level: Main
    • Area: 252
    • Dimensions: 14 x 18
    Bedroom 2
    • Features: Vinyl Floor
    • Level: Main
    • Area: 121
    • Dimensions: 11 x 11
    Bedroom 3
    • Features: Vinyl Floor
    • Level: Main
    • Area: 140
    • Dimensions: 10 x 14
    Dining room
    • Features: Vinyl Floor
    • Level: Main
    • Area: 210
    • Dimensions: 14 x 15
    Kitchen
    • Features: Dishwasher, Disposal, Eating Area, Island, Quartz, Vinyl Floor
    • Level: Main
    • Area: 135
    • Width: 15
    Living room
    • Features: Sliding Doors, Updated Remodeled, Vinyl Floor
    • Level: Main
    • Area: 380
    • Dimensions: 20 x 19
    Heating
    • Forced Air
    Cooling
    • Air Conditioning Ready
    Appliances
    • Included: Dishwasher, Disposal, Free-Standing Range, Range Hood, Stainless Steel Appliance(s), Wine Cooler, Washer/Dryer, Gas Water Heater
    Features
    • Quartz, Eat-in Kitchen, Kitchen Island, Updated Remodeled, Closet Organizer, Soaking Tub, Walkin Shower
    • Flooring: Vinyl
    • Doors: Sliding Doors
    • Windows: Vinyl Frames
    • Basement: Crawl Space
    • Number of fireplaces: 1
    • Fireplace features: Wood Burning
    Interior area
    • Total structure area: 1,760
    • Total interior livable area: 1,760 sqft

    Property

    Parking
    • Total spaces: 2
    • Parking features: Driveway, On Street, Garage Door Opener, Attached, Garage Partially Converted to Living Space
    • Attached garage spaces: 2
    • Has uncovered spaces: Yes
    Accessibility
    • Accessibility features: Ground Level, Main Floor Bedroom Bath, Minimal Steps, One Level, Accessibility
    Features
    • Stories: 1
    • Patio & porch: Deck
    • Has view: Yes
    • View description: Trees/Woods
    Lot
    • Size: 9,147 sqft
    • Features: Cul-De-Sac, SqFt 7000 to 9999
    Details
    • Parcel number: R309026

    Construction

    Type & style
    • Home type: SingleFamily
    • Architectural style: Ranch
    • Property subtype: Residential, Single Family Residence
    Materials
    • Cedar
    • Foundation: Pillar/Post/Pier
    • Roof: Composition
    Condition
    • Resale,Updated/Remodeled
    • New construction: No
    • Year built: 1968

    Utilities & green energy

    • Gas: Gas
    • Sewer: Public Sewer
    • Water: Public
    • Utilities for property: Cable Connected

    Community & neighborhood

    Location
    • Region: Hillsboro

    Other

    Other facts
    • Listing terms: Cash,Conventional,FHA,VA Loan
    • Road surface type: Paved

    Price history

    DateEventPrice
    5/11/2026Sold$525,000$298/sqft
    Source: RMLS (OR) #122804919 Report a problem
    4/6/2026Pending sale$525,000$298/sqft
    Source: RMLS (OR) #122804919 Report a problem
    4/2/2026Listed for sale$525,000+127.3%$298/sqft
    Source: RMLS (OR) #122804919 Report a problem
    2/29/2016Sold$231,000+0.4%$131/sqft
    Source: RMLS (OR) #14382436 Report a problem
    6/4/2015Pending sale$230,000$131/sqft
    Source: Knipe Realty NW, Inc #14382436 Report a problem
    4/11/2015Price change$230,000+4.6%$131/sqft
    Source: Knipe Realty NW, Inc #14382436 Report a problem
    1/28/2015Pending sale$219,900$125/sqft
    Source: Knipe Realty NW, Inc. #14382436 Report a problem
    1/13/2015Listed for sale$219,900+24.2%$125/sqft
    Source: Knipe Realty NW, Inc. #14382436 Report a problem
    4/27/2013Listing removed$177,000$101/sqft
    Source: Keller Williams Realty Professionals #12437808 Report a problem
    3/7/2013Pending sale$177,000$101/sqft
    Source: Keller Williams Realty Professionals #12437808 Report a problem
    2/26/2013Price change$177,000+4.2%$101/sqft
    Source: Keller Williams Realty Professionals #12437808 Report a problem
    7/31/2012Pending sale$169,900$97/sqft
    Source: Keller Williams Realty Professionals #12437808 Report a problem
    7/20/2012Listed for sale$169,900-28.9%$97/sqft
    Source: Keller Williams Realty Professionals #12437808 Report a problem
    9/9/2005Sold$239,000$136/sqft
    Source: Public Record Report a problem

    Public tax history

    YearProperty taxesTax assessment
    2025$4,860 +0.4%$296,220 +3%
    2024$4,842 +2.9%$287,600 +3%
    2023$4,704 +2.8%$279,230 +3%
    2022$4,577 +2.1%$271,100
    2021$4,485 +2.2%--
    2020$4,388 +3%$255,550 +3%
    2019$4,262 +4.5%$248,110
    2018$4,080 $248,110 +11.9%
    2017$4,080 +12.5%$221,820 +3%
    2016$3,627 $215,360 +3%
    2015$3,627 +4.2%$209,090 +3%
    2014$3,481 +2.8%$203,000 +3%
    2013$3,386 +3.2%$197,090 +3%
    2012$3,281 +3.8%$191,350 -15.6%
    2011$3,163 +1.3%$226,640 -7.6%
    2010$3,122 +3.6%$245,240 -4.3%
    2009$3,014 +5.8%$256,240 -8.5%
    2008$2,849 +0.4%$280,030 -0.9%
    2007$2,837 +18.7%$282,580 +9.2%
    2006$2,389 -0.2%$258,730 +28.4%
    2005$2,395 +1.6%$201,480 +5.1%
    2004$2,357 +3.1%$191,790 +2.2%
    2003$2,287 +2.1%$187,720 -1.3%
    2002$2,240 -0.6%$190,210 +6.1%
    2001$2,253 +16.1%$179,240 +3.4%
    2000$1,940 $173,280

    Find assessor info on the county website

    Neighborhood: Brookwood

    Nearby schools

    GreatSchools rating
    Schools provided by the listing agent
    • Elementary: Brookwood
    • Middle: South Meadows
    • High: Hillsboro

    Source: RMLS (OR). This data may not be complete. We recommend contacting the local school district to confirm school assignments for this home.

    Get pre-qualified for a loan
    At Zillow Home Loans, we can pre-qualify you in as little as 5 minutes with no impact to your credit score.

    An equal housing lender. NMLS #10287.