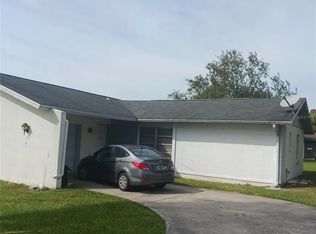
Fall in love with this inviting and charming home offering comfort and easy everyday living! Step inside and you’ll find a bright interior with brand-new vinyl flooring throughout and updated lighting. The kitchen features ample cabinetry along with a convenient dining area that opens to the backyard through sliding glass doors. The spacious rooms has plenty of flexibility for everyday living, while both bathrooms feature updated fixtures, lighting, and a clean modern feel. Outside, enjoy the beautiful yard, perfect for relaxing or entertaining. The garage offers convenient parking and additional storage space. Located on a quiet, low-traffic street with NO HOA! Just minutes from shopping, dining, and everyday conveniences. Move-in ready and waiting for its next owner—come see it for yourself!
Pending
Price cut: $6K (10/9)
$209,900
3817 SW 147TH STREET, OCALA, FL 34473
3beds
1,167sqft
Single Family Residence
Built in 2018
8,276 Square Feet Lot
$-- Zestimate®
$180/sqft
$-- HOA
What's special
Updated lightingBright interiorBrand-new vinyl flooring throughout
- 55 days
- 714
- 70
Zillow last checked:
Listing updated:
Listed by:
Isabella Uran 954-868-3035,
OLLEB PROPERTIES, LLC 352-502-1885
Source: Stellar MLS,MLS#: R4912061 Originating MLS: Other
Facts & features
Interior
Bedrooms & bathrooms
- Bedrooms: 3
- Bathrooms: 2
- Full bathrooms: 2
Primary bedroom
- Features: Ceiling Fan(s), Built-in Closet
- Level: First
Bedroom 2
- Features: Ceiling Fan(s), Built-in Closet
- Level: First
Bedroom 3
- Features: Ceiling Fan(s), Built-in Closet
- Level: First
Kitchen
- Level: First
Living room
- Features: Ceiling Fan(s)
- Level: First
Heating
- Central
Cooling
- Central Air
Appliances
- Included: Dishwasher, Microwave, Range, Refrigerator
- Laundry: Laundry Closet
Features
- Kitchen/Family Room Combo, Thermostat
- Flooring: Luxury Vinyl, Tile
- Doors: Sliding Doors
- Has fireplace: No
Interior area
- Total structure area: 1,461
- Total interior livable area: 1,167 sqft
Video & virtual tour
Property
Parking
- Total spaces: 1
- Parking features: Driveway
- Garage spaces: 1
- Has uncovered spaces: Yes
Features
- Levels: One
- Stories: 1
- Exterior features: Garden, Lighting, Private Mailbox
Lot
- Size: 8,276 Square Feet
- Dimensions: 81 x 100
- Features: Sidewalk
Details
- Parcel number: 8002003908
- Zoning: R1
- Special conditions: None
Construction
Type & style
- Home type: SingleFamily
- Property subtype: Single Family Residence
Materials
- Block, Concrete, Stucco
- Foundation: Slab
- Roof: Shingle
Condition
- Completed
- New construction: No
- Year built: 2018
Utilities & green energy
- Sewer: Public Sewer
- Water: Public
- Utilities for property: Electricity Connected
Community & HOA
Community
- Pet fee: $0 monthly
- Subdivision: MARION OAKS UNIT 2
HOA
- Has HOA: No
Location
- Region: Ocala
Financial & listing details
- Price per square foot: $180/sqft
- Tax assessed value: $171,982
- Annual tax amount: $3,434
- Date on market: 9/24/2026
- Cumulative days on market: 51 days
- Listing terms: Cash,Conventional,USDA Loan,VA Loan
- Ownership: Fee Simple
- Total actual rent: 0
- Electric utility on property: Yes
- Road surface type: Paved
Estimated market value
Not available
Estimated sales range
Not available
$1,580/mo
Price history
| Date | Event | Price |
|---|---|---|
| 10/30/2026 | Pending sale | $209,900$180/sqft |
Source:  Stellar MLS #R4912061 Report a problem | ||
| 10/9/2026 | Price change | $209,900-2.8%$180/sqft |
Source: Stellar MLS #R4912061 Report a problem | ||
| 9/24/2026 | Listed for sale | $215,900+54.1%$185/sqft |
Source: Stellar MLS #R4912061 Report a problem | ||
| 8/11/2026 | Sold | $140,100-33.6%$120/sqft |
Source: Public Record Report a problem | ||
| 3/25/2022 | Sold | $211,000+80.5%$181/sqft |
Source: Public Record Report a problem | ||
| 10/25/2018 | Sold | $116,900+2497.8%$100/sqft |
Source:  OMCAR #536688 Report a problem | ||
| 4/18/2018 | Sold | $4,500-35.7%$4/sqft |
Source: Public Record Report a problem | ||
| 9/13/2004 | Sold | $7,000$6/sqft |
Source: Public Record Report a problem | ||
Public tax history
| Year | Property taxes | Tax assessment |
|---|---|---|
| 2025 | $3,435 +13.3% | $171,982 +9.1% |
| 2024 | $3,031 +4.1% | $157,593 +5.6% |
| 2023 | $2,911 +69.9% | $149,210 +25.1% |
| 2022 | $1,714 +0.7% | $119,305 +3% |
| 2021 | $1,702 +1% | $115,830 +1.4% |
| 2020 | $1,685 +1.8% | $114,231 +2.3% |
| 2019 | $1,655 | $111,663 +3184.2% |
| 2018 | $1,655 +1019.3% | $3,400 |
| 2017 | $148 +1.6% | $3,400 +33.3% |
| 2016 | $146 | $2,550 -10.5% |
| 2015 | $146 -8.5% | $2,850 -18.6% |
| 2014 | $159 +0.4% | $3,500 |
| 2013 | $158 -4.8% | $3,500 -12.5% |
| 2012 | $166 -2% | $4,000 -11.1% |
| 2011 | $170 -4.8% | $4,500 -10% |
| 2010 | $178 -32.7% | $5,000 -52.4% |
| 2009 | $265 -40.4% | $10,500 -52.3% |
| 2008 | $445 -32.1% | $22,000 -37.1% |
| 2007 | $655 +51.1% | $35,000 +89.2% |
| 2006 | $434 +207.1% | $18,500 +85% |
| 2005 | $141 | $10,000 +100% |
| 2004 | $141 -14.4% | $5,000 |
| 2002 | $165 +12.3% | $5,000 |
| 2001 | $147 | $5,000 |
| 2000 | $147 | $5,000 |
Find assessor info on the county website
Monthly payment
Est. payment
Payment breakdown
Explore the cost of this home by adjusting the details. Changes won't be saved.Climate risks
Neighborhood: 34473
Nearby schools
Schools provided by the listing agent
- Elementary: Marion Oaks Elementary School
- Middle: Liberty Middle School
- High: West Port High School
Source: Stellar MLS. This data may not be complete. We recommend contacting the local school district to confirm school assignments for this home.