Showings must be scheduled with Showingtime. Exquisite CBS 3-bedroom, 2-bathroom residence, fully renovated in 2025. The gourmet kitchen boasts luminous Calacatta quartz countertops, bespoke soft-close shaker cabinetry, and premium high-end finishes, designed to inspire culinary excellence. Luxurious spa-inspired bathrooms feature sophisticated tile work, free standing tub, gorgeous vanities, and contemporary fixtures, elevating daily rituals to a serene escape. Impeccable waterproof laminate flooring, freshly painted interiors and exteriors, and brand-new, top-tier appliances blend style with functionality. Enjoy effortless access to I-95, premier shopping, and dining, with the freedom of no HOA restrictions. 2025 Roof, 2025 Water heater, 2025 HVAC
Sold for $420,000
$420,000
3817 SW Cheribon Street, Port St Lucie, FL 34953
3beds
1,730sqft
Single Family Residence
Built in 2004
-- sqft lot
$409,300 Zestimate®
$243/sqft
$3,444 Estimated rent
Home value
$409,300
$364,000 - $458,000
$3,444/mo
Zestimate® history
Owner options
List your home for rent
$3,444/mo
Rent Zestimate®
Find your next renter with Zillow Rental Manager. Plus, with online applications, you can quickly screen prospective tenants – for free.
$3,444/mo
Rent Zestimate®
Refinance and save
$3,015/mo
Est. payment
Refinancing to a lower rate could help reduce your monthly payments and save thousands over the life of the loan.
$3,015/mo
Est. payment
Explore your selling options
Work with a Zillow partner agent
Leverage their expertise and Zillow's premium Showcase listings to get your home seen by more buyers.
Get startedList with your own agent
Get your home in front of millions of buyers by listing it on Zillow.
Learn how to do itSell it yourself
Take full control of how buyers see your home on Zillow by listing For Sale by Owner (FSBO).
List your homeWhat's special
Zillow last checked:
Listing updated:
Listed by:
Daniel Rusu 772-207-0408,
LoKation
Bought with:
Jason M Coley, 3146240
Atlantic Shores ERA Powered
Cheri Kathleen McDonald, 3373268
Atlantic Shores ERA Powered
Source: BeachesMLS,MLS#: R11123852 Originating MLS: BeachesMLS
Originating MLS: BeachesMLSFacts & features
Interior
Bedrooms & bathrooms
- Bedrooms: 3
- Bathrooms: 2
- Full bathrooms: 2
- Main level bathrooms: 2
- Main level bedrooms: 3
Primary bedroom
- Level: Main
- Area: 208
- Dimensions: 13 X 16
Bedroom 2
- Level: Main
- Area: 154
- Dimensions: 14 X 11
Bedroom 3
- Level: Main
- Area: 132
- Dimensions: 12 X 11
Dining room
- Level: Main
- Area: 126
- Dimensions: 14 X 9
Kitchen
- Level: Main
- Area: 169
- Dimensions: 13 X 13
Living room
- Level: Main
- Area: 396
- Dimensions: 18 X 22
Heating
- Central
Cooling
- Central Air, Ceiling Fan(s)
Appliances
- Included: Dryer, Dishwasher, Electric Range, Electric Water Heater, Disposal, Microwave, Refrigerator, Washer
- Laundry: Inside, Laundry Closet
Features
- Bathtub, Dining Area, Separate/Formal Dining Room, Dual Sinks, Eat-in Kitchen, Garden Tub/Roman Tub, Pantry, Split Bedrooms, Storage, Soaking Tub, Separate Shower, Walk-In Closet(s)
- Flooring: Carpet, Wood
- Windows: Blinds, Drapes
- Has fireplace: Yes
- Fireplace features: Decorative
Interior area
- Total structure area: 3,112
- Total interior livable area: 1,730 sqft
Property
Parking
- Total spaces: 2
- Parking features: Attached, Garage, Garage Door Opener, RV Access/Parking
- Attached garage spaces: 2
Features
- Levels: Multi/Split,One
- Stories: 1
- Patio & porch: Covered, Deck, Patio, Porch, Screened
- Exterior features: Outdoor Living Area, Porch
- Has private pool: Yes
- Pool features: Gunite, In Ground, Screen Enclosure
- Has spa: Yes
- Fencing: Fenced
- Has view: Yes
- View description: Pool, Preserve
- Waterfront features: None
Details
- Parcel number: 342059028680009
- Zoning: res
- Special conditions: Listed As-Is
Construction
Type & style
- Home type: SingleFamily
- Architectural style: Traditional
- Property subtype: Single Family Residence
Materials
- Block, Stucco
- Roof: Composition,Shingle
Condition
- Resale
- New construction: No
- Year built: 2004
Utilities & green energy
- Electric: 3 Phase
- Sewer: Public Sewer
- Water: Public
- Utilities for property: Sewer Available, Underground Utilities, Water Available
Community & HOA
Community
- Subdivision: Port St. Lucie Section 19
HOA
- Has HOA: No
- Amenities included: None
Location
- Region: Port Saint Lucie
Financial & listing details
- Price per square foot: $243/sqft
- Tax assessed value: $333,500
- Annual tax amount: $3,381
- Date on market: 9/15/2025
- Cumulative days on market: 3 days
- Listing terms: Cash,Conventional
- Road surface type: Paved
Price history
| Date | Event | Price |
|---|---|---|
| 10/8/2025 | Sold | $420,000+7.7%$243/sqft |
Source:  BeachesMLS #R11123852 Report a problem BeachesMLS #R11123852 Report a problem | ||
| 9/18/2025 | Pending sale | $390,000$225/sqft |
Source: BeachesMLS #RX-11123852 Report a problem | ||
| 9/15/2025 | Listed for sale | $390,000+44.4%$225/sqft |
Source: BeachesMLS #RX-11123852 Report a problem | ||
| 8/15/2025 | Sold | $270,000-11.5%$156/sqft |
Source: BeachesMLS #R11097399 Report a problem | ||
| 8/11/2025 | Pending sale | $305,000$176/sqft |
Source: BeachesMLS #RX-11097399 Report a problem | ||
| 6/7/2025 | Listed for sale | $305,000+72.4%$176/sqft |
Source: BeachesMLS #RX-11097399 Report a problem | ||
| 7/13/2004 | Sold | $176,900$102/sqft |
Source: Public Record Report a problem | ||
Public tax history
| Year | Property taxes | Tax assessment |
|---|---|---|
| 2025 | $7,948 +125.6% | $324,211 +88.1% |
| 2024 | $3,523 +6.4% | $172,325 +6.6% |
| 2023 | $3,310 +4.3% | $161,647 +6.5% |
| 2022 | $3,173 +10.4% | $151,795 +6.4% |
| 2021 | $2,873 +4% | $142,697 +5.4% |
| 2020 | $2,764 | $135,421 +1% |
| 2019 | $2,764 +2.7% | $134,046 +3.4% |
| 2018 | $2,690 +8.1% | $129,683 -13.5% |
| 2017 | $2,488 +4% | $150,000 -2.2% |
| 2016 | $2,392 +3.9% | $153,300 +24.6% |
| 2015 | $2,302 +4.9% | $123,000 +21.3% |
| 2014 | $2,194 | $101,369 +4.3% |
| 2013 | -- | $97,182 +1.8% |
| 2012 | -- | $95,500 -3.2% |
| 2011 | -- | $98,700 -5.7% |
| 2010 | -- | $104,700 -11.8% |
| 2009 | -- | $118,700 -25.7% |
| 2008 | -- | $159,800 -19.1% |
| 2007 | -- | $197,500 +1.2% |
| 2006 | -- | $195,149 +11% |
| 2005 | -- | $175,800 +684.8% |
| 2004 | -- | $22,400 |
| 2003 | -- | -- |
| 2002 | -- | -- |
| 2001 | -- | -- |
| 2000 | -- | -- |
Find assessor info on the county website
Neighborhood: Rosser Reserve
Nearby homes
- $386,5003 bd2 ba1.4k sqft3833 SW Cheribon St, Port Saint Lucie, FL 34953Off Market
- $496,9003 bd2 ba2.2k sqft3801 SW Cheribon St, Port Saint Lucie, FL 34953Off Market
- $373,3003 bd2 ba1.5k sqft3849 SW Cheribon St, Port Saint Lucie, FL 34953Off Market
- $438,3004 bd2 ba3k sqft1512 SW Hextel Ave, Port Saint Lucie, FL 34953Off Market
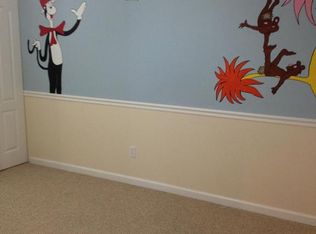
- $575,0005 bd4 ba3.4k sqft3820 SW Cheribon St, Port Saint Lucie, FL 34953Sold
- $139,100-- bd-- ba-- sqft1501 SW Hextel Ave, Port Saint Lucie, FL 34953Off Market
- $115,400-- bd-- ba-- sqft3838 SW Cheribon St, Port Saint Lucie, FL 34953Off Market
- $350,5003 bd2 ba1.4k sqft3865 SW Cheribon St, Port Saint Lucie, FL 34953Off Market
Nearby schools
GreatSchools rating
- 4/10Floresta Elementary SchoolGrades: PK-5Distance: 6.1 mi
- 7/10Southport Middle SchoolGrades: 6-8Distance: 6.3 mi
- 5/10Treasure Coast High SchoolGrades: 9-12Distance: 2.1 mi
Get a cash offer in 3 minutes
Find out how much your home could sell for in as little as 3 minutes with a no-obligation cash offer.
Estimated market value
$409,300
Get a cash offer in 3 minutes
Find out how much your home could sell for in as little as 3 minutes with a no-obligation cash offer.
Estimated market value
$409,300
- Florida
- Saint Lucie County
- Port Saint Lucie
- 34953
- Rosser Reserve
- 3817 SW Cheribon Street
Nearby cities
Nearby neighborhoods
Nearby zip codes
Other Port Saint Lucie Topics
- Apartments for Rent in 34953
- Houses for Sale in 34953
- Houses for Rent in 34953
- 34953 Real Estate
- Port Saint Lucie Condos
- Houses for Sale in Port Saint Lucie
- Newest Listings in Port Saint Lucie
- Port Saint Lucie Home Values
- Port Saint Lucie Real Estate Agents
- Port Saint Lucie Refinance
- Port Saint Lucie Mortgage Rates
