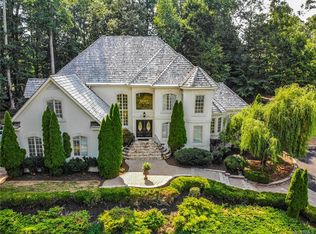
Exuding sophistication and charm, this stately Midlothian residence in one of Richmond’s highly sought-after neighborhoods is a must-see! Peacefully perched on a gently sloping hill, this magnificent brick estate is surrounded by lush landscaping and towering trees that elevate its beautiful curb appeal. From the covered entry, cross into a captivating two-story foyer showcasing intricate millwork, elegant wainscoting, and gorgeous hardwood flooring. Receive guests in the living room where an inviting fireplace flanked by built-in display nooks creates a welcoming atmosphere. Intimate celebrations await in the adjacent dining area adorned with a brand-new chandelier and bay windows framing scenic views. Envisioned for ultimate indoor/outdoor entertaining, the step-down great room features soaring coffered ceilings anchored by another hearth and multiple French doors opening to the backyard. Prepare gourmet feasts in the updated kitchen sporting premium stainless steel appliances, handsome cabinetry with under-trim lighting, a pantry, and sleek marble countertops extending to the work desk and multi-seater island. Enjoy game and movie nights in the family corner or savor morning fare with serene vistas from the sunlit breakfast nook.
Stylish and comfortable, the four well-sized secondary bedrooms upstairs each offer a sitting area, custom closet systems, and convenient baths. Exclusively occupying its own wing on the main level, the exceptional primary suite pampers you with tray ceilings, a boutique-sized walk-in wardrobe, a private terrace, and a spa-like ensuite with a deep soaking tub. Outside, the multi-level patio beckons you to unwind amidst a breathtaking woodland backdrop. Other notable inclusions are the whole-house water filtration system, tankless water heater, and an attached, temperature-controlled garage with tailor-made storage and doors. Come make this incredible gem yours before it slips away!
Sold for $1,425,000
$1,425,000
3817 Solebury Pl, Midlothian, VA 23113
5beds
5,359sqft
Single Family Residence
Built in 1993
0.92 Acres Lot
$1,566,400 Zestimate®
$266/sqft
$5,464 Estimated rent
Home value
$1,566,400
$1.47M - $1.68M
$5,464/mo
Zestimate® history
Owner options
List your home for rent
$5,464/mo
Rent Zestimate®
Find your next renter with Zillow Rental Manager. Plus, with online applications, you can quickly screen prospective tenants – for free.
$5,464/mo
Rent Zestimate®
Refinance and save
$9,612/mo
Est. payment
Refinancing to a lower rate could help reduce your monthly payments and save thousands over the life of the loan.
$9,612/mo
Est. payment
Explore your selling options
Work with a Zillow partner agent
Leverage their expertise and Zillow's premium Showcase listings to get your home seen by more buyers.
Get startedList with your own agent
Get your home in front of millions of buyers by listing it on Zillow.
Learn how to do itSell it yourself
Take full control of how buyers see your home on Zillow by listing For Sale by Owner (FSBO).
List your homeWhat's special
Zillow last checked:
Listing updated:
Listed by:
David Cooke (804)572-4219,
Long & Foster REALTORS
Bought with:
Jill Davenport, 0225070542
The Steele Group
Source: CVRMLS,MLS#: 2417958 Originating MLS: Central Virginia Regional MLS
Originating MLS: Central Virginia Regional MLSFacts & features
Interior
Bedrooms & bathrooms
- Bedrooms: 5
- Bathrooms: 6
- Full bathrooms: 4
- 1/2 bathrooms: 2
Primary bedroom
- Description: ensuite, tray ceiling, chandelier, private patio
- Level: First
- Dimensions: 16.6 x 18.2
Bedroom 2
- Description: HWD, attached full bathroom, walk-in closet
- Level: Second
- Dimensions: 14.0 x 16.10
Bedroom 3
- Description: suite, attached full bathroom, walk-in closet
- Level: Second
- Dimensions: 14.5 x 16.6
Bedroom 4
- Description: ensuite, custom closet, HWD
- Level: Second
- Dimensions: 15.8 x 14.0
Bedroom 5
- Description: ensuite, HWD, attached full bathroom
- Level: Second
- Dimensions: 13.10 x 19.8
Additional room
- Description: primary walk-in closet, built-ins, chandelier
- Level: First
- Dimensions: 13.9 x 14.3
Additional room
- Description: loft, built-ins
- Level: Second
- Dimensions: 15.3 x 12.0
Additional room
- Description: bedroom 3 attached sitting room or homework room
- Level: Second
- Dimensions: 11.5 x 9.6
Dining room
- Description: chandelier, mouldings, bay window, HWD
- Level: First
- Dimensions: 14.1 x 16.9
Foyer
- Description: HWD, 20 ft ceiling, crystal chandelier, mouldings
- Level: First
- Dimensions: 0 x 0
Other
- Description: Tub & Shower
- Level: First
Other
- Description: Tub & Shower
- Level: Second
Great room
- Description: HWD, 20 ft ceiling, coffered ceiling, gas FP
- Level: First
- Dimensions: 21.11 x 17.11
Half bath
- Level: First
Kitchen
- Description: updated, eat-in, marble countertops, FP, WOLF appl
- Level: First
- Dimensions: 25.5 x 15.1
Laundry
- Description: commercial washer & dryer, storage, utility sink
- Level: First
- Dimensions: 0 x 0
Office
- Description: HWD, built-ins, gas FP, mouldings
- Level: First
- Dimensions: 14.3 x 13.9
Sitting room
- Description: dining area, tons of natural light, gas FP
- Level: First
- Dimensions: 28.0 x 12.0
Heating
- Electric, Heat Pump, Natural Gas, Zoned
Cooling
- Central Air, Zoned
Appliances
- Included: Built-In Oven, Cooktop, Down Draft, Double Oven, Dryer, Dishwasher, Gas Cooking, Disposal, Gas Water Heater, Ice Maker, Microwave, Range, Refrigerator, Self Cleaning Oven, Water Softener, Tankless Water Heater, Washer
Features
- Bookcases, Built-in Features, Breakfast Area, Bay Window, Tray Ceiling(s), Ceiling Fan(s), Dining Area, Separate/Formal Dining Room, Double Vanity, Eat-in Kitchen, French Door(s)/Atrium Door(s), Fireplace, Granite Counters, High Ceilings, Kitchen Island, Loft, Bath in Primary Bedroom, Main Level Primary, Pantry, Recessed Lighting, Solid Surface Counters
- Flooring: Marble, Tile, Wood
- Doors: French Doors, Insulated Doors
- Windows: Skylight(s), Thermal Windows
- Basement: Crawl Space
- Attic: Floored,Walk-up
- Number of fireplaces: 3
- Fireplace features: Gas, Stone
Interior area
- Total interior livable area: 5,359 sqft
- Finished area above ground: 5,359
Property
Parking
- Total spaces: 3
- Parking features: Attached, Driveway, Garage, Garage Door Opener, Oversized, Paved, Garage Faces Rear, Two Spaces, Garage Faces Side
- Attached garage spaces: 3
- Has uncovered spaces: Yes
Features
- Levels: Two
- Stories: 2
- Patio & porch: Rear Porch, Front Porch, Patio, Porch
- Exterior features: Sprinkler/Irrigation, Lighting, Porch, Storage, Paved Driveway
- Pool features: None
- Fencing: Back Yard,Fenced
Lot
- Size: 0.92 Acres
- Features: Landscaped, Cul-De-Sac
Details
- Parcel number: 739724869100000
- Zoning description: R40
Construction
Type & style
- Home type: SingleFamily
- Architectural style: Custom,Transitional
- Property subtype: Single Family Residence
Materials
- Brick, Drywall, Wood Siding
- Roof: Shingle
Condition
- Resale
- New construction: No
- Year built: 1993
Utilities & green energy
- Sewer: Septic Tank
- Water: Public
Community & HOA
Community
- Features: Common Grounds/Area, Gated, Home Owners Association, Park
- Security: Security System, Controlled Access, Gated Community, Smoke Detector(s)
- Subdivision: Reeds Landing
HOA
- Has HOA: Yes
- Amenities included: Management
- Services included: Association Management, Common Areas, Security
- HOA fee: $535 quarterly
Location
- Region: Midlothian
Financial & listing details
- Price per square foot: $266/sqft
- Tax assessed value: $949,000
- Annual tax amount: $8,065
- Date on market: 1/19/2026
- Ownership: Individuals
- Ownership type: Sole Proprietor
Price history
| Date | Event | Price |
|---|---|---|
| 8/26/2024 | Sold | $1,425,000-3.4%$266/sqft |
Source:  CVRMLS #2417958 Report a problem CVRMLS #2417958 Report a problem | ||
| 7/14/2024 | Pending sale | $1,475,000$275/sqft |
Source: CVRMLS #2417958 Report a problem | ||
| 7/11/2024 | Listed for sale | $1,475,000+51.3%$275/sqft |
Source:  Long & Foster Broker Feed #2417958 Report a problem Long & Foster Broker Feed #2417958 Report a problem | ||
| 7/12/2023 | Sold | $975,000-7.1%$182/sqft |
Source: CVRMLS #2311918 Report a problem | ||
| 6/27/2023 | Pending sale | $1,050,000$196/sqft |
Source: CVRMLS #2311918 Report a problem | ||
| 6/8/2023 | Listed for sale | $1,050,000$196/sqft |
Source: CVRMLS #2311918 Report a problem | ||
Public tax history
| Year | Property taxes | Tax assessment |
|---|---|---|
| 2025 | $11,431 +33.8% | $1,284,400 +35.3% |
| 2024 | $8,541 +5.9% | $949,000 +7.1% |
| 2023 | $8,065 +0.3% | $886,300 +1.4% |
| 2022 | $8,043 +3% | $874,200 +6.4% |
| 2021 | $7,808 +1.6% | $821,900 +1.6% |
| 2020 | $7,686 | $809,000 |
| 2019 | $7,686 -0.6% | $809,000 |
| 2018 | $7,736 -7.7% | $809,000 -7.3% |
| 2017 | $8,378 | $873,100 +0.3% |
| 2016 | $8,378 +5.7% | $870,100 +5.7% |
| 2015 | $7,927 +1.4% | $823,100 +1.4% |
| 2014 | $7,817 | $811,700 +3.1% |
| 2013 | -- | $787,500 -3.5% |
| 2012 | -- | $815,800 -3.2% |
| 2011 | -- | $842,700 -1.4% |
| 2010 | -- | $854,700 -6.5% |
| 2009 | -- | $914,300 -4.6% |
| 2008 | -- | $958,200 +3.2% |
| 2007 | -- | $928,700 +16.7% |
| 2005 | -- | $795,600 +5.2% |
| 2004 | -- | $756,400 +5.4% |
| 2003 | -- | $717,800 +3.8% |
| 2002 | -- | $691,400 +6.5% |
| 2001 | -- | $649,100 |
Find assessor info on the county website
Neighborhood: 23113
Nearby homes
- $1,304,5005 bd3 ba6.1k sqft3813 Solebury Pl, Midlothian, VA 23113Off Market
- $1,778,8005 bd6 ba7.1k sqft3821 Solebury Pl, Midlothian, VA 23113Off Market
- $---- bd-- ba-- sqft3836 Solebury Pl, Midlothian, VA 23113Off Market
- $1,026,0004 bd5 ba4.8k sqft3820 Solebury Ter, Midlothian, VA 23113Off Market
- $1,352,9005 bd6 ba5.5k sqft3811 Solebury Pl, Midlothian, VA 23113Off Market
- $1,550,0004 bd8 ba8.4k sqft3818 Solebury Pl, Midlothian, VA 23113Sold
- $---- bd-- ba-- sqft3812 Solebury Pl, Midlothian, VA 23113Off Market
- $1,606,6004 bd6 ba6.6k sqft3814 Solebury Pl, Midlothian, VA 23113Off Market
Nearby schools
GreatSchools rating
- 9/10Robious Elementary SchoolGrades: PK-5Distance: 1.3 mi
- 9/10Robious Middle SchoolGrades: 6-8Distance: 1.4 mi
- 5/10James River High SchoolGrades: 9-12Distance: 2 mi
Schools provided by the listing agent
- Elementary: Robious
- Middle: Robious
- High: James River
Source: CVRMLS. This data may not be complete. We recommend contacting the local school district to confirm school assignments for this home.
Get a cash offer in 3 minutes
Find out how much your home could sell for in as little as 3 minutes with a no-obligation cash offer.
Estimated market value
$1,566,400
Get a cash offer in 3 minutes
Find out how much your home could sell for in as little as 3 minutes with a no-obligation cash offer.
Estimated market value
$1,566,400
- Virginia
- Chesterfield County
- Midlothian
- 23113
- 3817 Solebury Pl
