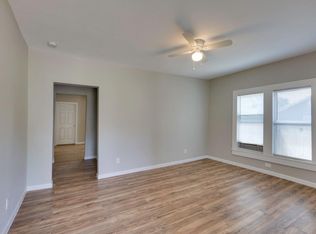
*Seller requests all offers be submitted by Monday, May 25th at 12:00 PM for review.* Beautifully appointed single-story home offering impressive curb appeal and carefully selected upgrades that elevate the space throughout. Inside, the home features a modern, inviting aesthetic with soft neutral finishes and luxury vinyl plank flooring that seamlessly enhances any design style. Natural light fills the open and functional layout, which includes three bedrooms and two full bathrooms.
At the center of the home is a spacious, statement kitchen designed for both everyday living and entertaining. Highlights include a large island, chef-inspired stainless steel appliances with refrigerator, shaker-style cabinetry, designer backsplash, and contemporary lighting that ties the space together with sophistication and style.
The thoughtfully designed split-bedroom floor plan provides added privacy, with the primary suite serving as a relaxing retreat. The ensuite bath offers a sleek walk-in shower and a generous walk-in closet.
Outdoors, enjoy a fully fenced backyard ideal for gatherings or quiet evenings, complete with a covered patio and plenty of room to customize your outdoor living vision.
This exceptional home combines style, comfort, and functionality and is truly a must-see. *ASSUMABLE VA LOAN* *PREFERRED LENDER OFFERING UP TO $6,000 IN CLOSING COSTS OR RATE BUY DOWN!*
Sold
Price Unknown
3817 Spencer St, Greenville, TX 75401
3beds
1,521sqft
Single Family Residence
Built in 2022
5,009 Square Feet Lot
$205,300 Zestimate®
$--/sqft
$1,713 Estimated rent
Home value
$205,300
$193,000 - $220,000
$1,713/mo
Zestimate® history
Owner options
List your home for rent
$1,713/mo
Rent Zestimate®
Find your next renter with Zillow Rental Manager. Plus, with online applications, you can quickly screen prospective tenants – for free.
$1,713/mo
Rent Zestimate®
Refinance and save
Refinancing to a lower rate could help reduce your monthly payments and save thousands over the life of the loan.
Explore your selling options
Work with a Zillow partner agent
Leverage their expertise and Zillow's premium Showcase listings to get your home seen by more buyers.
Get startedList with your own agent
Get your home in front of millions of buyers by listing it on Zillow.
Learn how to do itSell it yourself
Take full control of how buyers see your home on Zillow by listing For Sale by Owner (FSBO).
List your homeWhat's special
Modern inviting aestheticContemporary lightingLuxury vinyl plank flooringThree bedroomsImpressive curb appealCovered patioGenerous walk-in closet
Zillow last checked:
Listing updated:
Listed by:
Ashley Schmidt 0668902 214-531-0965,
Orchard Brokerage 844-515-9880
Bought with:
Bailey Frasier, 0721121
Coldwell Banker Apex, REALTORS
Source: NTREIS,MLS#: 21187709
Facts & features
Interior
Bedrooms & bathrooms
- Bedrooms: 3
- Bathrooms: 2
- Full bathrooms: 2
Primary bedroom
- Features: Ceiling Fan(s), Dual Sinks, En Suite Bathroom, Separate Shower, Walk-In Closet(s)
- Level: First
- Dimensions: 14 x 17
Kitchen
- Features: Breakfast Bar, Built-in Features, Eat-in Kitchen, Pantry, Stone Counters
- Level: First
- Dimensions: 13 x 10
Living room
- Features: Ceiling Fan(s), Fireplace
- Level: First
- Dimensions: 19 x 14
Heating
- Central, Electric
Cooling
- Central Air, Ceiling Fan(s)
Appliances
- Included: Dryer, Dishwasher, Electric Range, Microwave, Refrigerator, Washer
- Laundry: Common Area
Features
- Double Vanity, Eat-in Kitchen, Kitchen Island, Open Floorplan, Pantry, Walk-In Closet(s)
- Flooring: Carpet, Laminate, Tile
- Has basement: No
- Number of fireplaces: 1
- Fireplace features: Living Room
Interior area
- Total interior livable area: 1,521 sqft
Property
Parking
- Total spaces: 2
- Parking features: Driveway, Garage Faces Front, Garage
- Attached garage spaces: 2
Features
- Levels: One
- Stories: 1
- Patio & porch: Covered
- Pool features: None
- Fencing: Back Yard
Lot
- Size: 5,009 Square Feet
- Features: Interior Lot
- Residential vegetation: Grassed
Details
- Parcel number: 90709
Construction
Type & style
- Home type: SingleFamily
- Architectural style: Detached
- Property subtype: Single Family Residence
Materials
- Brick, Other, Vinyl Siding
- Foundation: Slab
- Roof: Asphalt,Shingle
Condition
- Year built: 2022
Utilities & green energy
- Sewer: Public Sewer
- Water: Public
- Utilities for property: Sewer Available, Water Available
Community & HOA
Community
- Subdivision: Wright Sub
HOA
- Has HOA: No
Location
- Region: Greenville
Financial & listing details
- Tax assessed value: $240,380
- Annual tax amount: $4,989
- Date on market: 2/27/2026
- Cumulative days on market: 87 days
- Listing terms: Cash,Conventional,FHA,VA Loan
Price history
| Date | Event | Price |
|---|---|---|
| 6/5/2026 | Sold | -- |
Source: NTREIS #21187709 Report a problem | ||
| 6/4/2026 | Pending sale | $199,900$131/sqft |
Source: NTREIS #21187709 Report a problem | ||
| 5/26/2026 | Contingent | $199,900$131/sqft |
Source: NTREIS #21187709 Report a problem | ||
| 5/19/2026 | Price change | $199,900-11.2%$131/sqft |
Source: NTREIS #21187709 Report a problem | ||
| 4/14/2026 | Price change | $225,000-8.2%$148/sqft |
Source: NTREIS #21187709 Report a problem | ||
| 2/27/2026 | Listed for sale | $245,000-7.5%$161/sqft |
Source: NTREIS #21187709 Report a problem | ||
| 8/12/2025 | Listing removed | $265,000$174/sqft |
Source: NTREIS #20876332 Report a problem | ||
| 7/14/2025 | Price change | $265,000-2.6%$174/sqft |
Source: NTREIS #20876332 Report a problem | ||
| 6/21/2025 | Price change | $272,000-1.1%$179/sqft |
Source: NTREIS #20876332 Report a problem | ||
| 5/2/2025 | Price change | $274,900-1.1%$181/sqft |
Source: NTREIS #20876332 Report a problem | ||
| 3/21/2025 | Listed for sale | $278,000+1.5%$183/sqft |
Source: NTREIS #20876332 Report a problem | ||
| 9/18/2024 | Listing removed | $274,000$180/sqft |
Source: NTREIS #20597368 Report a problem | ||
| 6/28/2024 | Price change | $274,000-1.4%$180/sqft |
Source: NTREIS #20597368 Report a problem | ||
| 6/16/2024 | Listed for sale | $278,000-0.7%$183/sqft |
Source: NTREIS #20597368 Report a problem | ||
| 6/13/2024 | Contingent | $280,000$184/sqft |
Source: NTREIS #20597368 Report a problem | ||
| 5/10/2024 | Listed for sale | $280,000+7.7%$184/sqft |
Source: NTREIS #20597368 Report a problem | ||
| 1/9/2023 | Sold | -- |
Source: NTREIS #20170916 Report a problem | ||
| 12/1/2022 | Pending sale | $259,900$171/sqft |
Source: NTREIS #20170916 Report a problem | ||
| 11/28/2022 | Contingent | $259,900$171/sqft |
Source: NTREIS #20170916 Report a problem | ||
| 11/28/2022 | Pending sale | $259,900$171/sqft |
Source: NTREIS #20170916 Report a problem | ||
| 11/23/2022 | Contingent | $259,900$171/sqft |
Source: NTREIS #20170916 Report a problem | ||
| 11/8/2022 | Price change | $259,900-3.7%$171/sqft |
Source: NTREIS #20170916 Report a problem | ||
| 10/14/2022 | Price change | $269,900-1.1%$177/sqft |
Source: NTREIS #20170916 Report a problem | ||
| 9/23/2022 | Listed for sale | $272,900+991.6%$179/sqft |
Source: NTREIS #20170916 Report a problem | ||
| 12/28/2021 | Sold | -- |
Source: NTREIS #14724044 Report a problem | ||
| 12/18/2021 | Pending sale | $25,000$16/sqft |
Source: NTREIS #14724044 Report a problem | ||
| 12/13/2021 | Contingent | $25,000$16/sqft |
Source: NTREIS #14724044 Report a problem | ||
| 12/10/2021 | Listed for sale | $25,000$16/sqft |
Source: NTREIS #14724044 Report a problem | ||
Public tax history
| Year | Property taxes | Tax assessment |
|---|---|---|
| 2025 | -- | $240,380 +0.8% |
| 2024 | $3,541 -30.2% | $238,530 -3% |
| 2023 | $5,070 +1030.7% | $245,900 +1129.5% |
| 2022 | $448 +81.7% | $20,000 +92.3% |
| 2021 | $247 +23.7% | $10,400 +30% |
| 2020 | $200 +91.2% | $8,000 +100% |
| 2019 | $104 +10.5% | $4,000 +14.3% |
| 2018 | $94 +96.1% | $3,500 +100% |
| 2017 | $48 -0.4% | $1,750 |
| 2016 | $48 +10.3% | $1,750 +12.9% |
| 2015 | $44 | $1,550 |
| 2014 | $44 | $1,550 |
| 2013 | -- | $1,550 |
| 2012 | -- | $1,550 |
| 2011 | -- | $1,550 |
| 2010 | -- | $1,550 |
| 2009 | -- | $1,550 |
| 2008 | -- | $1,550 +33.6% |
| 2007 | -- | $1,160 |
| 2006 | -- | $1,160 |
| 2005 | -- | $1,160 |
| 2004 | -- | $1,160 |
| 2002 | -- | $1,160 |
| 2001 | -- | $1,160 |
| 2000 | -- | $1,160 |
Find assessor info on the county website
Neighborhood: 75401
Nearby homes
- $28,750-- bd-- ba-- sqft3815 Spencer St, Greenville, TX 75401Off Market
- $159,4003 bd1 ba1k sqft2911 Walnut St, Greenville, TX 75401Off Market
- $138,700-- bd5 ba896 sqft2903 Walnut St, Greenville, TX 75401Off Market
- $198,600-- bd6 ba1.6k sqft2912 Texas St, Greenville, TX 75401Off Market
- $30,0007,492.32 Square Feet2915 Walnut St, Greenville, TX 75401Lot/Land
- $270,300-- bd-- ba1.6k sqft2904 Texas St, Greenville, TX 75401Off Market
- $156,500-- bd8 ba1.2k sqft2906 Texas St, Greenville, TX 75401Off Market
- $28,750-- bd-- ba-- sqft3818 Spencer St, Greenville, TX 75401Off Market
Nearby schools
GreatSchools rating
- 2/10Carver Elementary SchoolGrades: K-4Distance: 0.5 mi
- 2/10Greenville Middle SchoolGrades: 7-8Distance: 0.5 mi
- 3/10Greenville High SchoolGrades: 9-12Distance: 2.2 mi
Schools provided by the listing agent
- Elementary: Carver
- Middle: Greenville
- High: Greenville
- District: Greenville ISD
Source: NTREIS. This data may not be complete. We recommend contacting the local school district to confirm school assignments for this home.
Get a cash offer in 3 minutes
Find out how much your home could sell for in as little as 3 minutes with a no-obligation cash offer.
Estimated market value
$205,300
Get a cash offer in 3 minutes
Find out how much your home could sell for in as little as 3 minutes with a no-obligation cash offer.
Estimated market value
$205,300
- Texas
- Hunt County
- Greenville
- 75401
- 3817 Spencer St
Nearby cities
Nearby neighborhoods
Nearby zip codes
Other Greenville Topics
