Nestled in the highly sought-after Windsor Place West neighborhood, 3817 Thamesford Way blends elegance, comfort, and modern living. Set on a .41-acre lot, the home offers over 4,200 square feet of thoughtfully designed space, highlighted by a stunning in-ground pool perfect for summer enjoyment.
Inside, freshly painted interiors and numerous upgrades elevate every room. At the heart of the home is the updated kitchen—ideal for cooking, entertaining, or relaxing at the end of the day. The first-floor primary suite features a gas fireplace, soaring ceilings, a walk-in closet, and a renovated/spa-inspired bath designed for comfort.
The main level also includes a formal dining room, inviting living room, and a spacious family room with a wood-burning fireplace. The recently updated eat-in kitchen flows seamlessly into a bright sunroom overlooking the backyard, complete with a sleek wet bar for easy entertaining. Upstairs, four generously sized bedrooms and two full baths provide plenty of space for family and guests. The third floor, currently used as a gym or bonus room, offers flexible space to suit a variety of needs.
Outside, the manicured yard creates a private retreat, with the pool and patio serving as the centerpiece for outdoor living. Combining timeless appeal with modern updates, this home is ready for its next chapter. Don’t miss the opportunity to make 3817 Thamesford Way yours.
Sold for $1,187,000
$1,187,000
3817 Thamesford Way, Henrico, VA 23233
5beds
4,243sqft
Single Family Residence
Built in 1995
0.41 Acres Lot
$1,194,300 Zestimate®
$280/sqft
$4,561 Estimated rent
Home value
$1,194,300
$1.13M - $1.25M
$4,561/mo
Zestimate® history
Owner options
List your home for rent
$4,561/mo
Rent Zestimate®
Find your next renter with Zillow Rental Manager. Plus, with online applications, you can quickly screen prospective tenants – for free.
$4,561/mo
Rent Zestimate®
Refinance and save
$6,090/mo
Est. payment
Refinancing to a lower rate could help reduce your monthly payments and save thousands over the life of the loan.
$6,090/mo
Est. payment
Explore your selling options
Work with a Zillow partner agent
Leverage their expertise and Zillow's premium Showcase listings to get your home seen by more buyers.
Get startedList with your own agent
Get your home in front of millions of buyers by listing it on Zillow.
Learn how to do itSell it yourself
Take full control of how buyers see your home on Zillow by listing For Sale by Owner (FSBO).
List your homeWhat's special
Zillow last checked:
Listing updated:
Listed by:
Danny Welsch (804)248-0377,
Compass
Bought with:
Margaret Wade, 0225094724
Long & Foster REALTORS
Source: CVRMLS,MLS#: 2608895 Originating MLS: Central Virginia Regional MLS
Originating MLS: Central Virginia Regional MLSFacts & features
Interior
Bedrooms & bathrooms
- Bedrooms: 5
- Bathrooms: 4
- Full bathrooms: 3
- 1/2 bathrooms: 1
Rooms
- Room types: Center Hall
Other
- Description: Tub & Shower
- Level: First
Other
- Description: Tub & Shower
- Level: Second
Half bath
- Level: First
Heating
- Natural Gas, Zoned
Cooling
- Central Air, Zoned
Appliances
- Included: Built-In Oven, Cooktop, Dryer, Dishwasher, Electric Cooking, Freezer, Disposal, Gas Water Heater, Ice Maker, Microwave, Oven, Range, Refrigerator, Washer
Features
- Wet Bar, Bookcases, Built-in Features, Bedroom on Main Level, Breakfast Area, Ceiling Fan(s), Dining Area, Separate/Formal Dining Room, Double Vanity, Eat-in Kitchen, Fireplace, Granite Counters, High Ceilings, Bath in Primary Bedroom, Main Level Primary, Cable TV, Walk-In Closet(s)
- Flooring: Partially Carpeted, Wood
- Basement: Crawl Space
- Attic: Floored,Walk-In
- Number of fireplaces: 2
- Fireplace features: Gas, Wood Burning
Interior area
- Total interior livable area: 4,243 sqft
- Finished area above ground: 4,243
- Finished area below ground: 0
Property
Parking
- Total spaces: 2
- Parking features: Attached, Direct Access, Driveway, Garage, Garage Door Opener, Oversized, Paved
- Attached garage spaces: 2
- Has uncovered spaces: Yes
Features
- Levels: Three Or More
- Stories: 3
- Patio & porch: Rear Porch, Front Porch, Patio, Porch
- Exterior features: Porch, Paved Driveway
- Has private pool: Yes
- Pool features: In Ground, Pool Equipment, Pool, Private
- Fencing: Back Yard,Fenced,Partial
Lot
- Size: 0.41 Acres
- Features: Level
- Topography: Level
Details
- Parcel number: 7437573192
- Zoning description: R3C
Construction
Type & style
- Home type: SingleFamily
- Architectural style: Colonial
- Property subtype: Single Family Residence
Materials
- Brick, Block, Drywall, Hardboard
- Roof: Composition,Shingle
Condition
- Resale
- New construction: No
- Year built: 1995
Utilities & green energy
- Sewer: Public Sewer
- Water: Public
Community & HOA
Community
- Features: Home Owners Association
- Security: Smoke Detector(s)
- Subdivision: Windsor Place West
HOA
- Has HOA: Yes
- Services included: Common Areas
- HOA fee: $360 annually
Location
- Region: Henrico
Financial & listing details
- Price per square foot: $280/sqft
- Tax assessed value: $987,900
- Annual tax amount: $8,199
- Date on market: 7/16/2026
- Ownership: Individuals
- Ownership type: Sole Proprietor
Price history
| Date | Event | Price |
|---|---|---|
| 7/29/2026 | Sold | $1,187,000-1.1%$280/sqft |
Source:  CVRMLS #2608895 Report a problem CVRMLS #2608895 Report a problem | ||
| 5/25/2026 | Pending sale | $1,200,000$283/sqft |
Source: CVRMLS #2608895 Report a problem | ||
| 5/12/2026 | Listed for sale | $1,200,000+18.2%$283/sqft |
Source: CVRMLS #2608895 Report a problem | ||
| 7/15/2024 | Sold | $1,015,000+1.5%$239/sqft |
Source: CVRMLS #2407310 Report a problem | ||
| 3/26/2024 | Pending sale | $1,000,000$236/sqft |
Source: CVRMLS #2407310 Report a problem | ||
| 3/26/2024 | Listed for sale | $1,000,000+66.7%$236/sqft |
Source: CVRMLS #2407310 Report a problem | ||
| 10/12/2016 | Sold | $600,000+55.4%$141/sqft |
Source: CVRMLS #1622121 Report a problem | ||
| 12/22/1998 | Sold | $386,000$91/sqft |
Source: Public Record Report a problem | ||
Public tax history
| Year | Property taxes | Tax assessment |
|---|---|---|
| 2025 | $8,200 +20.5% | $987,900 +23.4% |
| 2024 | $6,803 +1.8% | $800,400 +1.8% |
| 2023 | $6,681 +25.3% | $786,000 +25.3% |
| 2022 | $5,334 +1% | $627,500 +3.3% |
| 2021 | $5,284 +2% | $607,300 +0.8% |
| 2020 | $5,181 +1.2% | $602,300 +1.1% |
| 2019 | $5,122 | $595,500 +1.2% |
| 2018 | $5,122 +100% | $588,700 |
| 2017 | $2,561 | $588,700 |
| 2016 | $2,561 -50% | $588,700 |
| 2015 | $5,122 | $588,700 |
| 2014 | $5,122 | $588,700 +11.6% |
| 2013 | -- | $527,700 |
| 2012 | -- | $527,700 -6.7% |
| 2011 | -- | $565,800 |
| 2010 | -- | $565,800 -11.2% |
| 2009 | -- | $637,400 |
Find assessor info on the county website
Neighborhood: Windsor Place West
Nearby homes
- $946,1005 bd4 ba3.7k sqft3813 Thamesford Way, Henrico, VA 23233Off Market

- $845,0004 bd4 ba3.9k sqft3821 Thamesford Way, Henrico, VA 23233Sold
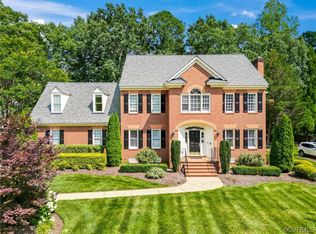
- $929,2005 bd3 ba3.4k sqft11422 Ivy Home Pl, Henrico, VA 23233Off Market
- $1,063,9005 bd4 ba4.5k sqft11418 Ivy Home Pl, Henrico, VA 23233Off Market
- $1,026,9005 bd3 ba4.1k sqft11500 Tottenham Pl, Henrico, VA 23233Off Market
- $971,3005 bd5 ba3.8k sqft11501 Tottenham Pl, Henrico, VA 23233Off Market
- $935,2005 bd4 ba3.3k sqft11426 Ivy Home Pl, Henrico, VA 23233Off Market
- $1,022,5004 bd3 ba4.1k sqft3825 Thamesford Way, Henrico, VA 23233Off Market
Nearby schools
GreatSchools rating
- 9/10Short Pump Elementary SchoolGrades: PK-5Distance: 0.9 mi
- 8/10Pocahontas Middle SchoolGrades: 6-8Distance: 0.5 mi
- 7/10Godwin High SchoolGrades: 9-12Distance: 1.4 mi
Schools provided by the listing agent
- Elementary: Short Pump
- Middle: Pocahontas
- High: Godwin
Source: CVRMLS. This data may not be complete. We recommend contacting the local school district to confirm school assignments for this home.
Get a cash offer in 3 minutes
Find out how much your home could sell for in as little as 3 minutes with a no-obligation cash offer.
Estimated market value
$1,194,300
Get a cash offer in 3 minutes
Find out how much your home could sell for in as little as 3 minutes with a no-obligation cash offer.
Estimated market value
$1,194,300
- Virginia
- Henrico County
- Henrico
- 23233
- Windsor Place West
- 3817 Thamesford Way
Nearby cities
Nearby neighborhoods
Nearby zip codes
Other Henrico Topics
