Skip main navigation
Sold for $385,000
  • $385,000

    3817 Twilight Dr, Valrico, FL 33594

    3beds
    1,465sqft
    Single Family Residence
    Built in 1973
    8,700 Square Feet Lot
    $-- Zestimate®
    $263/sqft
    $2,405 Estimated rent

    Home value

    Not available

    Estimated sales range

    Not available

    $2,405/mo

    Zestimate® history
    Loading
    Loading...

    Owner options

    List your home for rent

    $2,405/mo

    Rent Zestimate®

    Find your next renter with Zillow Rental Manager. Plus, with online applications, you can quickly screen prospective tenants – for free.

    Learn more

    $2,405/mo

    Rent Zestimate®

    Refinance and save

    $2,646/mo

    Est. payment

    Refinancing to a lower rate could help reduce your monthly payments and save thousands over the life of the loan.

    See today's rates

    $2,646/mo

    Est. payment

    Explore your selling options

    Work with a Zillow partner agent

    Leverage their expertise and Zillow's premium Showcase listings to get your home seen by more buyers.

    Get started

    List with your own agent

    Get your home in front of millions of buyers by listing it on Zillow.

    Learn how to do it

    Sell it yourself

    Take full control of how buyers see your home on Zillow by listing For Sale by Owner (FSBO).

    List your home

    What's special

    Private poolLarge islandFully updatedCompletely renovated pool homeQuartz countertopsSpacious lotSleek cabinetry
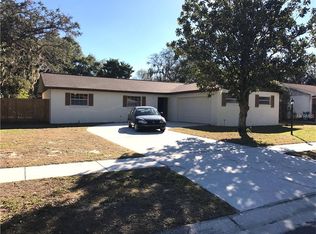
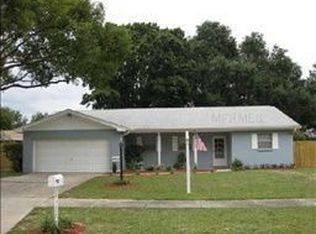
    One or more photo(s) has been virtually staged. Completely renovated pool home with no HOA in the heart of Valrico. This beautifully updated 3-bedroom, 2-bath residence sits on a spacious lot and offers the perfect blend of comfort, style, and freedom that's ideal for first-time buyers or anyone looking to downsize without giving up outdoor space. Step inside to discover a bright open layout with brand-new finishes throughout, including a stunning modern kitchen with a large island, sleek cabinetry, quartz countertops, and stainless steel appliances. The open living area flows seamlessly to the outdoor space, creating a perfect setting for both everyday living and entertaining. The fully fenced backyard is designed for enjoying Florida living, featuring a private pool and generous yard space where family and friends can gather, relax, and entertain. Situated on a corner lot, offering additional yard space and a more open feel within the neighborhood. Located in an established Valrico neighborhood with no HOA restrictions, this home offers the flexibility many buyers are looking for. Enjoy the convenience of being just 30 minutes from Downtown Tampa while still benefiting from a quiet residential setting. This is one of the most attractive opportunities currently available in the neighborhood. This home is move-in ready and fully updated, allowing you to simply bring your furniture and settle in. For buyers who still enjoy a project, the backyard with pool and screened patio offers plenty of space to create your own outdoor retreat. Currently ready for landscaping, the yard provides a great opportunity for someone who enjoys gardening or designing a personalized outdoor space.

    Zillow last checked:

    Listing updated:

    Listed by:

    Corina Silva 813-285-3317,

    TAMPA BAY KEY REALTY 813-285-3317,

    Margarete Welter 813-369-9799,

    TAMPA BAY KEY REALTY

    Bought with:

    Mariamny Aguilar, 3582511

    AVENUE HOMES LLC

    Source: Stellar MLS,MLS#: TB8488664MLS LogoOriginating MLS: Suncoast Tampa

    Facts & features

    Interior

    Bedrooms & bathrooms
    • Bedrooms: 3
    • Bathrooms: 2
    • Full bathrooms: 2
    Primary bedroom
    • Features: Built-in Closet
    • Level: First
    • Area: 144 Square Feet
    • Dimensions: 12x12
    Kitchen
    • Features: No Closet
    • Level: First
    Living room
    • Level: First
    • Area: 196 Square Feet
    • Dimensions: 14x14
    Heating
    • Central
    Cooling
    • Central Air
    Appliances
    • Included: Dishwasher, Disposal, Electric Water Heater, Exhaust Fan, Microwave, Range, Range Hood, Refrigerator
    • Laundry: In Garage
    Features
    • Ceiling Fan(s), Open Floorplan, Primary Bedroom Main Floor, Stone Counters
    • Flooring: Laminate
    • Doors: Sliding Doors
    • Has fireplace: No
    Interior area
    • Total structure area: 2,366
    • Total interior livable area: 1,465 sqft

    Property

    Parking
    • Total spaces: 2
    • Parking features: Driveway
    • Attached garage spaces: 2
    • Has uncovered spaces: Yes
    Features
    • Levels: One
    • Stories: 1
    • Patio & porch: Covered, Enclosed, Patio, Porch, Screened
    • Exterior features: Sidewalk
    • Has private pool: Yes
    • Pool features: In Ground, Vinyl
    • Fencing: Wood
    Lot
    • Size: 8,700 Square Feet
    • Residential vegetation: Mature Landscaping
    Details
    • Parcel number: U32292134000000300013.0
    • Zoning: RSC-6
    • Special conditions: None

    Construction

    Type & style
    • Home type: SingleFamily
    • Architectural style: Ranch
    • Property subtype: Single Family Residence
    Materials
    • Block, Brick
    • Foundation: Slab
    • Roof: Shingle
    Condition
    • New construction: No
    • Year built: 1973

    Utilities & green energy

    • Sewer: Public Sewer
    • Water: Public
    • Utilities for property: Electricity Available

    Community & HOA

    Community
    • Pet fee: $0 monthly
    • Subdivision: BRANDON EAST SUB UNIT
    HOA
    • Has HOA: No
    Location
    • Region: Valrico

    Financial & listing details

    • Price per square foot: $263/sqft
    • Tax assessed value: $248,641
    • Annual tax amount: $5,270
    • Date on market: 3/20/2026
    • Cumulative days on market: 52 days
    • Listing terms: Cash,Conventional,VA Loan
    • Ownership: Fee Simple
    • Total actual rent: 0
    • Electric utility on property: Yes
    • Road surface type: Asphalt, Paved

    Price history

    DateEventPrice
    6/1/2026Sold$385,000-8.3%$263/sqft
    Source: Stellar MLS #TB8488664 Report a problem
    5/12/2026Pending sale$420,000$287/sqft
    Source: Stellar MLS #TB8488664 Report a problem
    3/20/2026Listed for sale$420,000+81.7%$287/sqft
    Source: Stellar MLS #TB8488664 Report a problem
    7/25/2025Sold$231,100-30%$158/sqft
    Source: Public Record Report a problem
    3/12/2025Pending sale$330,000$225/sqft
    Source: Stellar MLS #TB8353303 Report a problem
    2/24/2025Listed for sale$330,000+304.9%$225/sqft
    Source: Stellar MLS #TB8353303 Report a problem
    3/6/2012Listing removed$81,500$56/sqft
    Source: RE/MAX REALTY UNLIMITED #T2503668 Report a problem
    2/23/2012Price change$81,500-3%$56/sqft
    Source: RE/MAX REALTY UNLIMITED #T2503668 Report a problem
    1/27/2012Listed for sale$84,000-52.6%$57/sqft
    Source: RE/MAX Realty Unlimited #T2503668 Report a problem
    2/3/2006Sold$177,100+16.1%$121/sqft
    Source: Public Record Report a problem
    1/19/2005Sold$152,500+27.1%$104/sqft
    Source: Public Record Report a problem
    3/12/2002Sold$120,000$82/sqft
    Source: Public Record Report a problem

    Public tax history

    YearProperty taxesTax assessment
    2025$5,271 +9.8%$248,641 +6.4%
    2024$4,802 +8.2%$233,752 +10%
    2023$4,437 +5.7%$212,502 +10%
    2022$4,198 +14.9%$193,184 +10%
    2021$3,653 +5.8%$175,622 +5.4%
    2020$3,452 +5.9%$166,657 +7.2%
    2019$3,260 $155,446 +5.7%
    2018$3,260 +8.4%$147,117 +10.6%
    2017$3,007 +8%$133,073 +13.9%
    2016$2,784 +8.3%$116,789 +10%
    2015$2,571 +15.9%$106,172 +8.7%
    2014$2,218 $97,689 +7%
    2013$2,218 +95.2%$91,274 +12.6%
    2012$1,136 -14.5%$81,043 -10.4%
    2011$1,329 -0.7%$90,470 -1.3%
    2010$1,339 -21.6%$91,651 -16.7%
    2009$1,708 -22.8%$109,994 -18.6%
    2008$2,214 -28%$135,180 -17.9%
    2007$3,075 -18.6%$164,659 +2.7%
    2006$3,779 +26.2%$160,306 +33%
    2005$2,994 $120,519 +19.1%
    2004-- $101,168 +13.2%
    2003-- $89,369 +19.9%
    2002-- $74,530 +1.6%
    2001-- $73,356 -4.7%
    2000$1,354 $76,992
    Find assessor info on the county website

    Neighborhood: 33594

    Nearby schools

    GreatSchools rating
    Schools provided by the listing agent
    • Elementary: Buckhorn-HB
    • Middle: Mulrennan-HB
    • High: Durant-HB

    Source: Stellar MLS. This data may not be complete. We recommend contacting the local school district to confirm school assignments for this home.

    Get pre-qualified for a loan
    At Zillow Home Loans, we can pre-qualify you in as little as 5 minutes with no impact to your credit score.

    An equal housing lender. NMLS #10287.