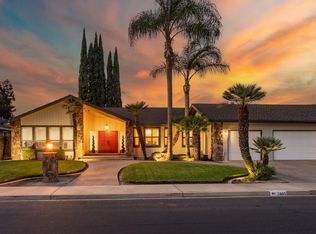
Some homes are beautiful. Others are nearly impossible to replace. Set in Dutch Hollow, one of Modesto's most coveted neighborhoods, 3817 Viader Drive...a custom home where privacy, timeless design and thoughtful luxury come together in a way that is increasingly hard to find. From the moment you step inside, the expansive, soaring entry makes an impression, anchored by a statement Restoration Hardware chandelier that sets the tone for the home. Designed for both everyday living and unforgettable entertaining, the gourmet kitchen features stunning marble countertops with a dramatic counter-to-ceiling marble backsplash, a Wolf range, dual ovens and two Bosch dishwashers. Beautiful travertine and hardwood flooring add warmth and character throughout, while the remodeled upstairs hall bath showcases elevated, luxury finishes. The spacious primary suite offers a true retreat with a spa-inspired bath featuring a steam shower, oversized soaking tub and the convenience of its own washer and dryer. But the backyard may be what makes this home truly unforgettable. Towering 20- to 30-foot hedges surround the property, creating an extraordinarily private oasis where a beautiful pool and expansive outdoor spaces invite long summer days, evening gatherings and quiet mornings that feel worlds away. Add a heated three-car garage and a setting among the mature landscaping and custom homes that define Dutch Hollow, and this is more than a beautiful home - it's the kind of property buyers wait for, and rarely find.
Pending
$925,000
3817 Viader Dr, Modesto, CA 95356
4beds
3,091sqft
Single Family Residence
Built in 1984
10,393 Square Feet Lot
$900,200 Zestimate®
$299/sqft
$-- HOA
What's special
Beautiful poolGourmet kitchenWolf rangeSpacious primary suiteHeated three-car garageExtraordinarily private oasisOversized soaking tub
- 46 days
- 1,814
- 92
Likely to sell faster than
Zillow last checked:
Listing updated:
Listed by:
Shelby Ryburn DRE #01799586 916-677-6400,
Keller Williams Realty,
Matt Ryburn DRE #02060367 916-200-8110,
Keller Williams Realty
Source: MetroList Services of CA,MLS#: 226080257Originating MLS: MetroList Services, Inc.
Facts & features
Interior
Bedrooms & bathrooms
- Bedrooms: 4
- Bathrooms: 3
- Full bathrooms: 3
Primary bedroom
- Features: Walk-In Closet
Primary bathroom
- Features: Sauna, Double Vanity, Steam, Jetted Tub, Multiple Shower Heads
Dining room
- Features: Formal Area
Kitchen
- Features: Marble Counter, Pantry Closet
Heating
- Central
Cooling
- Ceiling Fan(s), Central Air, Whole House Fan, Zoned
Appliances
- Included: Dishwasher, Other, Washer
- Laundry: Cabinets, Ground Floor, Upper Level
Features
- Flooring: Laminate, Stone
- Number of fireplaces: 2
- Fireplace features: Family Room
Interior area
- Total interior livable area: 3,091 sqft
Property
Parking
- Total spaces: 3
- Parking features: Attached
- Attached garage spaces: 3
Features
- Exterior features: Covered Courtyard
- Has private pool: Yes
- Pool features: In Ground, Pool Sweep
- Has spa: Yes
- Spa features: Bath
Lot
- Size: 10,393 Square Feet
- Features: Auto Sprinkler F&R, Street Lights, Landscaped, Low Maintenance
Details
- Additional structures: Pergola
- Parcel number: 076010013000
- Zoning: R1
- Special conditions: Standard
Construction
Type & style
- Home type: SingleFamily
- Property subtype: Single Family Residence
Materials
- Stucco
- Foundation: Slab
- Roof: Composition
Condition
- Year built: 1984
Utilities & green energy
- Electric: 220 Volts
- Sewer: Public Sewer
- Water: Public, Water District
- Utilities for property: Cable Available, Public, Natural Gas Available
Community & HOA
Location
- Region: Modesto
Financial & listing details
- Price per square foot: $299/sqft
- Tax assessed value: $756,649
- Price range: $925K - $925K
- Date on market: 8/14/2026
Estimated market value
$900,200
$855,000 - $945,000
$3,267/mo
Price history
| Date | Event | Price |
|---|---|---|
| 9/27/2026 | Pending sale | $925,000$299/sqft |
Source: MetroList Services of CA #226080257 Report a problem | ||
| 8/14/2026 | Listed for sale | $925,000+39.1%$299/sqft |
Source: MetroList Services of CA #226080257 Report a problem | ||
| 6/18/2019 | Sold | $665,000-10.1%$215/sqft |
Source: MetroList Services of CA #19012715 Report a problem | ||
| 3/5/2019 | Pending sale | $739,900$239/sqft |
Source: CENTURY 21 MM #19012715 Report a problem | ||
| 8/26/2018 | Listed for sale | $739,900+60.8%$239/sqft |
Source: Century 21 MM #18058708 Report a problem | ||
| 7/9/2008 | Sold | $460,000-34.2%$149/sqft |
Source: Public Record Report a problem | ||
| 11/30/2007 | Listing removed | $699,000$226/sqft |
Source: Obeo #40069620 Report a problem | ||
| 11/14/2007 | Listed for sale | $699,000+16.5%$226/sqft |
Source: Obeo #40069620 Report a problem | ||
| 6/1/2007 | Sold | $599,944-15.5%$194/sqft |
Source: Public Record Report a problem | ||
| 3/3/2005 | Sold | $710,000+115.2%$230/sqft |
Source: MetroList Services of CA #40069620 Report a problem | ||
| 9/11/1997 | Sold | $330,000$107/sqft |
Source: Public Record Report a problem | ||
Public tax history
| Year | Property taxes | Tax assessment |
|---|---|---|
| 2026 | -- | $756,649 +2% |
| 2025 | $8,552 +3.7% | $741,814 +2% |
| 2024 | $8,249 +1.9% | $727,269 +2% |
| 2023 | $8,099 +2.8% | $713,010 +2% |
| 2022 | $7,879 +5.8% | $699,031 +2% |
| 2021 | $7,447 +1.3% | $685,326 +1% |
| 2020 | $7,348 +26.7% | $678,300 +27.7% |
| 2019 | $5,798 +1.2% | $531,019 +2% |
| 2018 | $5,728 +2.4% | $520,608 +2% |
| 2017 | $5,594 +2.7% | $510,401 +2% |
| 2016 | $5,447 +1.9% | $500,394 +1.5% |
| 2015 | $5,344 | $492,879 +2% |
| 2014 | $5,344 | $483,226 +23.1% |
| 2012 | -- | $392,500 |
| 2011 | -- | $392,500 |
| 2010 | -- | $392,500 |
| 2009 | -- | $392,500 -15.6% |
| 2008 | -- | $465,000 -37.1% |
| 2007 | -- | $738,684 +2% |
| 2006 | -- | $724,200 +91.6% |
| 2005 | -- | $378,023 +2% |
| 2004 | $3,904 +1.5% | $370,612 +1.9% |
| 2003 | $3,848 | $363,821 +2% |
| 2002 | -- | $356,688 +2% |
| 2001 | $3,716 +0.3% | $349,695 +2% |
| 2000 | $3,704 | $342,838 |
Find assessor info on the county website
Monthly payment
Est. payment
Payment breakdown
Explore the cost of this home by adjusting the details. Changes won't be saved.Climate risks
Neighborhood: 95356
Similar homes
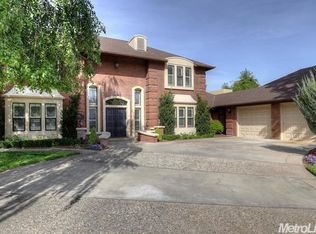
- $975,9004 bd3 ba3.1k sqft2609 Rembrandt Pl, Modesto, CA 95356For Sale
 MLS ID #226109617, DaShaun Winston. MetroList Services of CA

 - $824,9994 bd3 ba2.5k sqft2412 Chianti Cir, Modesto, CA 95356For Sale
 MLS ID #226112154, Michael Meneses. MetroList Services of CA
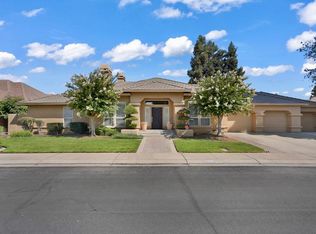
 - $749,0003 bd2 ba2k sqft2605 Konynenburg Ln, Modesto, CA 95356For Sale
 MLS ID #226107889, Jocelyn Singh. MetroList Services of CA
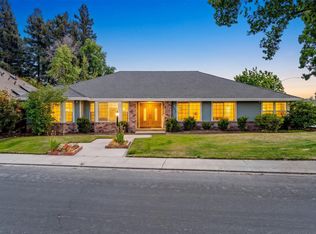
 - $725,0004 bd3 ba3.1k sqft4208 Blake Dr, Modesto, CA 95356For Sale
 MLS ID #226114700, Rich Vande Pol. MetroList Services of CA
Local buyer's agents are ready to help
