Skip main navigation
Sold
Street View
  • Price Unknown

    3817 W 74th St, Prairie Village, KS 66208

    2beds
    1,755sqft
    Single Family Residence
    Built in 1955
    9,147.6 Square Feet Lot
    $414,100 Zestimate®
    $--/sqft
    $2,885 Estimated rent

    Home value

    $414,100

    $385,000 - $443,000

    $2,885/mo

    Zestimate® history
    Loading
    Loading...

    Owner options

    List your home for rent

    $2,885/mo

    Rent Zestimate®

    Find your next renter with Zillow Rental Manager. Plus, with online applications, you can quickly screen prospective tenants – for free.

    Learn more

    $2,885/mo

    Rent Zestimate®

    Refinance and save

    Refinancing to a lower rate could help reduce your monthly payments and save thousands over the life of the loan.

    See today's rates

    Explore your selling options

    Work with a Zillow partner agent

    Leverage their expertise and Zillow's premium Showcase listings to get your home seen by more buyers.

    Get started

    List with your own agent

    Get your home in front of millions of buyers by listing it on Zillow.

    Learn how to do it

    Sell it yourself

    Take full control of how buyers see your home on Zillow by listing For Sale by Owner (FSBO).

    List your home

    What's special

    Low-maintenance trex deckWood accent wallFinished basementLight-filled primary suiteSpa-inspired en-suite bathLush manicured greenspaceElegant flagstone patio
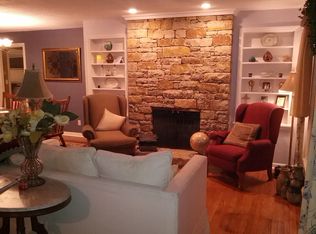
    Welcome to this beautifully updated Prairie Village ranch, perfectly situated in one of the most sought-after locations! Thoughtfully designed with a spacious, flowing layout, this home offers stylish hardwood floors, classic plantation shutters, convenient built-ins throughout, and a 3-year-old roof. The main-level office provides flexibility and could easily transform into a second living area, playroom, or creative space. The light-filled primary suite is a true retreat, featuring a striking wood accent wall, generous natural light, and a spa-inspired en-suite bath with a walk-in shower and dual vanity. The galley-style kitchen is as functional as it is beautiful, with eye-catching backsplash, under-cabinet lighting, and seamless connection to the rest of the home—ideal for both everyday living and entertaining. Downstairs, the finished basement impresses with a spacious rec room, convenient powder room, non-conforming 3rd bedroom, and abundant storage options. Step outside to your private backyard oasis, complete with a low-maintenance Trex deck, elegant flagstone patio, and lush, manicured greenspace—perfect for summer gatherings or quiet evenings. All of this in an unbeatable Prairie Village location, just moments from The Village Shops, Corinth Square, parks, and top local dining. Don’t miss this charming ranch in the heart of Prairie Village!

    Zillow last checked:

    Listing updated:

    Listing Provided by:

    Blake Nelson Team 913-825-7568,

    KW KANSAS CITY METRO,

    Tricia Gill 816-507-0655,

    KW KANSAS CITY METRO

    Bought with:

    Grace Brimacombe, 00249629

    Compass Realty Group

    Source: Heartland MLS as distributed by MLS GRID,MLS#: 2539304MLS Logo

    Facts & features

    Interior

    Bedrooms & bathrooms
    • Bedrooms: 2
    • Bathrooms: 3
    • Full bathrooms: 2
    • 1/2 bathrooms: 1
    Primary bedroom
    • Features: Carpet, Ceiling Fan(s)
    • Level: First
    Bedroom 2
    • Features: Carpet, Ceiling Fan(s)
    • Level: First
    Primary bathroom
    • Features: Double Vanity, Shower Only
    • Level: First
    Bathroom 2
    • Features: Shower Over Tub
    • Level: First
    Dining room
    • Level: First
    Exercise room
    • Level: Basement
    Half bath
    • Level: Basement
    Kitchen
    • Level: First
    Living room
    • Features: Built-in Features, Fireplace
    • Level: First
    Office
    • Features: Built-in Features
    • Level: First
    Recreation room
    • Level: Basement
    Heating
    • Electric
    Cooling
    • Electric
    Appliances
    • Included: Dishwasher, Disposal, Microwave, Built-In Electric Oven
    • Laundry: In Basement
    Features
    • Ceiling Fan(s), Painted Cabinets, Walk-In Closet(s)
    • Flooring: Carpet, Wood
    • Basement: Finished,Sump Pump
    • Number of fireplaces: 1
    • Fireplace features: Living Room
    Interior area
    • Total structure area: 1,755
    • Total interior livable area: 1,755 sqft
    • Finished area above ground: 1,255
    • Finished area below ground: 500

    Property

    Parking
    • Total spaces: 1
    • Parking features: Attached, Garage Faces Front
    • Attached garage spaces: 1
    Features
    • Patio & porch: Deck, Patio
    • Fencing: Privacy,Wood
    Lot
    • Size: 9,147 sqft
    • Dimensions: 9031.00
    • Features: City Lot
    Details
    • Parcel number: OP51000000 0039

    Construction

    Type & style
    • Home type: SingleFamily
    • Architectural style: Traditional
    • Property subtype: Single Family Residence
    Materials
    • Frame
    • Roof: Composition
    Condition
    • Year built: 1955

    Utilities & green energy

    • Sewer: Public Sewer
    • Water: Public

    Community & neighborhood

    Location
    • Region: Prairie Village
    • Subdivision: Prairie Valley

    Other

    Other facts
    • Listing terms: Cash,Conventional,FHA,VA Loan
    • Ownership: Private

    Price history

    DateEventPrice
    6/24/2025Sold--
    Source: Heartland MLS as distributed by MLS GRID #2539304 Report a problem
    5/9/2025Pending sale$400,000$228/sqft
    Source: Heartland MLS as distributed by MLS GRID #2539304 Report a problem
    5/8/2025Listed for sale$400,000+33.3%$228/sqft
    Source: Heartland MLS as distributed by MLS GRID #2539304 Report a problem
    8/18/2021Sold--
    Source: Heartland MLS as distributed by MLS GRID #2332878 Report a problem
    7/15/2021Pending sale$300,000$171/sqft
    Source: Heartland MLS as distributed by MLS GRID #2332878 Report a problem
    7/13/2021Listed for sale$300,000+30.4%$171/sqft
    Source: Heartland MLS as distributed by MLS GRID #2332878 Report a problem
    12/4/2016Sold--
    Source: Agent Provided Report a problem
    10/12/2016Listed for sale$229,995$131/sqft
    Source: ReeceNichols The Village #2016312 Report a problem
    7/3/2013Sold--
    Source: Agent Provided Report a problem
    2/23/2001Sold--
    Source: Agent Provided Report a problem

    Public tax history

    YearProperty taxesTax assessment
    2025$5,027 +0.3%$43,252 +1%
    2024$5,014 +3.4%$42,838 +4.9%
    2023$4,848 +5.1%$40,837 +5.2%
    2022$4,614 $38,801 +15.4%
    2021-- $33,614 +4.9%
    2020$4,078 $32,051 +6.6%
    2019-- $30,061 +2.7%
    2018-- $29,279 +12.2%
    2017$3,413 +5.6%$26,105 +7.5%
    2016$3,232 +3.7%$24,288 +2.6%
    2015$3,116 +4.5%$23,667 +51.9%
    2013$2,983 +67.7%$15,583 -1.2%
    2012$1,778 -20.2%$15,767 +1.4%
    2010$2,228 -0.5%$15,548 -5%
    2009$2,239 +0.2%$16,365 -3.7%
    2008$2,234 +3.4%$16,986 -1.5%
    2007$2,161 +21.4%$17,239 +4.8%
    2006$1,780 $16,445
    2005-- $16,445

    Find assessor info on the county website

    Neighborhood: Prairire Hills

    Nearby schools

    GreatSchools rating
    Schools provided by the listing agent
    • Elementary: Belinder
    • Middle: Indian Hills
    • High: SM East

    Source: Heartland MLS as distributed by MLS GRID. This data may not be complete. We recommend contacting the local school district to confirm school assignments for this home.

    Get a cash offer in 3 minutes
    Find out how much your home could sell for in as little as 3 minutes with a no-obligation cash offer.
    Estimated market value
    $414,100
    Get a cash offer in 3 minutes
    Find out how much your home could sell for in as little as 3 minutes with a no-obligation cash offer.
    Estimated market value
    $414,100