Charming mid-cen-mod ranch home in Cactus Wren neighborhood. No HOA. Pride of original ownership shows the minute you walk in. Highly functional kitchen w/original mid-cen-mod cabinets&built-in appliances. The peninsula multitasks as counter/workspace & breakfast bar. Large dining&sitting room areas. 2 back patios, 1 w/kitchen pass-thru window for easy outdoor entertaining, patio 2 is covered, perfect for projects, next to storage room/workshop. Backyard can be your retreat from the world. Sparkling diving pool (recently resurfaced) will provide fun, relaxation&exercise. Large grassy area outside the fenced pool. 4 bedrooms, full bathroom and ¾ Bath (shower) in the primary suite. This home is centrally located to freeway, schools, parks, shopping and entertainment. Don't miss this one.
Sold for $370,000
$370,000
3817 W CARON Street, Phoenix, AZ 85051
4beds
2baths
1,797sqft
Single Family Residence
Built in 1969
7,405 Square Feet Lot
$351,800 Zestimate®
$206/sqft
$2,183 Estimated rent
Home value
$351,800
$320,000 - $387,000
$2,183/mo
Zestimate® history
Owner options
List your home for rent
$2,183/mo
Rent Zestimate®
Find your next renter with Zillow Rental Manager. Plus, with online applications, you can quickly screen prospective tenants – for free.
$2,183/mo
Rent Zestimate®
Refinance and save
$2,306/mo
Est. payment
Refinancing to a lower rate could help reduce your monthly payments and save thousands over the life of the loan.
$2,306/mo
Est. payment
Explore your selling options
Work with a Zillow partner agent
Leverage their expertise and Zillow's premium Showcase listings to get your home seen by more buyers.
Get startedList with your own agent
Get your home in front of millions of buyers by listing it on Zillow.
Learn how to do itSell it yourself
Take full control of how buyers see your home on Zillow by listing For Sale by Owner (FSBO).
List your homeWhat's special
Sparkling diving poolKitchen pass-thru windowMid-cen-mod ranch homeLarge grassy areaBuilt-in appliancesBack patiosOriginal mid-cen-mod cabinets
Zillow last checked:
Listing updated:
Listed by:
Paula Coombs 602-549-6995,
Realty ONE Group
Bought with:
Lucinda M Schooler-Lacy, SA112495000
HomeSmart
Source: ARMLS,MLS#: 6819802
Facts & features
Interior
Bedrooms & bathrooms
- Bedrooms: 4
- Bathrooms: 2
Bedroom
- Description: Primary Bedroom/estimated
- Level: First
- Area: 16093
- Dimensions: 133.00 x 121.00
Bedroom 2
- Description: estimate
- Level: First
- Area: 10403
- Dimensions: 101.00 x 103.00
Bedroom 3
- Description: estimate
- Level: First
- Area: 128478
- Dimensions: 98.00 x 1311.00
Bedroom 4
- Description: estimate
- Level: First
- Area: 10094
- Dimensions: 98.00 x 103.00
Kitchen
- Description: estimate
- Level: First
- Area: 10873
- Dimensions: 83.00 x 131.00
Living room
- Description: estimate
- Level: First
- Area: 23491
- Dimensions: 169.00 x 139.00
Other
- Description: Sitting Room/estimate
- Level: First
- Area: 10296
- Dimensions: 117.00 x 88.00
Heating
- Natural Gas
Cooling
- Central Air
Appliances
- Included: Electric Cooktop
Features
- Eat-in Kitchen, Breakfast Bar, 3/4 Bath Master Bdrm, Laminate Counters
- Flooring: Carpet, Tile
- Has basement: No
Interior area
- Total structure area: 1,797
- Total interior livable area: 1,797 sqft
Property
Parking
- Total spaces: 4
- Parking features: Carport, Open
- Carport spaces: 2
- Uncovered spaces: 2
Features
- Stories: 1
- Patio & porch: Covered, Patio
- Has private pool: Yes
- Pool features: Diving Pool
- Spa features: None
- Fencing: Block
Lot
- Size: 7,405 Square Feet
- Features: Alley, Grass Front, Grass Back, Auto Timer H2O Front, Auto Timer H2O Back
Details
- Parcel number: 14939243
Construction
Type & style
- Home type: SingleFamily
- Architectural style: Ranch
- Property subtype: Single Family Residence
Materials
- Painted, Block
- Roof: Composition
Condition
- Year built: 1969
Utilities & green energy
- Sewer: Public Sewer
- Water: City Water
Community & HOA
Community
- Subdivision: PARKWOOD SUBDIVISION UNIT NO. 4
HOA
- Has HOA: No
- Services included: No Fees
Location
- Region: Phoenix
Financial & listing details
- Price per square foot: $206/sqft
- Tax assessed value: $322,800
- Annual tax amount: $1,199
- Date on market: 9/21/2025
- Cumulative days on market: 66 days
- Listing terms: Cash,Conventional,FHA,VA Loan
- Ownership: Fee Simple
Price history
| Date | Event | Price |
|---|---|---|
| 4/18/2025 | Sold | $370,000+1.4%$206/sqft |
Source:  ARMLS #6819802 Report a problem ARMLS #6819802 Report a problem | ||
| 2/25/2025 | Price change | $365,000-2.7%$203/sqft |
Source: ARMLS #6819802 Report a problem | ||
| 2/13/2025 | Listed for sale | $375,000$209/sqft |
Source: ARMLS #6819802 Report a problem | ||
Public tax history
| Year | Property taxes | Tax assessment |
|---|---|---|
| 2025 | $1,228 +4% | $32,280 -5.9% |
| 2024 | $1,180 +1.9% | $34,310 +237.9% |
| 2023 | $1,158 +2% | $10,154 -52% |
| 2022 | $1,135 +0.2% | $21,170 +9.1% |
| 2021 | $1,132 +1.9% | $19,410 +5.4% |
| 2020 | $1,111 +2.9% | $18,410 +13.9% |
| 2019 | $1,080 | $16,170 +7.3% |
| 2018 | $1,080 +0.3% | $15,070 +13.6% |
| 2017 | $1,077 +9.8% | $13,270 +6.1% |
| 2016 | $981 -1.5% | $12,510 +2.5% |
| 2015 | $996 | $12,210 +56.1% |
| 2014 | -- | $7,820 +31.4% |
| 2013 | -- | $5,950 -16.2% |
| 2012 | -- | $7,100 -10.5% |
| 2011 | -- | $7,930 -24.1% |
| 2010 | -- | $10,450 -37.2% |
| 2009 | -- | $16,650 -11.2% |
| 2008 | -- | $18,750 +21% |
| 2007 | -- | $15,500 +44.2% |
| 2006 | -- | $10,750 |
| 2005 | -- | $10,750 +11.4% |
| 2004 | -- | $9,650 |
| 2003 | -- | $9,650 +13.5% |
| 2002 | -- | $8,500 |
Find assessor info on the county website
Neighborhood: North Mountain
Nearby homes
- $400,1004 bd2 ba2k sqft3811 W Caron St, Phoenix, AZ 85051Off Market
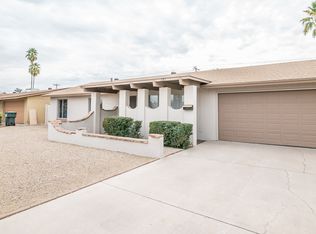
- $355,600-- bd2 ba1.9k sqft3823 W Caron St, Phoenix, AZ 85051Off Market
- $368,7004 bd2 ba1.6k sqft3801 W Caron St, Phoenix, AZ 85051Off Market

- $405,0004 bd2 ba2k sqft3829 W Caron St, Phoenix, AZ 85051Sold

- $345,6004 bd2 ba2.8k sqft3818 W Caron St, Phoenix, AZ 85051Off Market
- $318,400-- bd2 ba1.4k sqft3812 W Caron St, Phoenix, AZ 85051Off Market
- $541,400-- bd-- ba1.6k sqft3810 W Dunlap Ave, Phoenix, AZ 85051Off Market
- $398,000-- bd-- ba2k sqft3822 W Dunlap Ave, Phoenix, AZ 85051Off Market
Nearby schools
GreatSchools rating
- 9/10Cactus Wren Elementary SchoolGrades: K-6Distance: 0.4 mi
- 5/10Cholla Middle SchoolGrades: 5-8Distance: 1.8 mi
- 7/10Cortez High SchoolGrades: 9-12Distance: 0.7 mi
Schools provided by the listing agent
- Elementary: Cactus Wren Elementary School
- Middle: Cholla Middle School
- High: Cortez High School
- District: Washington Elementary School District
Source: ARMLS. This data may not be complete. We recommend contacting the local school district to confirm school assignments for this home.
Get a cash offer in 3 minutes
Find out how much your home could sell for in as little as 3 minutes with a no-obligation cash offer.
Estimated market value
$351,800
Get a cash offer in 3 minutes
Find out how much your home could sell for in as little as 3 minutes with a no-obligation cash offer.
Estimated market value
$351,800
- Arizona
- Maricopa County
- Phoenix
- 85051
- North Mountain
- 3817 W CARON Street
