Golfer's Paradise in Newburgh Heights! Welcome to this beautifully maintained 3BR/2BA colonial on scenic Washington Park Blvd, located across from the lush fairways of Washington Reserve Golf Course, and offering the perfect blend of suburban tranquility and urban convenience. For all you Cleveland sports fans this beauty is only 10 minutes from First Energy Stadium, Rocket Mortgage Field House, and Progressive Field. Step through the charming covered porch into a welcoming foyer/mudroom featuring two spacious closets for all your storage needs. Continuing through the main level features a sunlit living room with a decorative-only brick fireplace, original wood trim and crown molding that highlights the home's classic craftsmanship. Host memories in the formal dining room with hardwood floors and accents. The tiled kitchen includes a cook-top, wall oven, dishwasher, and breakfast bar. Upstairs, all three bedrooms have hardwood floors, including a spacious master, a walk-in closet in the second bedroom, and rear porch access in the third. The basement includes a 2nd bathroom with a steam sauna and shower, as well as laundry hookups. Features include: Stanek, dual-pane, energy-efficient, tilt-in windows; glass block in basement; central A/C & Heat; updated 200-amp panel; insulated walls; a deep 2-car garage w/opener; prepped garden box area; and a security system that will stay. Live the lifestyle you deserve & take evening strolls along tree-lined Washington Park Boulevard and enjoy instant access to golf and nature trails, and relish the quick commute to downtown's best attractions. Don't miss this hole-in-one opportunity! Property is being sold as-is. Seller will not make any repairs. FHA offers will be considered.
Closed
$154,000
3817 Washington Park Blvd, Newburgh Heights, OH 44105
3beds
2,255sqft
Single Family Residence
Built in 1920
6,089 Square Feet Lot
$160,600 Zestimate®
$68/sqft
$1,711 Estimated rent
Home value
$160,600
$148,000 - $175,000
$1,711/mo
Zestimate® history
Owner options
List your home for rent
$1,711/mo
Rent Zestimate®
Find your next renter with Zillow Rental Manager. Plus, with online applications, you can quickly screen prospective tenants – for free.
$1,711/mo
Rent Zestimate®
Refinance and save
$1,143/mo
Est. payment
Refinancing to a lower rate could help reduce your monthly payments and save thousands over the life of the loan.
$1,143/mo
Est. payment
Explore your selling options
Work with a Zillow partner agent
Leverage their expertise and Zillow's premium Showcase listings to get your home seen by more buyers.
Get startedList with your own agent
Get your home in front of millions of buyers by listing it on Zillow.
Learn how to do itSell it yourself
Take full control of how buyers see your home on Zillow by listing For Sale by Owner (FSBO).
List your homeWhat's special
Laundry hookupsRear porch accessSpacious masterCharming covered porchDecorative-only brick fireplaceBreakfast barFormal dining room
Zillow last checked:
Listing updated:
Listed by:
Jim Staron 440-656-5333 jastaron@gmail.com,
Russell Real Estate Services
Bought with:
Anita M Ripepi, 2015002206
Keller Williams Elevate
Source: MLS Now,MLS#: 5138159 Originating MLS: Akron Cleveland Association of REALTORS
Originating MLS: Akron Cleveland Association of REALTORSFacts & features
Interior
Bedrooms & bathrooms
- Bedrooms: 3
- Bathrooms: 2
- Full bathrooms: 2
Primary bedroom
- Description: Large Master bedroom (NW corner),Flooring: Hardwood
- Level: Second
- Dimensions: 16 x 10
Bedroom
- Description: Bookcase, Large walk-in closet, ceiling fan (SW corner),Flooring: Hardwood
- Level: Second
- Dimensions: 12 x 12
Bedroom
- Description: Large bedroom (East side) Ceiling fan, rear porch access,Flooring: Hardwood
- Level: Second
- Dimensions: 16 x 9
Primary bathroom
- Description: Main bathroom upstairs,Flooring: Tile
- Level: Second
- Dimensions: 9 x 5
Bathroom
- Description: Basement bathroom with shower & steam,Flooring: Tile
- Level: Basement
- Dimensions: 8 x 5
Dining room
- Description: Flooring: Hardwood
- Level: First
- Dimensions: 13 x 13
Eat in kitchen
- Description: Kitchen has eat in option, breakfast bar, stove-top, Oven, dishwasher,Flooring: Tile
- Level: First
- Dimensions: 16 x 13
Entry foyer
- Description: Front foyer/Mudroom with 2 large coat closets,Flooring: Tile
- Level: First
- Dimensions: 6 x 4
Laundry
- Description: Basement laundry w/110/220/gas/Electric hookups,Flooring: Concrete
- Level: Basement
Living room
- Description: Beautiful brick fireplace is for decorative purposes only (sealed),Flooring: Carpet
- Level: First
- Dimensions: 22 x 12
Heating
- Forced Air, Gas
Cooling
- Central Air
Appliances
- Included: Built-In Oven, Cooktop, Dishwasher, Humidifier
- Laundry: Washer Hookup, Electric Dryer Hookup, Gas Dryer Hookup, Inside, In Basement, Laundry Tub, In Unit, Sink
Features
- Breakfast Bar, Built-in Features, Ceiling Fan(s), Crown Molding, Entrance Foyer, Eat-in Kitchen, High Speed Internet, Laminate Counters, Storage, Sauna, Natural Woodwork, Walk-In Closet(s)
- Windows: Blinds, Double Pane Windows, Screens, Window Coverings, Window Treatments
- Basement: Full,Interior Entry,Concrete,Storage Space,Unfinished
- Has fireplace: No
- Fireplace features: Decorative, None, See Remarks
Interior area
- Total structure area: 2,255
- Total interior livable area: 2,255 sqft
- Finished area above ground: 1,436
- Finished area below ground: 819
Property
Parking
- Total spaces: 2
- Parking features: Alley Access, Driveway, Detached, Garage
- Garage spaces: 2
Accessibility
- Accessibility features: None
Features
- Levels: Two
- Stories: 2
- Patio & porch: Rear Porch, Covered, Front Porch, Other, Patio
- Exterior features: Garden, Lighting, Private Entrance, Private Yard, Rain Gutters
- Pool features: None
- Fencing: None
- Has view: Yes
- View description: Park/Greenbelt, Golf Course
Lot
- Size: 6,089 Square Feet
- Dimensions: 42 x 145
- Features: < 1/2 Acre, Back Yard, Flat, Front Yard, Garden, Near Golf Course, Gentle Sloping, Landscaped, Level, Rectangular Lot, Few Trees, Views
Details
- Additional structures: Garage(s)
- Parcel number: 51108006
Construction
Type & style
- Home type: SingleFamily
- Architectural style: Colonial
- Property subtype: Single Family Residence
Materials
- Asphalt, Brick, Block, Vinyl Siding, Wood Siding
- Foundation: Block
- Roof: Asphalt,Flat
Condition
- Updated/Remodeled
- Year built: 1920
Details
- Warranty included: Yes
Utilities & green energy
- Sewer: Public Sewer
- Water: Public
Community & HOA
Community
- Security: Security System, Carbon Monoxide Detector(s), Smoke Detector(s)
HOA
- Has HOA: No
Location
- Region: Newburgh Heights
Financial & listing details
- Price per square foot: $68/sqft
- Tax assessed value: $118,500
- Annual tax amount: $3,272
- Date on market: 7/11/2025
- Cumulative days on market: 31 days
- Listing terms: Cash,Conventional,FHA
Price history
| Date | Event | Price |
|---|---|---|
| 9/9/2025 | Sold | $154,000-1.9%$68/sqft |
Source:  MLS Now #5138159 Report a problem MLS Now #5138159 Report a problem | ||
| 8/11/2025 | Pending sale | $157,000$70/sqft |
Source: MLS Now #5138159 Report a problem | ||
| 8/4/2025 | Contingent | $157,000$70/sqft |
Source: MLS Now #5138159 Report a problem | ||
| 7/11/2025 | Listed for sale | $157,000$70/sqft |
Source: MLS Now #5138159 Report a problem | ||
Public tax history
| Year | Property taxes | Tax assessment |
|---|---|---|
| 2025 | $2,963 +0% | $41,480 |
| 2024 | $2,962 +35% | $41,480 +71.3% |
| 2023 | $2,194 +0.3% | $24,220 |
| 2022 | $2,188 +0.8% | $24,220 |
| 2021 | $2,170 -7.1% | $24,220 +6.9% |
| 2020 | $2,335 +4.1% | $22,650 +0% |
| 2019 | $2,242 -10% | $22,640 0% |
| 2018 | $2,491 -0.4% | $22,650 +2.5% |
| 2017 | $2,501 +2.1% | $22,090 |
| 2016 | $2,450 | $22,090 |
| 2015 | $2,450 -7.5% | $22,090 -8% |
| 2014 | $2,649 +1.4% | $24,020 |
| 2013 | $2,613 +10.1% | $24,020 |
| 2012 | $2,373 +7.3% | $24,020 -14.3% |
| 2011 | $2,211 +0.2% | $28,040 |
| 2010 | $2,206 +962.8% | $28,040 |
| 2009 | $208 -90.2% | $28,040 -8% |
| 2008 | $2,113 +4% | $30,490 |
| 2007 | $2,032 +1.3% | $30,490 |
| 2006 | $2,005 +6.2% | $30,490 +5.1% |
| 2005 | $1,887 +3.8% | $29,020 |
| 2004 | $1,819 +16.9% | $29,020 |
| 2003 | $1,555 +10.1% | $29,020 +10% |
| 2002 | $1,413 -45.3% | $26,390 |
| 2001 | $2,581 +4.5% | $26,390 |
| 2000 | $2,470 | $26,390 |
Find assessor info on the county website
Neighborhood: 44105
Nearby homes
- $157,7003 bd2 ba1.1k sqft3815 Washington Park Blvd, Newburgh Heights, OH 44105Off Market
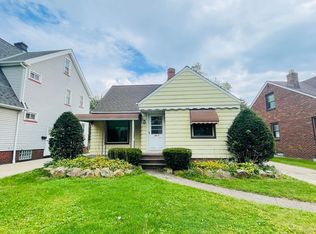
- $163,6003 bd2 ba1.1k sqft3821 Washington Park Blvd, Newburgh Heights, OH 44105Off Market
- $122,4003 bd1 ba936 sqft3825 Washington Park Blvd, Newburgh Heights, OH 44105Off Market
- $146,3003 bd2 ba1.3k sqft3813 Washington Park Blvd, Newburgh Heights, OH 44105Off Market

- $177,8003 bd1 ba1.5k sqft3827 Washington Park Blvd, Newburgh Heights, OH 44105Off Market
- $173,4003 bd2 ba1.3k sqft3811 Washington Park Blvd, Newburgh Heights, OH 44105Off Market
- $133,2003 bd1 ba1.4k sqft3876 E 42nd St, Newburgh Heights, OH 44105Off Market
- $111,4003 bd1 ba1.1k sqft3880 E 42nd St, Newburgh Heights, OH 44105Off Market
Nearby schools
GreatSchools rating
- 3/10Mound Elementary SchoolGrades: PK-8Distance: 1 mi
- 3/10Lincoln West School Of Global StudiesGrades: 9-12Distance: 2.2 mi
- 6/10Albert Bushnell Hart SchoolGrades: PK-8Distance: 1.4 mi
Schools provided by the listing agent
- District: Cleveland Municipal - 1809
Source: MLS Now. This data may not be complete. We recommend contacting the local school district to confirm school assignments for this home.


Get pre-qualified for a loan
At Zillow Home Loans, we can pre-qualify you in as little as 5 minutes with no impact to your credit score.An equal housing lender. NMLS #10287.
- Ohio
- Cuyahoga County
- Newburgh Heights
- 44105
- 3817 Washington Park Blvd
Nearby cities
Nearby zip codes
Other Newburgh Heights Topics
- Apartments for Rent in 44105
- Houses for Sale in 44105
- Houses for Rent in 44105
- 44105 Real Estate
- Newburgh Heights Condos
- Houses for Sale in Newburgh Heights
- Newest Listings in Newburgh Heights
- Newburgh Heights Home Values
- Newburgh Heights Real Estate Agents
- Newburgh Heights Refinance
- Newburgh Heights Mortgage Rates
