BEAUTIFUL, UPDATED, & MOVE-IN-READY 3 Bedroom, 2 Bath home in sought-after Bradford Cove! Ideally located in a quiet CUL-DE-SAC street and zoned for sought-after WINTER PARK SCHOOLS such as Winter Park High and Glenridge Middle! This ONE-OWNER HOME shows true pride-of-ownership! All Major System Updates have recently been completed: NEWER ROOF & SKYLIGHTS – 2019; NEWER A/C SYSTEM - 2020; Brand New Water Heater – 2025; REPIPED; NEWER WINDOWS (With Transferrable Warranty) 2021-2023; Updated Kitchen, REMODELED BATHS, NEWER CARPETS & 2" Faux Wood Blinds (2023). On the Outside there's a Freshly PAINTED EXTERIOR - 2025; Durable Hardie Board over Frame Construction; a Newer Sprinkler System - 2019; Termite Bond, Leaf Guard Gutters, Ring Cameras & more! You’ll love all the Natural Light enhanced by the Vaulted Ceilings and Sky lights, as well as the enclosed Florida Room and the well-manicured, park-like backyard! The Living Room is spacious, overlooks the Florida Room and is highlighted by the wood-burning fireplace. The Dining Room is adjacent to the Living Room and just off the kitchen. The kitchen is updated with Lovely Laminate WOOD FLOORS, Newer White Cabinetry, Newer Appliances & a Breakfast Nook detailed with lovely Wainscotting! The Primary Bedroom contains a beautifully REMODELED Ensuite Bath with Tall cabinetry, a GRANITE COUNTER TOP, a RIMLESS SHOWER, New Fixtures, etc., as well as a Walk-in-Closet and Linen closet. The Secondary Bedrooms are well-appointed and spacious. The Hall Bath has also been REMODELED with a GRANITE COUNTER TOP, Tall Cabinetry, New Fixtures, etc. Located on a picturesque cul-de-sac street, this wonderful neighborhood has all the AMENITIES you need… including the Lake Mirage Nature Trail as well as an Optional membership in the Recreation Association to use the COMMUNITY POOL & TENNIS COURTS. Plus it’s zoned for HIGHLY-RATED WINTER PARK SCHOOLS! Only 5 minutes to the 417, 10 minutes to UCF, the Research Park, Westinghouse/Siemens, Full Sail & Valencia College; 15 MIN. TO DOWNTOWN ORLANDO or Downtown Winter Park! Don’t wait long to see this wonderful home and make it your own before someone else does!
Sold for $400,000
$400,000
3817 WINGBOW COURT, ORLANDO, FL 32817
3beds
1,395sqft
Single Family Residence
Built in 1988
7,021 Square Feet Lot
$393,800 Zestimate®
$287/sqft
$2,146 Estimated rent
Home value
$393,800
$358,000 - $433,000
$2,146/mo
Zestimate® history
Owner options
List your home for rent
$2,146/mo
Rent Zestimate®
Find your next renter with Zillow Rental Manager. Plus, with online applications, you can quickly screen prospective tenants – for free.
$2,146/mo
Rent Zestimate®
Refinance and save
$3,058/mo
Est. payment
Refinancing to a lower rate could help reduce your monthly payments and save thousands over the life of the loan.
$3,058/mo
Est. payment
Explore your selling options
Work with a Zillow partner agent
Leverage their expertise and Zillow's premium Showcase listings to get your home seen by more buyers.
Get startedList with your own agent
Get your home in front of millions of buyers by listing it on Zillow.
Learn how to do itSell it yourself
Take full control of how buyers see your home on Zillow by listing For Sale by Owner (FSBO).
List your homeWhat's special
Granite counter topRemodeled bathsRemodeled ensuite bathWell-manicured park-like backyardBreakfast nookVaulted ceilingsWood-burning fireplace
Zillow last checked:
Listing updated:
Listed by:
Diane Sterling 407-761-0512,
KELLER WILLIAMS ADVANTAGE REALTY 407-977-7600
Bought with:
John Campese, 699023
CHARLES RUTENBERG REALTY ORLANDO
Source: Stellar MLS,MLS#: O6336211 Originating MLS: Orlando Regional
Originating MLS: Orlando Regional
Facts & features
Interior
Bedrooms & bathrooms
- Bedrooms: 3
- Bathrooms: 2
- Full bathrooms: 2
Rooms
- Room types: Attic, Florida Room
Primary bedroom
- Features: Ceiling Fan(s), En Suite Bathroom, Single Vanity, Stone Counters, Tall Countertops, Walk-In Closet(s)
- Level: First
- Area: 168 Square Feet
- Dimensions: 14x12
Bedroom 2
- Features: Ceiling Fan(s), Built-in Closet
- Level: First
- Area: 120 Square Feet
- Dimensions: 12x10
Bedroom 3
- Features: Ceiling Fan(s), Built-in Closet
- Level: First
- Area: 100 Square Feet
- Dimensions: 10x10
Dining room
- Level: First
- Area: 108 Square Feet
- Dimensions: 12x9
Florida room
- Features: Ceiling Fan(s)
- Level: First
- Area: 132 Square Feet
- Dimensions: 12x11
Foyer
- Level: First
- Area: 20 Square Feet
- Dimensions: 5x4
Kitchen
- Features: Pantry
- Level: First
- Area: 119 Square Feet
- Dimensions: 17x7
Living room
- Level: First
- Area: 299 Square Feet
- Dimensions: 23x13
Heating
- Central, Electric
Cooling
- Central Air
Appliances
- Included: Dishwasher, Disposal, Electric Water Heater, Microwave, Range, Refrigerator
- Laundry: In Garage
Features
- Built-in Features, Ceiling Fan(s), Eating Space In Kitchen, L Dining, Open Floorplan, Primary Bedroom Main Floor, Thermostat, Vaulted Ceiling(s), Walk-In Closet(s)
- Flooring: Carpet, Ceramic Tile, Laminate, Recycled/Composite Flooring
- Doors: Sliding Doors
- Windows: Blinds, Double Pane Windows, Rods, Skylight(s), Window Treatments
- Has fireplace: Yes
- Fireplace features: Living Room, Wood Burning
Interior area
- Total structure area: 1,885
- Total interior livable area: 1,395 sqft
Property
Parking
- Total spaces: 2
- Parking features: Driveway, Garage Door Opener, Ground Level, On Street
- Attached garage spaces: 2
- Has uncovered spaces: Yes
- Details: Garage Dimensions: 21x19
Accessibility
- Accessibility features: Central Living Area
Features
- Levels: One
- Stories: 1
- Patio & porch: Covered, Enclosed, Rear Porch
- Exterior features: Irrigation System, Private Mailbox, Sidewalk
- Fencing: Wood
Lot
- Size: 7,021 Square Feet
- Dimensions: 112 x 51 x 137 x 19 x 27 x 20
- Features: Cul-De-Sac, In County, Landscaped, Level, Near Public Transit, Sidewalk
- Residential vegetation: Mature Landscaping, Trees/Landscaped
Details
- Parcel number: 112230085900810
- Zoning: P-D
- Special conditions: None
Construction
Type & style
- Home type: SingleFamily
- Architectural style: Ranch,Traditional
- Property subtype: Single Family Residence
Materials
- HardiPlank Type, Wood Frame
- Foundation: Slab
- Roof: Shingle
Condition
- New construction: No
- Year built: 1988
Utilities & green energy
- Sewer: Public Sewer
- Water: Public
- Utilities for property: BB/HS Internet Available, Cable Connected, Electricity Connected, Fire Hydrant, Public, Sewer Connected, Street Lights, Water Connected
Green energy
- Energy efficient items: Windows
Community & HOA
Community
- Features: Association Recreation - Owned, Deed Restrictions, Sidewalks
- Security: Smoke Detector(s)
- Pet fee: $0 monthly
- Subdivision: BRADFORD COVE PH 02
HOA
- Has HOA: Yes
- Amenities included: Fence Restrictions, Optional Additional Fees, Pool, Tennis Court(s), Trail(s)
- Services included: Common Area Taxes, Manager
- HOA fee: $26 monthly
- HOA name: Specialty Mgmt Co/Michelle Morneault
- HOA phone: 407-647-2622
- Second HOA name: Bradford Cove Recreational Assoc. - OPTIONAL
Location
- Region: Orlando
Financial & listing details
- Price per square foot: $287/sqft
- Tax assessed value: $302,998
- Annual tax amount: $1,717
- Date on market: 8/15/2025
- Cumulative days on market: 1 day
- Listing terms: Cash,Conventional,FHA,VA Loan
- Ownership: Fee Simple
- Total actual rent: 0
- Electric utility on property: Yes
- Road surface type: Paved
Price history
| Date | Event | Price |
|---|---|---|
| 9/19/2025 | Sold | $400,000$287/sqft |
Source:  Stellar MLS #O6336211 Report a problem Stellar MLS #O6336211 Report a problem | ||
| 8/17/2025 | Pending sale | $400,000$287/sqft |
Source: Stellar MLS #O6336211 Report a problem | ||
| 8/15/2025 | Listed for sale | $400,000+376.8%$287/sqft |
Source: Stellar MLS #O6336211 Report a problem | ||
| 6/1/1988 | Sold | $83,900$60/sqft |
Source: Agent Provided Report a problem | ||
Public tax history
| Year | Property taxes | Tax assessment |
|---|---|---|
| 2024 | $1,718 +8% | $122,731 +3% |
| 2023 | $1,591 +6% | $119,156 +3% |
| 2022 | $1,500 +2.5% | $115,685 +3% |
| 2021 | $1,463 +1% | $112,316 +1.4% |
| 2020 | $1,449 +2.3% | $110,765 +2.3% |
| 2019 | $1,416 +1.9% | $108,275 +1.9% |
| 2018 | $1,389 | $106,256 -31.2% |
| 2017 | $1,389 +2.8% | $154,516 +3.7% |
| 2016 | $1,351 +2.2% | $148,959 +0.7% |
| 2015 | $1,322 -4.1% | $147,869 +21.2% |
| 2014 | $1,379 +2% | $122,032 +22.7% |
| 2013 | $1,352 +1.1% | $99,463 +2.2% |
| 2012 | $1,337 -5.6% | $97,280 -7.2% |
| 2011 | $1,417 +5.4% | $104,847 -10.4% |
| 2010 | $1,344 | $117,044 -11.8% |
| 2009 | -- | $132,651 -26.9% |
| 2008 | $1,228 -9.4% | $181,463 -15.2% |
| 2007 | $1,356 -5.2% | $213,865 +13.2% |
| 2006 | $1,430 +2.7% | $188,923 +45.1% |
| 2005 | $1,392 +5.1% | $130,178 +11.7% |
| 2004 | $1,325 +1.1% | $116,585 +12.8% |
| 2003 | $1,310 +3.5% | $103,352 +3.1% |
| 2002 | $1,266 -1.1% | $100,236 +5.4% |
| 2001 | $1,280 +2.7% | $95,063 +19.3% |
| 2000 | $1,247 | $79,680 |
Find assessor info on the county website
Neighborhood: 32817
Nearby homes
- $661,8004 bd2 ba3k sqft3811 Wingbow Ct, Orlando, FL 32817Off Market
- $298,2002 bd2 ba994 sqft3823 Wingbow Ct, Orlando, FL 32817Off Market
- $362,4003 bd2 ba1.2k sqft3805 Wingbow Ct, Orlando, FL 32817Off Market
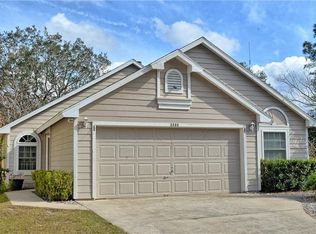
- $470,7004 bd2 ba2k sqft3808 Lake Mirage Blvd, Orlando, FL 32817Off Market
- $417,9003 bd2 ba1.7k sqft3814 Lake Mirage Blvd, Orlando, FL 32817Off Market
- $380,1003 bd2 ba1.4k sqft3835 Wingbow Ct, Orlando, FL 32817Off Market
- $327,7002 bd2 ba1.1k sqft3820 Lake Mirage Blvd, Orlando, FL 32817Off Market
- $310,0002 bd2 ba1.1k sqft3834 Wingbow Ct, Orlando, FL 32817Off Market
Nearby schools
GreatSchools rating
- 4/10Aloma Elementary SchoolGrades: PK-5Distance: 1.9 mi
- 7/10Glenridge Middle SchoolGrades: 6-8Distance: 3.7 mi
- 7/10Winter Park High SchoolGrades: 9-12Distance: 2.8 mi
Schools provided by the listing agent
- Elementary: Aloma Elem
- Middle: Glenridge Middle
- High: Winter Park High
Source: Stellar MLS. This data may not be complete. We recommend contacting the local school district to confirm school assignments for this home.
Get a cash offer in 3 minutes
Find out how much your home could sell for in as little as 3 minutes with a no-obligation cash offer.
Estimated market value
$393,800
Get a cash offer in 3 minutes
Find out how much your home could sell for in as little as 3 minutes with a no-obligation cash offer.
Estimated market value
$393,800
- Florida
- Orange County
- Winter Park
- 32817
- 3817 WINGBOW COURT
