Skip main navigation
Sold for $1,399,000
  • $1,399,000

    38172 Stone Eden Dr, Hamilton, VA 20158

    6beds
    4,902sqft
    Single Family Residence
    Built in 2002
    3.2 Acres Lot
    $1,437,600 Zestimate®
    $285/sqft
    $5,795 Estimated rent

    Home value

    $1,437,600

    $1.37M - $1.51M

    $5,795/mo

    Zestimate® history
    Loading
    Loading...

    Owner options

    List your home for rent

    $5,795/mo

    Rent Zestimate®

    Find your next renter with Zillow Rental Manager. Plus, with online applications, you can quickly screen prospective tenants – for free.

    Learn more

    $5,795/mo

    Rent Zestimate®

    Refinance and save

    $8,664/mo

    Est. payment

    Refinancing to a lower rate could help reduce your monthly payments and save thousands over the life of the loan.

    See today's rates

    $8,664/mo

    Est. payment

    Explore your selling options

    Work with a Zillow partner agent

    Leverage their expertise and Zillow's premium Showcase listings to get your home seen by more buyers.

    Get started

    List with your own agent

    Get your home in front of millions of buyers by listing it on Zillow.

    Learn how to do it

    Sell it yourself

    Take full control of how buyers see your home on Zillow by listing For Sale by Owner (FSBO).

    List your home

    What's special

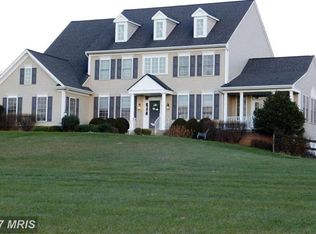
    Amazing home priced to sell! Come visit our open house this Sunday 6/29 2-4pm. Completely Remodeled, Feature-Rich Home with Stunning In-Law Suite – A Rare Find in Hamilton, VA! Welcome to this beautifully renovated estate offering nearly 5,000 finished square feet of thoughtfully upgraded living space on 3 private acres with high-speed internet and no HOA. This exceptional Hamilton property seamlessly blends luxury, comfort, and functionality—ideal for multi-generational living. Inside, you'll discover one high-end upgrade after another. The heart of the home, the chef’s kitchen, has been entirely reimagined with 24” sleek tile floors, custom cabinetry, marble subway tile backsplash, and a Thor 6-burner gas stove with griddle and pot filler. Additional highlights include an oversized farmhouse sink, expansive quartz countertops, a bar area with wine fridge and glass-front cabinets, and clever storage solutions like a mixer lift cabinet and under-cabinet lighting. Off the kitchen, the family room features rich hardwood floors and a stone-surround gas fireplace. The sunroom with soaring cathedral ceilings offers a serene space to unwind, while the enclosed side porch allows for evening relaxation—bug-free. The mudroom has been outfitted with new cabinetry, a stainless wash sink, and quartz counters for maximum utility. Upstairs, the primary suite is your personal retreat. Enjoy a spa-like bath with a frameless glass rain shower, soaking tub, soft wood double vanity, and a beverage bar with a coffee station and fridge. Three additional spacious bedrooms with new luxury vinyl plank flooring and a beautifully updated full bath complete the upper level. The walkout lower level is a showstopper: a fully separate in-law suite that feels like a luxury apartment. Completely remodeled with walls of windows for natural light, this space features a full kitchen (quartz counters, farm sink, large fridge, electric cooktop, microwave), 2 legal bedrooms, a gorgeous full bath with double vanity and glass shower, its own laundry area, and a private entrance via a solar-lit stamped concrete walkway. A private patio and open yard space make this suite a true oasis for extended family or guests. Outside, the home is just as impressive. A massive Trex deck spans the back of the home—ideal for entertaining, with easy stair access on both ends. A fenced raised garden with pea gravel paths is ready for your green thumb, and a double-wide shed keeps tools and equipment organized. The 3-car garage includes a Tesla charger and ample cabinetry, while the newly paved circular driveway offers abundant parking. An invisible pet fence is already installed and includes 3 collars. Meticulously updated and move-in ready, this rare Hamilton gem is a must-see for discerning buyers looking for flexible living options, designer upgrades, and unbeatable value. Offers are welcome!

    Zillow last checked:

    Listing updated:

    Listed by:

    Diana Geremia 703-587-5403,

    Long & Foster Real Estate, Inc.

    Bought with:

    Denise Longo, 0225102230

    Weichert Company of Virginia

    Source: Bright MLS,MLS#: VALO2092474MLS Logo

    Facts & features

    Interior

    Bedrooms & bathrooms
    • Bedrooms: 6
    • Bathrooms: 4
    • Full bathrooms: 3
    • 1/2 bathrooms: 1
    • Main level bathrooms: 1
    Basement
    • Area: 1550
    Heating
    • Forced Air, Zoned, Propane
    Cooling
    • Central Air, Zoned, Electric
    Appliances
    • Included: Six Burner Stove, Refrigerator, Washer, Dryer, Disposal, Dishwasher, Microwave, Water Heater
    • Laundry: Upper Level
    Features
    • Attic, Breakfast Area, Built-in Features, Ceiling Fan(s), Chair Railings, Crown Molding, Dining Area, Family Room Off Kitchen, Open Floorplan, Formal/Separate Dining Room, Eat-in Kitchen, Kitchen - Gourmet, Kitchen Island, Kitchen - Table Space, Pantry, Primary Bath(s), Recessed Lighting, Soaking Tub, Walk-In Closet(s), 2 Story Ceilings, 9'+ Ceilings, Tray Ceiling(s)
    • Flooring: Hardwood, Ceramic Tile, Luxury Vinyl, Carpet, Wood
    • Basement: Full,Finished,Improved,Heated,Exterior Entry,Interior Entry,Concrete,Side Entrance,Sump Pump,Walk-Out Access
    • Number of fireplaces: 1
    • Fireplace features: Glass Doors, Gas/Propane
    Interior area
    • Total structure area: 4,902
    • Total interior livable area: 4,902 sqft
    • Finished area above ground: 3,352
    • Finished area below ground: 1,550

    Property

    Parking
    • Total spaces: 3
    • Parking features: Garage Faces Side, Asphalt, Circular Driveway, Attached
    • Attached garage spaces: 3
    • Has uncovered spaces: Yes
    Accessibility
    • Accessibility features: None
    Features
    • Levels: Three
    • Stories: 3
    • Patio & porch: Deck, Patio, Enclosed
    • Exterior features: Rain Gutters
    • Pool features: None
    • Has view: Yes
    • View description: Garden, Scenic Vista, Trees/Woods
    Lot
    • Size: 3.2 Acres
    • Features: Backs to Trees, Cul-De-Sac, Front Yard, Landscaped, Open Lot, Rear Yard, SideYard(s), Wooded, Private
    Details
    • Additional structures: Above Grade, Below Grade
    • Parcel number: 454208288000
    • Zoning: JLMA3
    • Special conditions: Standard

    Construction

    Type & style
    • Home type: SingleFamily
    • Architectural style: Colonial
    • Property subtype: Single Family Residence
    Materials
    • Vinyl Siding
    • Foundation: Concrete Perimeter
    • Roof: Asphalt
    Condition
    • Excellent
    • New construction: No
    • Year built: 2002

    Utilities & green energy

    • Sewer: Private Septic Tank, Septic < # of BR
    • Water: Public
    • Utilities for property: Propane, Fiber Optic

    Community & HOA

    Community
    • Subdivision: Stone Eden Farm
    HOA
    • Has HOA: No
    Location
    • Region: Hamilton

    Financial & listing details

    • Price per square foot: $285/sqft
    • Tax assessed value: $1,076,540
    • Annual tax amount: $8,566
    • Date on market: 4/29/2025
    • Listing agreement: Exclusive Right To Sell
    • Listing terms: Cash,Conventional,VA Loan
    • Inclusions: All Tv's, Invisible Fence With 3 Collars, 2 Cabinets In Office, Media Cabinet In Family Room, Headboard In Primary Bedroom.invisible Fence Around Whole House
    • Ownership: Fee Simple
    • Road surface type: Paved

    Price history

    DateEventPrice
    7/28/2025Sold$1,399,000$285/sqft
    Source: Bright MLS #VALO2092474 Report a problem
    7/1/2025Contingent$1,399,000$285/sqft
    Source: Bright MLS #VALO2092474 Report a problem
    6/24/2025Price change$1,399,000-4.8%$285/sqft
    Source: Bright MLS #VALO2092474 Report a problem
    4/30/2025Listed for sale$1,469,000+22.4%$300/sqft
    Source: Bright MLS #VALO2092474 Report a problem
    5/12/2022Sold$1,200,000+9.1%$245/sqft
    Source: Bright MLS #VALO2022910 Report a problem
    4/4/2022Pending sale$1,100,000$224/sqft
    Source: Bright MLS #VALO2022910 Report a problem
    4/1/2022Listed for sale$1,100,000+82.9%$224/sqft
    Source: Bright MLS #VALO2022910 Report a problem
    10/9/2002Sold$601,406$123/sqft
    Source: Public Record Report a problem

    Public tax history

    YearProperty taxesTax assessment
    2025$8,666 +1.2%$1,076,540 +8.7%
    2024$8,567 -1.4%$990,370 -0.3%
    2023$8,692 +18.9%$993,380 +21%
    2022$7,309 +8.9%$821,290 +20%
    2021$6,709 +1.3%$684,600 +7%
    2020$6,621 0%$639,690 +2.8%
    2019$6,621 +0.6%$622,320 +2.6%
    2018$6,582 +0.2%$606,620 +3.9%
    2017$6,571 -5.9%$584,120 -5.2%
    2016$6,981 $616,100 +37.4%
    2015$6,981 -0.6%$448,260 -0.1%
    2014$7,022 +0.1%$448,530 +6.1%
    2013$7,014 $422,670
    2012-- --
    2011-- --
    2010-- --
    2009-- $626,800 -8.8%
    2008-- $687,200 -17.1%
    2007-- $829,000 -2.8%
    2006-- $853,000 +22.2%
    2005-- $697,900
    2004-- $697,900 +6.1%
    2003-- $657,600
    Find assessor info on the county website

    Neighborhood: 20158

    Nearby schools

    GreatSchools rating
    Schools provided by the listing agent
    • Elementary: Hamilton
    • Middle: Blue Ridge
    • High: Loudoun Valley
    • District: Loudoun County Public Schools

    Source: Bright MLS. This data may not be complete. We recommend contacting the local school district to confirm school assignments for this home.

    Get a cash offer in 3 minutes
    Find out how much your home could sell for in as little as 3 minutes with a no-obligation cash offer.
    Estimated market value
    $1,437,600
    Get a cash offer in 3 minutes
    Find out how much your home could sell for in as little as 3 minutes with a no-obligation cash offer.
    Estimated market value
    $1,437,600