Skip main navigation
Sold for $302,000
  • $302,000

    38174 Beachwood Ct Unit E17, Frankford, DE 19945

    2beds
    1,268sqft
    Townhouse
    Built in 2001
    -- sqft lot
    $299,400 Zestimate®
    $238/sqft
    $1,713 Estimated rent

    Home value

    $299,400

    $284,000 - $317,000

    $1,713/mo

    Zestimate® history
    Loading
    Loading...

    Owner options

    List your home for rent

    $1,713/mo

    Rent Zestimate®

    Find your next renter with Zillow Rental Manager. Plus, with online applications, you can quickly screen prospective tenants – for free.

    Learn more

    $1,713/mo

    Rent Zestimate®

    Refinance and save

    $2,000/mo

    Est. payment

    Refinancing to a lower rate could help reduce your monthly payments and save thousands over the life of the loan.

    See today's rates

    $2,000/mo

    Est. payment

    Explore your selling options

    Work with a Zillow partner agent

    Leverage their expertise and Zillow's premium Showcase listings to get your home seen by more buyers.

    Get started

    List with your own agent

    Get your home in front of millions of buyers by listing it on Zillow.

    Learn how to do it

    Sell it yourself

    Take full control of how buyers see your home on Zillow by listing For Sale by Owner (FSBO).

    List your home

    What's special

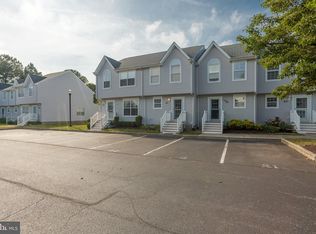
    Introducing 38174 Beachwood Court. Experience the coastal lifestyle with the perfect blend of easy maintenance and proximity to the beach. Nestled in the Bethany Meadows community is where you will find this well-maintained, furnished, 2-level, coastal villa. Situated just 3 miles from Bethany Beach, this home boasts an open main-level layout, and upper-level sleeping quarters with two bedrooms that share an ensuite, and many deep storage closets throughout the home. The kitchen is bright and welcoming, featuring a spacious peninsula island with seating, ample cabinetry storage for all your kitchen gadgets, and a sleek, neutral design, the perfect space to prepare culinary delights. The dining area is adjacent to the kitchen, and leads to a spacious living room, the ideal great room layout for gathering with friends and family. The entire space is bathed in natural light from the glass slider that opens to the 3-Seasons porch, ideal for enjoying lawn & garden nature views with your morning coffee. Upstairs, two generously sized guest bedrooms that share a well-appointed ensuite bath, cater to the comfort of family and friends. The rear yard offers more entertaining space and is a blank canvas waiting for your creative ideas. This home offers versatility as a primary residence, investment property, or beach retreat. Bethany Meadows community amenities include a community center, outdoor pool, tennis courts, a fitness trail and more. When you're ready to explore downtown Bethany Beach or feel the sand between your toes, the resort and miles of beach is just a short drive or bike ride away!

    Zillow last checked:

    Listing updated:

    Listed by:

    Catina Fair 443-528-4424,

    Northrop Realty,

    Co-Listing Agent: Kathryn Hanlon Pridmore 443-239-1882,

    Northrop Realty

    Bought with:

    Sarah Shoemaker, RS0025568

    Keller Williams Realty

    Source: Bright MLS,MLS#: DESU2051502MLS Logo

    Facts & features

    Interior

    Bedrooms & bathrooms
    • Bedrooms: 2
    • Bathrooms: 2
    • Full bathrooms: 1
    • 1/2 bathrooms: 1
    • Main level bathrooms: 1
    Rooms
    • Room types: Living Room, Dining Room, Primary Bedroom, Bedroom 2, Kitchen, Solarium, Storage Room
    Basement
    • Area: 0
    Heating
    • Heat Pump, Central, Electric
    Cooling
    • Central Air, Ceiling Fan(s), Electric
    Appliances
    • Included: Microwave, Dishwasher, Dryer, Exhaust Fan, Freezer, Ice Maker, Oven/Range - Electric, Range Hood, Refrigerator, Washer, Water Heater, Electric Water Heater
    • Laundry: Main Level
    Features
    • Attic, Built-in Features, Ceiling Fan(s), Combination Dining/Living, Combination Kitchen/Dining, Dining Area, Open Floorplan, Kitchen - Gourmet, Primary Bath(s), Bathroom - Tub Shower, Dry Wall
    • Flooring: Laminate, Carpet
    • Doors: Six Panel, Sliding Glass, Storm Door(s)
    • Windows: Double Hung, Screens, Vinyl Clad, Window Treatments
    • Has basement: No
    • Has fireplace: No
    Interior area
    • Total structure area: 1,268
    • Total interior livable area: 1,268 sqft
    • Finished area above ground: 1,268
    • Finished area below ground: 0

    Property

    Parking
    • Total spaces: 1
    • Parking features: Assigned, Parking Lot
    • Details: Assigned Parking
    Accessibility
    • Accessibility features: None
    Features
    • Levels: Two
    • Stories: 2
    • Patio & porch: Porch
    • Exterior features: Sidewalks, Underground Lawn Sprinkler, Street Lights, Water Fountains
    • Pool features: Community
    • Has view: Yes
    • View description: Garden, Panoramic
    Lot
    • Features: Front Yard, Landscaped, Rear Yard
    Details
    • Additional structures: Above Grade, Below Grade
    • Parcel number: 13417.0026.00E17
    • Zoning: HR-2
    • Special conditions: Standard

    Construction

    Type & style
    • Home type: Townhouse
    • Architectural style: Contemporary,Villa
    • Property subtype: Townhouse
    Materials
    • Vinyl Siding, Frame, Stick Built
    • Foundation: Slab
    • Roof: Architectural Shingle,Pitched
    Condition
    • Excellent
    • New construction: No
    • Year built: 2001

    Utilities & green energy

    • Electric: Circuit Breakers
    • Sewer: Public Sewer
    • Water: Public

    Community & HOA

    Community
    • Features: Pool
    • Security: Main Entrance Lock, Smoke Detector(s)
    • Condo and coop fee: $640 quarterly
    • Subdivision: Bethany Meadows
    HOA
    • Has HOA: Yes
    • Amenities included: Pool, Tennis Court(s), Jogging Path
    • Services included: Common Area Maintenance, Pool(s), Maintenance Grounds, Management, Reserve Funds, Road Maintenance, Snow Removal, Trash
    • HOA fee: $640 quarterly
    Location
    • Region: Frankford

    Financial & listing details

    • Price per square foot: $238/sqft
    • Tax assessed value: $13,550
    • Annual tax amount: $560
    • Date on market: 11/16/2023
    • Listing agreement: Exclusive Right To Sell
    • Listing terms: Cash,Conventional,FHA,VA Loan
    • Exclusions: Tools, Tv's And Tv Mount In Bedrooms
    • Ownership: Condominium
    • Road surface type: Black Top, Paved

    Price history

    DateEventPrice
    3/1/2024Sold$302,000-1%$238/sqft
    Source: Bright MLS #DESU2051502 Report a problem
    1/22/2024Contingent$305,000$241/sqft
    Source: Bright MLS #DESU2051502 Report a problem
    1/9/2024Price change$305,000-3.2%$241/sqft
    Source: Bright MLS #DESU2051502 Report a problem
    11/16/2023Listed for sale$315,000$248/sqft
    Source: Bright MLS #DESU2051502 Report a problem

    Public tax history

    Tax history is unavailable.

    Neighborhood: 19945

    Nearby schools

    GreatSchools rating
    Schools provided by the listing agent
    • Elementary: Lord Baltimore
    • Middle: Selbyville
    • High: Indian River
    • District: Indian River

    Source: Bright MLS. This data may not be complete. We recommend contacting the local school district to confirm school assignments for this home.

    Sell for more on Zillow
    Get a Zillow Showcase℠ listing at no additional cost and you could sell for .
    $299,400
    2% more
    +$5,988
    With Zillow Showcase(estimated)
    $305,388
    Sell for more on Zillow
    Get a Zillow Showcase℠ listing at no additional cost and you could sell for .
    $299,400
    2% more
    +$5,988
    With Zillow Showcase(estimated)
    $305,388