Skip main navigation
Sold
  • Price Unknown

    38177 Sweet Briar Dr, Prairieville, LA 70769

    4beds
    2,426sqft
    Single Family Residence, Residential
    Built in 2021
    8,712 Square Feet Lot
    $642,500 Zestimate®
    $--/sqft
    $2,796 Estimated rent

    Home value

    $642,500

    $604,000 - $681,000

    $2,796/mo

    Zestimate® history
    Loading
    Loading...

    Owner options

    List your home for rent

    $2,796/mo

    Rent Zestimate®

    Find your next renter with Zillow Rental Manager. Plus, with online applications, you can quickly screen prospective tenants – for free.

    Learn more

    $2,796/mo

    Rent Zestimate®

    Refinance and save

    $600/mo

    Est. payment

    Refinancing to a lower rate could help reduce your monthly payments and save thousands over the life of the loan.

    See today's rates

    $600/mo

    Est. payment

    Explore your selling options

    Work with a Zillow partner agent

    Leverage their expertise and Zillow's premium Showcase listings to get your home seen by more buyers.

    Get started

    List with your own agent

    Get your home in front of millions of buyers by listing it on Zillow.

    Learn how to do it

    Sell it yourself

    Take full control of how buyers see your home on Zillow by listing For Sale by Owner (FSBO).

    List your home

    What's special

    Fully fenced yardCustom trim workPremium lake lot
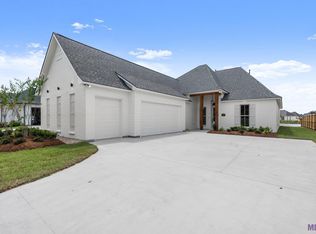
    Located in the highly sought-after Meadows at Oak Grove, this 4-bedroom, 3-bath lakefront home WITH POOL offers a great mix of quality, comfort, and location. Situated in Flood Zone X, in a area that did not flood, it provides quick access to Highway 61, Airline Highway, shopping, dining, and everyday essentials. The home has been meticulously maintained and shows exceptionally well. Inside, you’ll find custom trim work, decorative wood paneling in the living room, and a gas fireplace that creates a warm, inviting space. The kitchen is thoughtfully designed with a pot filler, hood vent, wet bar, and high-end finishes, all opening to the main living and dining areas. The backyard is the highlight of the property. Just off the rear patio, you’ll find a custom pool overlooking the lake, creating a true resort-style setting. Built by Relief Pools, the pool is perfectly positioned to take advantage of the water views and offers plenty of space for both relaxing and entertaining. The covered patio features a fully equipped outdoor kitchen with a BBQ pit, ice maker, and sink—all in excellent condition. Additional features include a full house generator, security system, fully fenced yard, and an enlarged two-car garage that easily fits full-size vehicles. No pets or children have ever inhabited the home. It is in incredible condition. Residents of Meadows at Oak Grove enjoy access to community lakes, walking trails, green space, a clubhouse, pool, and a neighborhood market and deli. Zoned for Oak Grove Primary, Prairieville Middle, and the new Prairieville High School. This home is better than brand new and cannot be replicated on a premium lake lot for the price.

    Zillow last checked:

    Listing updated:

    Listed by:

    Stephen Sommers,

    1 Percent Lists Premier

    Bought with:

    Lauren Johnson, 0995683011

    RE/MAX Professional

    Source: ROAM MLS,MLS#: 2026007284MLS Logo

    Facts & features

    Interior

    Bedrooms & bathrooms
    • Bedrooms: 4
    • Bathrooms: 3
    • Full bathrooms: 3
    Rooms
    • Room types: Bathroom, Primary Bathroom, Bedroom, Primary Bedroom, Dining Room, Family Room, Kitchen
    Primary bedroom
    • Features: En Suite Bath, Ceiling 9ft Plus, Ceiling Boxed, Cathedral Ceiling(s), Ceiling Fan(s), Walk-In Closet(s), Sitting/Office Area
    • Level: First
    • Area: 210
    • Dimensions: 15 x 14
    Bedroom 1
    • Level: First
    • Area: 132
    • Dimensions: 12 x 11
    Bedroom 2
    • Level: First
    • Area: 132
    • Dimensions: 12 x 11
    Bedroom 3
    • Level: First
    • Area: 132
    • Dimensions: 12 x 11
    Primary bathroom
    • Features: Double Vanity, Dressing Area, Walk-In Closet(s), Soaking Tub
    • Level: First
    • Area: 100
    • Dimensions: 10 x 10
    Bathroom 1
    • Level: First
    • Area: 40
    • Dimensions: 8 x 5
    Bathroom 2
    • Level: First
    • Area: 40
    • Dimensions: 8 x 5
    Dining room
    • Level: First
    • Area: 110
    • Dimensions: 11 x 10
    Family room
    • Level: First
    • Area: 255
    • Dimensions: 17 x 15
    Kitchen
    • Level: First
    • Area: 168
    • Dimensions: 14 x 12
    Heating
    • Central
    Cooling
    • Central Air
    Features
    • Pantry
    Interior area
    • Total structure area: 3,526
    • Total interior livable area: 2,426 sqft

    Property

    Parking
    • Total spaces: 4
    • Parking features: 4+ Cars Park, Garage
    • Has garage: Yes
    Features
    • Stories: 1
    • Has private pool: Yes
    • Pool features: Gunite
    Lot
    • Size: 8,712 Square Feet
    • Dimensions: 140" x 63"
    Details
    • Parcel number: 20042208
    • Special conditions: Standard

    Construction

    Type & style
    • Home type: SingleFamily
    • Architectural style: Traditional
    • Property subtype: Single Family Residence, Residential
    Materials
    • Wood Siding
    • Foundation: Slab
    Condition
    • New construction: No
    • Year built: 2021
    Details
    • Builder name: Pro One, LLC

    Utilities & green energy

    • Gas: Atmos
    • Sewer: Public Sewer
    • Water: Public

    Community & HOA

    Community
    • Subdivision: Meadows At Oak Grove The
    HOA
    • Has HOA: Yes
    • HOA fee: $600 annually
    Location
    • Region: Prairieville

    Financial & listing details

    • Tax assessed value: $470,800
    • Annual tax amount: $5,618
    • Date on market: 4/21/2026
    • Listing terms: Cash,Conventional,FHA,FMHA/Rural Dev,VA Loan

    Price history

    DateEventPrice
    5/14/2026Sold--
    Source: ROAM MLS #2026007284 Report a problem
    4/29/2026Pending sale$639,900$264/sqft
    Source: ROAM MLS #2026007284 Report a problem
    4/21/2026Listed for sale$639,900$264/sqft
    Source: ROAM MLS #2026007284 Report a problem

    Public tax history

    YearProperty taxesTax assessment
    2025$5,618 -1.5%$47,080
    2024$5,704 -0.8%$47,080
    2023$5,751 +1007.7%$47,080 +1007.8%
    2022$519 +0%$4,250
    2021$519 -2.2%$4,250
    2020$531 $4,250
    Find assessor info on the county website

    Neighborhood: 70769

    Nearby schools

    GreatSchools rating
    Schools provided by the listing agent
    • District: Ascension Parish

    Source: ROAM MLS. This data may not be complete. We recommend contacting the local school district to confirm school assignments for this home.

    Get a cash offer in 3 minutes
    Find out how much your home could sell for in as little as 3 minutes with a no-obligation cash offer.
    Estimated market value
    $642,500
    Get a cash offer in 3 minutes
    Find out how much your home could sell for in as little as 3 minutes with a no-obligation cash offer.
    Estimated market value
    $642,500