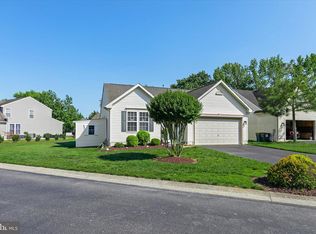
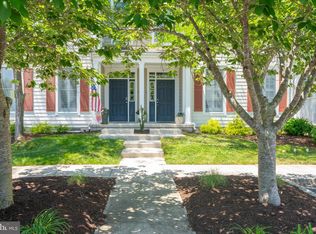
Located within the sought-after Ocean View community of Southampton, this pond-view home offers a compelling blend of space, setting, and opportunity—just minutes from Bethany Beach, Bear Trap Dunes Golf Courses, shops, restaurants, and religious institutions. Featuring 3 bedrooms, 2 full baths, and a bright, open floor plan along with it's wonderful outdoor space, the home and it's layout is ideal for everyday living, entertaining, or hosting guests. The spacious great room is anchored by a cozy fireplace, creating a natural gathering space, while the living and dining areas flow seamlessly to the outdoor living areas. Enjoy peaceful pond views from the large deck, complemented by a garden trellis and a private screened gazebo—perfect for relaxing or entertaining in a serene setting. The home features a spacious white kitchen with room for a table, an island for additional prep and seating, a pantry, and ample storage. A modern refrigerator (2021) with a bottom drawer freezer adds both style and function. Just off the kitchen, the laundry room is conveniently located between the kitchen and the 2-car garage and includes its own broom closet for added organization. The 2-car garage also offers a walk-up attic above, providing excellent storage or potential for future use. Recent updates include a newer roof (2020) , Fridge (2021) and an upgraded HVAC system (2015), adding value and peace of mind. The home is priced to allow the next owner to refresh it with new paint and flooring to match their personal style. With its inviting layout, desirable community, serene view, and proximity to the beach, this property is well-suited as a full-time residence or coastal retreat—close to all the coastal charm of Ocean View, Bethany Beach and the neighboring towns.
Pending
$385,000
38178 Marion Ln, Ocean View, DE 19970
3beds
1,884sqft
Single Family Residence
Built in 2000
0.27 Acres Lot
$388,600 Zestimate®
$204/sqft
$93/mo HOA
What's special
Bright open floor planPrivate screened gazeboGarden trellisWonderful outdoor spaceCozy fireplaceSerene viewPond-view home
- 88 days |
- 207 |
- 4 |
Zillow last checked:
Listing updated:
Listed by:
Kate Barnhart 443-990-1768,
Keller Williams Gateway LLC (443) 318-8800
Source: Bright MLS,MLS#: DESU2108042
Facts & features
Interior
Bedrooms & bathrooms
- Bedrooms: 3
- Bathrooms: 2
- Full bathrooms: 2
- Main level bathrooms: 2
- Main level bedrooms: 3
Rooms
- Room types: Living Room, Dining Room, Kitchen, Foyer, Laundry
Dining room
- Level: Main
Foyer
- Level: Main
Kitchen
- Level: Main
Laundry
- Level: Main
Living room
- Level: Main
Heating
- Forced Air, Propane
Cooling
- Central Air, Electric
Appliances
- Included: Water Heater
- Laundry: Main Level, Has Laundry, Dryer In Unit, Washer In Unit, Laundry Room
Features
- Has basement: No
- Number of fireplaces: 1
Interior area
- Total structure area: 1,884
- Total interior livable area: 1,884 sqft
- Finished area above ground: 1,884
- Finished area below ground: 0
Property
Parking
- Total spaces: 6
- Parking features: Covered, Storage, Garage Door Opener, Inside Entrance, Oversized, Attached, Driveway
- Attached garage spaces: 2
- Uncovered spaces: 4
Accessibility
- Accessibility features: None
Features
- Levels: One
- Stories: 1
- Pool features: Community
- Has view: Yes
- View description: Pond, Water
- Has water view: Yes
- Water view: Pond,Water
- Waterfront features: Pond
- Frontage length: Water Frontage Ft: 10
Lot
- Size: 0.27 Acres
Details
- Additional structures: Above Grade, Below Grade
- Parcel number: 13417.0020.0097
- Zoning: MR
- Special conditions: Standard
Construction
Type & style
- Home type: SingleFamily
- Architectural style: Coastal
- Property subtype: Single Family Residence
Materials
- Frame, Aluminum Siding
- Foundation: Crawl Space
- Roof: Asphalt
Condition
- New construction: No
- Year built: 2000
Utilities & green energy
- Sewer: Public Sewer
- Water: Public
Community & HOA
Community
- Subdivision: South Hampton
HOA
- Has HOA: Yes
- Amenities included: Common Grounds, Pool, Tennis Court(s)
- Services included: Insurance
- HOA fee: $1,120 annually
- HOA name: FIVE CIRCLE PROPERTY MANAGEMENT - ETHAN RHODENIZER
Location
- Region: Ocean View
Financial & listing details
- Price per square foot: $204/sqft
- Tax assessed value: $389,200
- Annual tax amount: $831
- Date on market: 4/9/2026
- Listing agreement: Exclusive Right To Sell
- Inclusions: Furniture Can Be Included
- Ownership: Fee Simple
Estimated market value
$388,600
$369,000 - $408,000
$2,291/mo
Price history
| Date | Event | Price |
|---|---|---|
| 7/1/2026 | Pending sale | $385,000$204/sqft |
Source:  Bright MLS #DESU2108042 Report a problem Bright MLS #DESU2108042 Report a problem | ||
| 4/14/2026 | Contingent | $385,000$204/sqft |
Source: Bright MLS #DESU2108042 Report a problem | ||
| 4/9/2026 | Listed for sale | $385,000+112.3%$204/sqft |
Source: Bright MLS #DESU2108042 Report a problem | ||
| 6/28/2000 | Sold | $181,315$96/sqft |
Source: Agent Provided Report a problem | ||
Public tax history
| Year | Property taxes | Tax assessment |
|---|---|---|
| 2025 | $516 -26.1% | $194,600 +618.1% |
| 2024 | $698 +0.2% | $27,100 |
| 2023 | $697 +3.7% | $27,100 |
| 2022 | $672 -1.7% | $27,100 |
| 2021 | $684 +7.7% | $27,100 +6.7% |
| 2020 | $635 | $25,400 |
| 2019 | $635 +0.7% | $25,400 -6.3% |
| 2018 | $631 -1.5% | $27,100 |
| 2017 | $641 +12.6% | $27,100 |
| 2016 | $569 -2.2% | $27,100 |
| 2015 | $582 +2.6% | $27,100 |
| 2014 | $567 -0.6% | $27,100 |
| 2013 | $571 +2.1% | $27,100 |
| 2012 | $559 -0.4% | $27,100 |
| 2011 | $561 | $27,100 |
| 2010 | $561 +0.3% | $27,100 |
| 2009 | $559 | $27,100 |
| 2008 | -- | -- |
| 2007 | -- | -- |
| 2006 | -- | -- |
| 2005 | -- | -- |
| 2004 | -- | -- |
| 2003 | -- | -- |
Find assessor info on the county website
Monthly payment
Est. payment$--/mo
Payment breakdown
Explore the cost of this home by adjusting the details. Changes won't be saved.All calculations are estimates and provided by Zillow, Inc. for informational purposes only. Actual amounts may vary.
HOA fees may include property taxes on listings classified as Co-Ops. Contact the listing agent and/or owner for fee details.
Mortgage interest rates are dependent on a number of factors, including credit score, down payment, and repayment length. Interest rate data provided by Zillow Group Marketplace, Inc. as of 1/1/1970 from various mortgage lenders with which we have lead or other similar arrangements; the Estimated Payment is an average of those rates.
See how much you could borrow to make a competitive offer.
Climate risks
Neighborhood: 19970
Nearby schools
GreatSchools rating
- 8/10Lord Baltimore Elementary SchoolGrades: K-5Distance: 1.5 mi
- 7/10Selbyville Middle SchoolGrades: 6-8Distance: 8 mi
- 6/10Indian River High SchoolGrades: 9-12Distance: 7.9 mi
Schools provided by the listing agent
- High: Indian River
- District: Indian River
Source: Bright MLS. This data may not be complete. We recommend contacting the local school district to confirm school assignments for this home.
A local agent can set up tours, give advice and negotiate with sellers.
A local lender can help you make sure your offer is ready when you are.



- Delaware
- Sussex County
- Ocean View
- 19970
- 38178 Marion Ln
Nearby cities
Nearby zip codes
Other Ocean View Topics
