Skip main navigation
Sold
  • Price Unknown

    38179 Hidden Point Dr, Geismar, LA 70734

    3beds
    1,224sqft
    Single Family Residence
    Built in 2001
    0.29 Acres Lot
    $226,100 Zestimate®
    $--/sqft
    $1,689 Estimated rent

    Home value

    $226,100

    $215,000 - $237,000

    $1,689/mo

    Zestimate® history
    Loading
    Loading...

    Owner options

    List your home for rent

    $1,689/mo

    Rent Zestimate®

    Find your next renter with Zillow Rental Manager. Plus, with online applications, you can quickly screen prospective tenants – for free.

    Learn more

    $1,689/mo

    Rent Zestimate®

    Refinance and save

    Refinancing to a lower rate could help reduce your monthly payments and save thousands over the life of the loan.

    See today's rates

    Explore your selling options

    Work with a Zillow partner agent

    Leverage their expertise and Zillow's premium Showcase listings to get your home seen by more buyers.

    Get started

    List with your own agent

    Get your home in front of millions of buyers by listing it on Zillow.

    Learn how to do it

    Sell it yourself

    Take full control of how buyers see your home on Zillow by listing For Sale by Owner (FSBO).

    List your home

    What's special

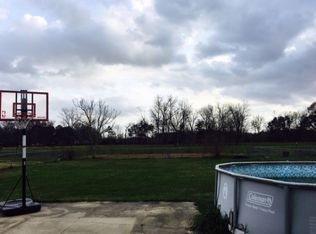
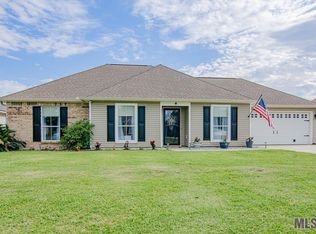
    Absolutely precious 3 bedroom 2 bathroom home in Dutchtown with NO HOA and tons of entertaining space including a 18' x 16' 6" screened patio, a second covered patio measuring 10' x 22', and a 18' x 11' 4" open patio. This home has so many updates to offer including luxury vinyl plank flooring throughout, granite counters, subway tile backsplash, updated lighting fixtures, new bedroom ceiling fans, decorative beam, newer HVAC system (2021), master bath quartz counters, new garage door, and repainted kitchen cabinets & walls and dining area. Each bedroom has a walk-in closet, and the master suite includes a large bedroom area, double vanities, tub/shower combo, and large closet. The outdoor space is incredible with a 10' x 12' shed equipped with electrical, an additional electrical outlet for a future pool, double fence gate, fully fenced-in back yard, exterior door and window from the garage that enters onto the covered patio, and a screened patio that includes a sink basin, butcher block counter for seating, mounted fan, and mounted TV for entertaining. This home has it all ! It remains districted for Spanish Lake Primary, Dutchtown Middle, and Dutchtown High (per apsb.org newly approved school districting). The property is located minutes from Hwy 73, Hwy 74, and I-10, and it has never flooded !!

    Zillow last checked:

    Listing updated:

    Listed by:

    Michael Walker-Vice,

    Supreme,

    Brian Walker-Vice,

    Supreme

    Bought with:

    Rae Broussard, 0995691620

    Keller Williams Realty-First Choice

    Brianne Babin, 995714576

    Keller Williams Realty-First Choice

    Source: ROAM MLS,MLS#: 2023019187MLS Logo

    Facts & features

    Interior

    Bedrooms & bathrooms
    • Bedrooms: 3
    • Bathrooms: 2
    • Full bathrooms: 2
    Primary bedroom
    • Level: First
    • Area: 173.74 Square Feet
    • Dimensions: 14.6 x 11.9
    Bedroom
    • Level: First
    • Area: 91.91 Square Feet
    • Dimensions: 10.10 x 9.10
    Bedroom
    • Level: First
    • Area: 112.27 Square Feet
    • Dimensions: 10.9 x 10.3
    Primary bathroom
    • Level: First
    • Area: 61.48 Square Feet
    • Dimensions: 5.3 x 11.6
    Bathroom
    • Level: First
    • Area: 38.22 Square Feet
    • Dimensions: 4.9 x 7.8
    Breakfast
    • Level: First
    • Area: 80 Square Feet
    • Dimensions: 10 x 8
    Garage
    • Level: First
    • Area: 384.16 Square Feet
    • Dimensions: 19.6 x 19.6
    Kitchen
    • Level: First
    • Area: 110 Square Feet
    • Dimensions: 11 x 10
    Laundry
    • Level: First
    • Area: 21.6 Square Feet
    • Dimensions: 3.6 x 6
    Living room
    • Level: First
    • Area: 246.4 Square Feet
    • Dimensions: 17.6 x 14
    Other
    • Level: First
    • Area: 464.8 Square Feet
    • Dimensions: 28 x 16.6
    Other
    • Level: First
    • Area: 32 Square Feet
    • Dimensions: 6.4 x 5
    Heating
    • Central, Electric
    Cooling
    • Central Air, Ceiling Fan(s)
    Appliances
    • Included: Disposal, Dishwasher, Electric Cooktop, Microwave, Electric Water Heater, Range, Electric Stove Connection
    • Laundry: Electric Dryer Hookup, Washer Hookup, Inside
    Features
    • Double Vanity, Pantry, Walk-In Closet(s), Shower/Tub Combo, En Suite
    • Flooring: Laminate
    Interior area
    • Total structure area: 2,058
    • Total interior livable area: 1,224 sqft

    Property

    Parking
    • Total spaces: 2
    • Parking features: Driveway, Garage Door Opener
    • Has garage: Yes
    • Has uncovered spaces: Yes
    Features
    • Levels: One
    • Stories: 1
    • Exterior features: Lighting, Rain Gutters
    • Fencing: Chain Link,Full
    Lot
    • Size: 0.29 Acres
    • Dimensions: 70 x 178.2
    • Features: Landscaped, Level
    Details
    • Additional structures: Shed(s), Storage
    • Parcel number: 020013124
    • Zoning: Res Single Family Zone

    Construction

    Type & style
    • Home type: SingleFamily
    • Architectural style: Traditional
    • Property subtype: Single Family Residence
    Materials
    • Brick, Frame, Vinyl Siding
    • Foundation: Slab
    • Roof: Shingle
    Condition
    • Year built: 2001

    Utilities & green energy

    • Sewer: Public Sewer
    • Water: Public

    Community & HOA

    Community
    • Security: Smoke Detector(s), Security System
    HOA
    • Has HOA: No
    Location
    • Region: Geismar

    Financial & listing details

    • Date on market: 11/26/2023
    • Listing terms: Cash,Conventional,FHA,USDA Loan,VA Loan

    Price history

    DateEventPrice
    12/29/2023Sold--
    Source: ROAM MLS #2023019187 Report a problem
    11/27/2023Pending sale$219,900$180/sqft
    Source: ROAM MLS #2023019187 Report a problem
    11/26/2023Listed for sale$219,900$180/sqft
    Source: ROAM MLS #2023019187 Report a problem
    1/26/2015Sold--
    Source: ROAM MLS #201409696 Report a problem
    12/20/2004Sold--
    Source: ROAM MLS #200480551 Report a problem

    Public tax history

    Tax history is unavailable.

    Neighborhood: 70734

    Nearby schools

    GreatSchools rating
    Get a cash offer in 3 minutes
    Find out how much your home could sell for in as little as 3 minutes with a no-obligation cash offer.
    Estimated market value

    $226,100

    Get a cash offer in 3 minutes
    Find out how much your home could sell for in as little as 3 minutes with a no-obligation cash offer.
    Estimated market value

    $226,100