Skip main navigation
Sold for $900,000
  • $900,000

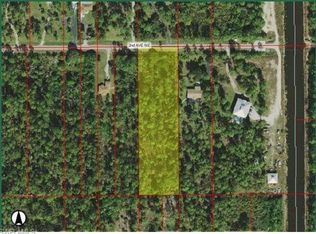
    3818 2nd AVE NE, NAPLES, FL 34120

    3beds
    2,443sqft
    Single Family Residence
    Built in 2019
    2.73 Acres Lot
    $885,200 Zestimate®
    $368/sqft
    $4,643 Estimated rent

    Home value

    $885,200

    Estimated sales range

    Not available

    $4,643/mo

    Zestimate® history
    Loading
    Loading...

    Owner options

    List your home for rent

    $4,643/mo

    Rent Zestimate®

    Find your next renter with Zillow Rental Manager. Plus, with online applications, you can quickly screen prospective tenants – for free.

    Learn more

    $4,643/mo

    Rent Zestimate®

    Refinance and save

    $5,534/mo

    Est. payment

    Refinancing to a lower rate could help reduce your monthly payments and save thousands over the life of the loan.

    See today's rates

    $5,534/mo

    Est. payment

    Explore your selling options

    Work with a Zillow partner agent

    Leverage their expertise and Zillow's premium Showcase listings to get your home seen by more buyers.

    Get started

    List with your own agent

    Get your home in front of millions of buyers by listing it on Zillow.

    Learn how to do it

    Sell it yourself

    Take full control of how buyers see your home on Zillow by listing For Sale by Owner (FSBO).

    List your home

    What's special

    Screened lanaiOutdoor kitchenBreakfast barGranite countertopsBrand-new detached workshopPrivate pool and spaSoaring ceilings
    Private Paradise in Golden Gate Estates – Pool, Spa & Workshop! Don’t miss this rare Naples’ Estates find where tranquility, space, and modern living come together on 2.7 acres of fully usable land. Custom-constructed in 2019, This beautifully maintained 3+Flex Room, 2.5-bath home offers the ultimate Florida lifestyle with a private pool and spa, a newly constructed detached equipment building/workshop, and no HOA restrictions—bring your boat, RV, and big dreams. Inside, you’ll find a bright and airy split floor plan with soaring ceilings, tile throughout, and an open-concept kitchen featuring granite countertops, stainless steel appliances, and a breakfast bar perfect for gathering. The spacious living area flows seamlessly to a screened lanai, where your private pool, spa, and outdoor kitchen await—ideal for unwinding after a long day or entertaining under the stars. Out back, the brand-new detached workshop is ready for whatever you need—storage, hobbies, equipment, or even a future guest house. There’s ample space to expand, garden, or simply enjoy the privacy and quiet of your own slice of Southwest Florida. Conveniently located just minutes from shopping, dining, top-rated schools, and the natural beauty of Picayune Strand State Forest, this home strikes the perfect balance of peaceful rural living with city access. Don’t miss this move-in-ready gem with everything already done—schedule your private showing today and experience the freedom of Golden Gate Estates…. Capture The Naples Lifestyle!

    Zillow last checked:

    Listing updated:

    Listed by:

    Monica Frengel, LLC 239-641-9900,

    Downing Frye Realty Inc.,

    Anthony Karambellas 239-682-0958,

    Downing Frye Realty Inc.

    Bought with:

    Denise Boehm

    Premiere Plus Realty Company

    Source: SWFLMLS,MLS#: 225046846MLS LogoOriginating MLS: Naples

    Facts & features

    Interior

    Bedrooms & bathrooms
    • Bedrooms: 3
    • Bathrooms: 3
    • Full bathrooms: 2
    • 1/2 bathrooms: 1
    Rooms
    • Room types: Den - Study, Family Room, Office, Screened Lanai/Porch, Workshop, 3 Bedrooms Plus Den
    Bedroom
    • Features: First Floor Bedroom, Master BR Ground, Split Bedrooms
    Dining room
    • Features: Dining - Living, Eat-in Kitchen
    Kitchen
    • Features: Island, Pantry
    Heating
    • Central
    Cooling
    • Central Air
    Appliances
    • Included: Electric Cooktop, Dishwasher, Disposal, Dryer, Freezer, Microwave, Range, Refrigerator/Freezer, Refrigerator/Icemaker, Washer
    • Laundry: Inside, Laundry Tub
    Features
    • Built-In Cabinets, Closet Cabinets, Foyer, French Doors, Laundry Tub, Pantry, Smoke Detectors, Vaulted Ceiling(s), Volume Ceiling, Walk-In Closet(s), Window Coverings, Den - Study, Family Room, Home Office, Laundry in Residence, Screened Lanai/Porch, Workshop
    • Flooring: Tile
    • Doors: French Doors, Impact Resistant Doors
    • Windows: Window Coverings, Impact Resistant Windows
    • Has fireplace: No
    Interior area
    • Total structure area: 3,461
    • Total interior livable area: 2,443 sqft

    Property

    Parking
    • Total spaces: 5
    • Parking features: Driveway, RV-Boat, Attached, Detached Carport
    • Attached garage spaces: 2
    • Carport spaces: 3
    • Covered spaces: 5
    • Has uncovered spaces: Yes
    Features
    • Stories: 1
    • Patio & porch: Patio, Screened Lanai/Porch
    • Exterior features: Outdoor Kitchen, Storage
    • Has private pool: Yes
    • Pool features: In Ground, Concrete, Electric Heat, Screen Enclosure
    • Has spa: Yes
    • Spa features: Above Ground, Fiberglass, Heated, Screened
    • Has view: Yes
    • View description: Landscaped Area, Trees/Woods
    • Waterfront features: None
    Lot
    • Size: 2.73 Acres
    • Features: Oversize
    Details
    • Additional structures: Outdoor Kitchen, Storage
    • Parcel number: 40690680007
    • Horses can be raised: Yes

    Construction

    Type & style
    • Home type: SingleFamily
    • Architectural style: Ranch
    • Property subtype: Single Family Residence
    Materials
    • Block, Stucco
    • Foundation: Concrete Block
    • Roof: Tile
    Condition
    • New construction: No
    • Year built: 2019

    Utilities & green energy

    • Sewer: Septic Tank
    • Water: Well

    Community & HOA

    Community
    • Features: Non-Gated
    • Security: Security System, Smoke Detector(s)
    • Subdivision: GOLDEN GATE ESTATES
    HOA
    • Has HOA: No
    • Amenities included: None
    Location
    • Region: Naples

    Financial & listing details

    • Price per square foot: $368/sqft
    • Tax assessed value: $751,229
    • Annual tax amount: $5,925
    • Date on market: 6/2/2025
    • Lease term: Buyer Finance/Cash,FHA,VA
    • Contingency: Financing
    • Road surface type: Paved

    Price history

    DateEventPrice
    9/3/2025Sold$900,000-3.2%$368/sqft
    Source: SWFLMLS #225046846 Report a problem
    8/4/2025Pending sale$930,000$381/sqft
    Source: SWFLMLS #225046846 Report a problem
    7/18/2025Price change$930,000-6.9%$381/sqft
    Source: SWFLMLS #225046846 Report a problem
    6/2/2025Listed for sale$999,000+139%$409/sqft
    Source: SWFLMLS #225046846 Report a problem
    4/9/2019Sold$418,000-0.5%$171/sqft
    Source: Public Record Report a problem
    3/4/2019Pending sale$419,900$172/sqft
    Source: Hamro & Associates LLC #218065046 Report a problem
    2/27/2019Listed for sale$419,900$172/sqft
    Source: Hamro & Associates LLC #218065046 Report a problem
    2/22/2019Pending sale$419,900$172/sqft
    Source: Hamro & Associates LLC #218065046 Report a problem
    1/28/2019Price change$419,900-2.3%$172/sqft
    Source: Hamro & Associates LLC #218065046 Report a problem
    10/19/2018Price change$429,999-2.1%$176/sqft
    Source: Hamro & Associates LLC #218065046 Report a problem
    10/4/2018Listed for sale$439,000+1154.3%$180/sqft
    Source: Hamro & Associates LLC #218065046 Report a problem
    1/18/2017Sold$35,000+191.7%$14/sqft
    Source: Public Record Report a problem
    8/11/1997Sold$12,000$5/sqft
    Source: Public Record Report a problem

    Public tax history

    YearProperty taxesTax assessment
    2025$6,350 +7.2%$619,824 +2.9%
    2024$5,926 +5.4%$602,356 +3%
    2023$5,622 +6.9%$584,812 +12.6%
    2022$5,259 -1%$519,559 +3%
    2021$5,311 +2.4%$504,426 +1.4%
    2020$5,185 +4.8%$497,462 +15.9%
    2019$4,949 +869.1%$429,121 +855.5%
    2018$511 $44,909 +112%
    2017$511 +44.2%$21,185 +10%
    2016$354 +34.1%$19,259 +10%
    2015$264 +25.6%$17,508 +10%
    2014$210 +21.8%$15,916 +10%
    2013$173 -30.2%$14,469 -29.3%
    2012$247 +0.5%$20,475
    2011$246 -69%$20,475 -16.7%
    2010$795 -45.6%$24,570 -64%
    2009$1,461 $68,250 -50%
    2008$1,461 -10.3%$136,500 -23.1%
    2007$1,629 +80.7%$177,450 +30%
    2006$902 $136,500 +92.3%
    2005$902 +51.6%$70,980 +52.9%
    2004$595 +59.3%$46,410 +61.9%
    2003$373 +52.5%$28,665 +54.4%
    2002$245 -28.9%$18,564 +44.7%
    2001$344 +109.1%$12,831
    2000$165 --
    Find assessor info on the county website

    Neighborhood: Golden Gate

    Nearby schools

    GreatSchools rating
    Schools provided by the listing agent
    • Elementary: PALMETTO ELEMENTARY
    • Middle: CYPRESS PALM MIDDLE SCHOOL
    • High: PALMETTO RIDGE HIGH SCHOOL

    Source: SWFLMLS. This data may not be complete. We recommend contacting the local school district to confirm school assignments for this home.

    Get pre-qualified for a loan
    At Zillow Home Loans, we can pre-qualify you in as little as 5 minutes with no impact to your credit score.

    An equal housing lender. NMLS #10287.

    Sell for more on Zillow
    Get a Zillow Showcase℠ listing at no additional cost and you could sell for .
    $885,200
    2% more
    +$17,704
    With Zillow Showcase(estimated)
    $902,904