This spacious 4-bedroom, 2.5-bath home features a thoughtful layout with both a formal living room and a separate family room, giving you plenty of space to relax, entertain, or spread out. High ceilings throughout the main living areas add to the open, airy feel and give the home a grand sense of space. The kitchen is equipped with ample cabinetry, a pantry for extra storage, and flows seamlessly into the main living area, dining area, and out to the backyard - perfect for gatherings. Step outside to a well-manicured yard with a patio and awning, ideal for outdoor entertaining. Three-car tandem garage gives extra space for a gym, storage, or work bench. Upstairs, the spacious primary suite includes a walk-in closet and a spa-like bathroom with a garden tub. Laundry room is located upstairs for convenience. Additional highlights include a new furnace (2024) and water heater (2021), epoxy-coated garage floors, and solar installed in 2023 to help with energy efficiency. Located just minutes from Golden Eagle Park and Red Hawk Golf course, this home offers easy access to outdoor recreation and community amenities. With its great curb appeal, functional layout, and thoughtful upgrades, don't miss this move-in ready Sparks home!
Closed
$580,000
3818 Allegrini Dr, Sparks, NV 89436
4beds
2,383sqft
Single Family Residence
Built in 2004
6,969 Square Feet Lot
$581,000 Zestimate®
$243/sqft
$2,844 Estimated rent
Home value
$581,000
$529,000 - $639,000
$2,844/mo
Zestimate® history
Owner options
List your home for rent
$2,844/mo
Rent Zestimate®
Find your next renter with Zillow Rental Manager. Plus, with online applications, you can quickly screen prospective tenants – for free.
$2,844/mo
Rent Zestimate®
Refinance and save
$2,855/mo
Est. payment
Refinancing to a lower rate could help reduce your monthly payments and save thousands over the life of the loan.
$2,855/mo
Est. payment
Explore your selling options
Work with a Zillow partner agent
Leverage their expertise and Zillow's premium Showcase listings to get your home seen by more buyers.
Get startedList with your own agent
Get your home in front of millions of buyers by listing it on Zillow.
Learn how to do itSell it yourself
Take full control of how buyers see your home on Zillow by listing For Sale by Owner (FSBO).
List your homeWhat's special
High ceilingsSpacious primary suiteSeparate family roomPatio and awningAmple cabinetryWell-manicured yardWalk-in closet
Zillow last checked:
Listing updated:
Listed by:
Kayla Sisson S.190384 775-657-0800,
RE/MAX Professionals-Reno,
Lindsay Clarke S.178002 775-846-5189,
RE/MAX Professionals-Reno
Bought with:
Michael Codman, S.194897
Sierra Nevada Properties-Reno
Source: NNRMLS,MLS#: 250051746
Facts & features
Interior
Bedrooms & bathrooms
- Bedrooms: 4
- Bathrooms: 3
- Full bathrooms: 2
- 1/2 bathrooms: 1
Heating
- Natural Gas
Cooling
- Central Air
Appliances
- Included: Dishwasher, Disposal, Dryer, Gas Range, Microwave, Refrigerator, Washer, Water Softener Owned
- Laundry: Cabinets, Laundry Room
Features
- High Ceilings, Smart Thermostat
- Flooring: Carpet, Laminate
- Windows: Blinds, Double Pane Windows, Vinyl Frames
- Number of fireplaces: 1
- Fireplace features: Gas Log
- Common walls with other units/homes: No Common Walls
Interior area
- Total structure area: 2,383
- Total interior livable area: 2,383 sqft
Property
Parking
- Total spaces: 3
- Parking features: Attached, Garage, Garage Door Opener, Tandem
- Attached garage spaces: 3
Features
- Levels: Two
- Stories: 2
- Patio & porch: Patio
- Exterior features: Awning(s)
- Pool features: None
- Spa features: None
- Fencing: Back Yard
Lot
- Size: 6,969 Square Feet
- Features: Landscaped, Level, Sprinklers In Front, Sprinklers In Rear
Details
- Additional structures: Shed(s)
- Parcel number: 52608103
- Zoning: NUD
Construction
Type & style
- Home type: SingleFamily
- Property subtype: Single Family Residence
Materials
- Stucco
- Foundation: Slab
- Roof: Tile
Condition
- New construction: No
- Year built: 2004
Utilities & green energy
- Sewer: Public Sewer
- Water: Public
- Utilities for property: Cable Available, Electricity Connected, Internet Available, Natural Gas Connected, Sewer Connected, Water Available, Cellular Coverage
Green energy
- Energy generation: Solar
Community & HOA
Community
- Security: Smoke Detector(s)
- Subdivision: The Foothills At Wingfield Village 15A
HOA
- Has HOA: Yes
- Amenities included: Maintenance Grounds
- HOA fee: $190 quarterly
- HOA name: Foothills at Wingfield Terra-West
Location
- Region: Sparks
Financial & listing details
- Price per square foot: $243/sqft
- Tax assessed value: $413,813
- Annual tax amount: $3,333
- Date on market: 6/19/2025
- Cumulative days on market: 70 days
- Listing terms: 1031 Exchange,Cash,Conventional,FHA,VA Loan
Price history
| Date | Event | Price |
|---|---|---|
| 8/28/2025 | Sold | $580,000+2.7%$243/sqft |
Source:  NNRMLS #250051746 Report a problem NNRMLS #250051746 Report a problem | ||
| 8/18/2025 | Contingent | $565,000$237/sqft |
Source: NNRMLS #250051746 Report a problem | ||
| 8/4/2025 | Price change | $565,000-1.7%$237/sqft |
Source: NNRMLS #250051746 Report a problem | ||
| 6/19/2025 | Listed for sale | $575,000+42%$241/sqft |
Source: NNRMLS #250051746 Report a problem | ||
| 5/1/2020 | Sold | $405,000+1.5%$170/sqft |
Source:  NNRMLS #200001164 Report a problem NNRMLS #200001164 Report a problem | ||
| 3/30/2020 | Pending sale | $399,000$167/sqft |
Source: Ferrari-Lund Real Estate Reno #200001164 Report a problem | ||
| 3/18/2020 | Listed for sale | $399,000$167/sqft |
Source: Ferrari-Lund Real Estate Reno #200001164 Report a problem | ||
| 3/9/2020 | Pending sale | $399,000$167/sqft |
Source: Ferrari-Lund Real Estate Reno #200001164 Report a problem | ||
| 3/5/2020 | Price change | $399,000-5%$167/sqft |
Source: Ferrari-Lund Real Estate Reno #200001164 Report a problem | ||
| 1/31/2020 | Listed for sale | $420,000+5.3%$176/sqft |
Source: Ferrari-Lund Real Estate Reno #200001164 Report a problem | ||
| 10/25/2019 | Listing removed | $399,000$167/sqft |
Source: Ferrari-Lund Real Estate Reno #190014020 Report a problem | ||
| 9/10/2019 | Price change | $399,000-3.9%$167/sqft |
Source: Ferrari-Lund Real Estate Reno #190014020 Report a problem | ||
| 9/6/2019 | Listed for sale | $415,000+111.7%$174/sqft |
Source: Ferrari-Lund Real Estate Reno #190014020 Report a problem | ||
| 12/11/2009 | Sold | $196,000+14.6%$82/sqft |
Source: Public Record Report a problem | ||
| 8/27/2009 | Sold | $171,000-24%$72/sqft |
Source: Public Record Report a problem | ||
| 8/8/2009 | Listed for sale | $224,900+31.7%$94/sqft |
Source: Keller Williams #90008284 Report a problem | ||
| 6/17/2009 | Sold | $170,800+0.2%$72/sqft |
Source: Public Record Report a problem | ||
| 1/20/2009 | Sold | $170,415-46.6%$72/sqft |
Source: Public Record Report a problem | ||
| 12/28/2004 | Sold | $319,000$134/sqft |
Source: Public Record Report a problem | ||
Public tax history
| Year | Property taxes | Tax assessment |
|---|---|---|
| 2026 | $3,432 +2.9% | $144,835 -0.5% |
| 2025 | $3,333 +2.9% | $145,572 +3.8% |
| 2024 | $3,240 +2.9% | $140,238 -0.6% |
| 2023 | $3,147 +8.1% | $141,148 +20.3% |
| 2022 | $2,911 +8.4% | $117,284 +6.5% |
| 2021 | $2,686 +3% | $110,138 +3.8% |
| 2020 | $2,609 -2.9% | $106,081 |
| 2019 | $2,686 +3% | $106,081 +8.9% |
| 2018 | $2,609 +8.9% | $97,375 +0.5% |
| 2017 | $2,397 | $96,911 +6.7% |
| 2016 | $2,397 | $90,840 +9.6% |
| 2015 | $2,397 +3.3% | $82,867 +18.9% |
| 2014 | $2,319 | $69,723 +14.4% |
| 2013 | $2,319 | $60,935 +1.7% |
| 2012 | -- | $59,931 -18% |
| 2011 | -- | $73,045 |
| 2010 | -- | $73,045 +7.4% |
| 2009 | -- | $67,997 -37% |
| 2008 | -- | $107,937 -12.7% |
| 2007 | -- | $123,657 +8.6% |
| 2006 | -- | $113,833 +10.9% |
| 2005 | -- | $102,658 |
Find assessor info on the county website
Neighborhood: 89436
Nearby homes
- $649,8005 bd3 ba2.7k sqft3828 Allegrini Dr, Sparks, NV 89436Off Market
- $532,6003 bd2 ba1.8k sqft3808 Allegrini Dr, Sparks, NV 89436Off Market
- $587,9003 bd2 ba1.8k sqft3833 Serenghetti Dr, Sparks, NV 89436Off Market
- $518,1003 bd2 ba1.5k sqft3796 Allegrini Dr, Sparks, NV 89436Off Market
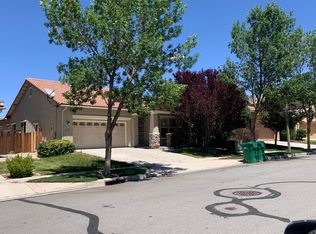
- $569,1003 bd2 ba1.8k sqft3847 Serenghetti Dr, Sparks, NV 89436Off Market
- $629,9003 bd2 ba2.1k sqft3819 Serenghetti Dr, Sparks, NV 89436Off Market
- $713,4005 bd3 ba2.8k sqft3838 Allegrini Dr, Sparks, NV 89436Off Market
- $686,7005 bd3 ba2.9k sqft7140 Verite Dr, Sparks, NV 89436Off Market
Nearby schools
GreatSchools rating
- 7/10Van Gorder Elementary SchoolGrades: PK-5Distance: 0.5 mi
- 6/10Sky Ranch Middle SchoolGrades: 6-8Distance: 2.7 mi
- 4/10Spanish Springs High SchoolGrades: 9-12Distance: 3.6 mi
Schools provided by the listing agent
- Elementary: Van Gorder
- Middle: Sky Ranch
- High: Spanish Springs
Source: NNRMLS. This data may not be complete. We recommend contacting the local school district to confirm school assignments for this home.
Get a cash offer in 3 minutes
Find out how much your home could sell for in as little as 3 minutes with a no-obligation cash offer.
Estimated market value
$581,000
Get a cash offer in 3 minutes
Find out how much your home could sell for in as little as 3 minutes with a no-obligation cash offer.
Estimated market value
$581,000
- Nevada
- Washoe County
- Sparks
- 89436
- 3818 Allegrini Dr
Nearby cities
Nearby zip codes
Other Sparks Topics
