Charming, historic fixer upper. Ready to be rehabbed and brought back to life. NO SELLER DISCLOSURES. Sold as is. Bring all offers.
Active
Street View
$62,400
3818 Blossfield Ave, Macon, GA 31204
2beds
1,192sqft
Single Family Residence
Built in 1900
7,405 Square Feet Lot
$-- Zestimate®
$52/sqft
$-- HOA
What's special
- 66 days
- 22
- 0
Zillow last checked:
Listing updated:
Listed by:
Brandon D Wagner 323-219-8194,
Sell Georgia
Source: GAMLS,MLS#: 10813052
Facts & features
Interior
Bedrooms & bathrooms
- Bedrooms: 2
- Bathrooms: 1
- Full bathrooms: 1
- Main level bathrooms: 1
- Main level bedrooms: 2
Rooms
- Room types: Other
Heating
- Other
Cooling
- Other
Appliances
- Included: Other
- Laundry: Common Area
Features
- Other
- Flooring: Hardwood
- Basement: Crawl Space
- Has fireplace: No
- Common walls with other units/homes: No Common Walls
Interior area
- Total structure area: 1,192
- Total interior livable area: 1,192 sqft
- Finished area above ground: 1,192
- Finished area below ground: 0
Property
Parking
- Parking features: Off Street, Parking Pad
- Has uncovered spaces: Yes
Features
- Levels: One
- Stories: 1
- Waterfront features: No Dock Or Boathouse
- Body of water: None
Lot
- Size: 7,405 Square Feet
- Features: City Lot
Details
- Parcel number: N0640295
- Special conditions: As Is,Investor Owned,No Disclosure
Construction
Type & style
- Home type: SingleFamily
- Architectural style: Craftsman
- Property subtype: Single Family Residence
Materials
- Wood Siding
- Foundation: Slab
- Roof: Composition
Condition
- Fixer
- New construction: No
- Year built: 1900
Utilities & green energy
- Sewer: Public Sewer
- Water: Public
- Utilities for property: Cable Available, Electricity Available, Natural Gas Available, Phone Available, Sewer Available, Water Available
Community & HOA
Community
- Features: None
- Subdivision: None
HOA
- Has HOA: No
- Services included: None
Location
- Region: Macon
Financial & listing details
- Price per square foot: $52/sqft
- Tax assessed value: $3,145
- Annual tax amount: $31
- Date on market: 7/26/2026
- Cumulative days on market: 66 days
- Listing agreement: Exclusive Agency
- Electric utility on property: Yes
Estimated market value
Not available
Estimated sales range
Not available
$952/mo
Price history
| Date | Event | Price |
|---|---|---|
| 5/25/2026 | Listed for sale | $62,400+115.9%$52/sqft |
Source:  FMLS GA #7776263 Report a problem FMLS GA #7776263 Report a problem | ||
| 12/18/2023 | Listing removed | $28,900$24/sqft |
Source:  GAMLS #10147812 Report a problem GAMLS #10147812 Report a problem | ||
| 9/20/2023 | Price change | $28,900-3.3%$24/sqft |
Source: GAMLS #10147812 Report a problem | ||
| 5/1/2023 | Price change | $29,900-25.3%$25/sqft |
Source: GAMLS #10147812 Report a problem | ||
| 4/11/2023 | Listed for sale | $40,000-27.3%$34/sqft |
Source: GAMLS #10147812 Report a problem | ||
| 12/21/2022 | Listing removed | $54,999$46/sqft |
Source: FMLS GA #7132508 Report a problem | ||
| 10/20/2022 | Listed for sale | $54,999+10%$46/sqft |
Source: FMLS GA #7132508 Report a problem | ||
| 3/20/2022 | Listing removed | $49,999$42/sqft |
Source: GAMLS #10024219 Report a problem | ||
| 2/25/2022 | Listed for sale | $49,999+177.8%$42/sqft |
Source: GAMLS #10024219 Report a problem | ||
| 1/7/2022 | Sold | $18,000$15/sqft |
Source: Public Record Report a problem | ||
Public tax history
| Year | Property taxes | Tax assessment |
|---|---|---|
| 2025 | $31 -87.8% | $1,258 -90.3% |
| 2024 | $249 -24.4% | $12,966 |
| 2023 | $329 -71.1% | $12,966 +61.5% |
| 2022 | $1,140 +310.1% | $8,029 +9.7% |
| 2021 | $278 +26.1% | $7,318 +28.9% |
| 2020 | $220 +5.7% | $5,679 +6.5% |
| 2019 | $209 -7.6% | $5,331 -11.5% |
| 2018 | $226 -58.3% | $6,027 |
| 2017 | $541 +59.8% | $6,027 -27% |
| 2016 | $339 -21% | $8,257 |
| 2015 | $429 -7.9% | $8,257 |
| 2014 | $465 | $8,257 |
| 2013 | -- | -- |
| 2012 | -- | -- |
| 2011 | -- | -- |
| 2010 | -- | -- |
| 2009 | $450 +123.8% | $32,242 +168.7% |
| 2008 | $201 -2.3% | $12,000 |
| 2007 | $206 +6.2% | $12,000 +150% |
| 2006 | $194 | $4,800 |
| 2005 | $194 | $4,800 |
| 2004 | -- | $4,800 |
| 2003 | -- | $4,800 |
| 2002 | -- | $4,800 |
Find assessor info on the county website
Monthly payment
Est. payment
Payment breakdown
Explore the cost of this home by adjusting the details. Changes won't be saved.Climate risks
Neighborhood: 31204
Nearby schools
Schools provided by the listing agent
- Middle: Robert E Howard
- High: Howard
Source: GAMLS. This data may not be complete. We recommend contacting the local school district to confirm school assignments for this home.
Similar homes
- $59,9992 bd1 ba1.2k sqft1282 Radio Dr, Macon, GA 31204Active
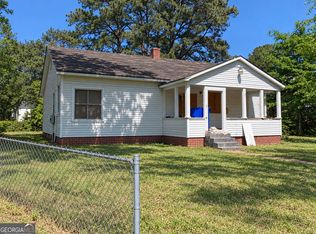
 MLS ID #10851689, Morgan Gill, Market South Properties Inc.. GAMLS
 - $62,9002 bd1 ba810 sqft424 Pansy Ave, Macon, GA 31204For Sale

 MLS ID #185856, Loretta Thomas, A Home For You Realty, LLC. MGMLS
 - $69,9003 bd2 ba1.4k sqft2158 Mutual Ave, Macon, GA 31204Active
 MLS ID #10853623, Dan Howard, Dan Howard Real Estate. GAMLS
 - $58,9002 bd1 ba1.3k sqft2711 Roy St, Macon, GA 31204For Sale
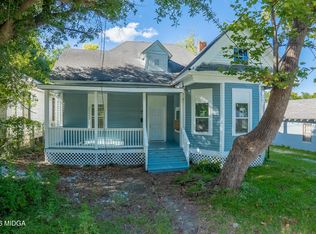 MLS ID #185474, Kason Wilkes, Rivoli Realty. MGMLS
 - $64,0003 bd1 ba1.3k sqft2671 Roy St, Macon, GA 31204ActiveMLS ID #10809645, Craig Gordon, House To Home Properties &Commercial. GAMLS
- $65,0003 bd2 ba1.7k sqft2773 Beech Ave, Macon, GA 31204For Sale
 MLS ID #7829188, Miguel Betancourt, Century 21 Connect Realty. FMLS GA
 - $70,0002 bd1 ba857 sqft3955 Fairmont Ave, Macon, GA 31204ActiveMLS ID #10821019, Evans Brown, Say Yes 2 the Address Realty. GAMLS
- $49,9003 bd1 ba1.3k sqft3533 Napier Ave, Macon, GA 31204ActiveMLS ID #10850406, Thom C Greenwood, Keystone Brokers, Inc.. GAMLS
- $69,9993 bd1 ba1.2k sqft3727 Log Cabin Dr, Macon, GA 31204ActiveMLS ID #10829218, Cecilia Carter, All Over Atlanta Realty, LLC. GAMLS
- $65,0003 bd1 ba1.2k sqft4762 High Oak Ct, Macon, GA 31210For SaleMLS ID #185968, Tee Young, Realty Unlimited, LLC. MGMLS
- $55,0003 bd1 ba1.1k sqft1727 Eveline Ave, Macon, GA 31204For SaleMLS ID #7829196, Miguel Betancourt, Century 21 Connect Realty. FMLS GA
- $79,0002 bd1 ba832 sqft4049 Villa Ave, Macon, GA 31204ActiveMLS ID #10817685, Esiri Ohimor, Realty Hub of Georgia, LLC. GAMLS
- $65,0003 bd1 ba1k sqft1261 Westmount Rd, Macon, GA 31204For SaleMLS ID #185832, Tara Elmore-Smith, Properties Plus Realty. MGMLS
- $42,0002 bd1 ba1k sqft4121 Forest Ave W, Macon, GA 31204ActiveMLS ID #10804896, David Matlock, BHHS Georgia Properties. GAMLS
- $72,0003 bd1 ba1.2k sqft1062 Radio Dr, Macon, GA 31204ActiveMLS ID #10840670, Belle Lester, Southern Roots Realty Partners. GAMLS
