Skip main navigation
Sold for $150,000
  • $150,000

    3818 Bonview Ave, Baltimore, MD 21213

    3beds
    1,120sqft
    Townhouse
    Built in 1957
    1,742 Square Feet Lot
    $222,000 Zestimate®
    $134/sqft
    $2,232 Estimated rent

    Home value

    $222,000

    $204,000 - $240,000

    $2,232/mo

    Zestimate® history
    Loading
    Loading...

    Owner options

    List your home for rent

    $2,232/mo

    Rent Zestimate®

    Find your next renter with Zillow Rental Manager. Plus, with online applications, you can quickly screen prospective tenants – for free.

    Learn more

    $2,232/mo

    Rent Zestimate®

    Refinance and save

    $1,074/mo

    Est. payment

    Refinancing to a lower rate could help reduce your monthly payments and save thousands over the life of the loan.

    See today's rates

    $1,074/mo

    Est. payment

    Explore your selling options

    Work with a Zillow partner agent

    Leverage their expertise and Zillow's premium Showcase listings to get your home seen by more buyers.

    Get started

    List with your own agent

    Get your home in front of millions of buyers by listing it on Zillow.

    Learn how to do it

    Sell it yourself

    Take full control of how buyers see your home on Zillow by listing For Sale by Owner (FSBO).

    List your home

    What's special

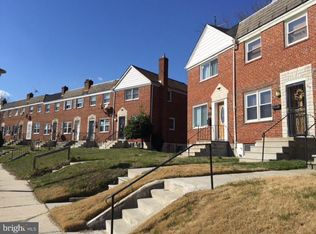
    Welcome to 3818 Bonview Avenue – A Charming Home in the Heart of Belair-Edison! Step into this end of group 3-bedroom, 2.5-bath rowhome, perfectly situated in the sought-after Belair-Edison neighborhood. From the moment you enter, you’ll appreciate the warmth and style of the main level, featuring hardwood floors, recessed lighting, and elegant crown molding that add a touch of sophistication. The spacious eat-in kitchen is a true standout, offering generous cabinet space, granite countertops, and French doors that open to a large rear deck—perfect for morning coffee, al fresco dining, or entertaining guests. Upstairs, you'll find two comfortable bedrooms with hardwood floors and ceiling fans, along with a full bath. The fully finished lower level offers flexibility and privacy, with a third bedroom, full bathroom, laundry area, extra storage, and direct access to the fenced backyard. It’s an ideal setup for a private owner’s suite, guest quarters, or even a home office. Enjoy the outdoors in your fully fenced backyard—great for relaxing, entertaining, or pets—and take advantage of the convenient two-car parking pad. Located just minutes from Clifton Park Golf Course, Lake Montebello, and a variety of local shops and eateries, this home also offers easy access to Johns Hopkins Hospital, Patterson Park, Canton, Fells Point, Little Italy, Harbor East, and Downtown Baltimore. For commuters, I-95, I-895, and Route 40 are just a short drive away. Don’t miss your chance to own this wonderful home in a vibrant, convenient location—schedule your showing today!

    Zillow last checked:

    Listing updated:

    Listed by:

    Peter Klebenow 410-963-4926,

    RE/MAX Advantage Realty

    Bought with:

    Greg Golding, 594866

    ExecuHome Realty

    Source: Bright MLS,MLS#: MDBA2166378MLS Logo

    Facts & features

    Interior

    Bedrooms & bathrooms
    • Bedrooms: 3
    • Bathrooms: 3
    • Full bathrooms: 2
    • 1/2 bathrooms: 1
    • Main level bathrooms: 1
    Rooms
    • Room types: Living Room, Primary Bedroom, Bedroom 2, Bedroom 3, Kitchen, Laundry, Bathroom 1, Bathroom 2, Half Bath
    Primary bedroom
    • Features: Flooring - HardWood, Ceiling Fan(s)
    • Level: Upper
    • Area: 180 Square Feet
    • Dimensions: 12 x 15
    Bedroom 2
    • Features: Flooring - HardWood, Ceiling Fan(s)
    • Level: Upper
    • Area: 110 Square Feet
    • Dimensions: 11 x 10
    Bedroom 3
    • Features: Flooring - Ceramic Tile, Recessed Lighting
    • Level: Lower
    • Area: 143 Square Feet
    • Dimensions: 11 x 13
    Bathroom 1
    • Features: Flooring - Ceramic Tile
    • Level: Upper
    • Area: 35 Square Feet
    • Dimensions: 7 x 5
    Bathroom 2
    • Features: Flooring - Ceramic Tile
    • Level: Lower
    • Area: 32 Square Feet
    • Dimensions: 8 x 4
    Half bath
    • Features: Flooring - HardWood
    • Level: Main
    • Area: 16 Square Feet
    • Dimensions: 4 x 4
    Kitchen
    • Features: Flooring - Ceramic Tile, Ceiling Fan(s), Crown Molding, Kitchen - Gas Cooking, Recessed Lighting, Eat-in Kitchen, Granite Counters
    • Level: Main
    • Area: 154 Square Feet
    • Dimensions: 11 x 14
    Laundry
    • Features: Flooring - Ceramic Tile
    • Level: Lower
    • Area: 63 Square Feet
    • Dimensions: 7 x 9
    Living room
    • Features: Flooring - HardWood, Crown Molding, Recessed Lighting
    • Level: Main
    • Area: 165 Square Feet
    • Dimensions: 11 x 15
    Heating
    • Forced Air, Natural Gas
    Cooling
    • Ceiling Fan(s), Central Air, Electric
    Appliances
    • Included: Microwave, Oven/Range - Gas, Refrigerator, Electric Water Heater
    • Laundry: Laundry Room
    Features
    • Open Floorplan, Breakfast Area, Ceiling Fan(s), Combination Kitchen/Dining, Crown Molding, Eat-in Kitchen, Recessed Lighting
    • Flooring: Wood
    • Basement: Connecting Stairway,Finished,Improved,Rear Entrance
    • Has fireplace: No
    Interior area
    • Total structure area: 1,344
    • Total interior livable area: 1,120 sqft
    • Finished area above ground: 896
    • Finished area below ground: 224

    Property

    Parking
    • Total spaces: 2
    • Parking features: Crushed Stone, On Street, Driveway
    • Uncovered spaces: 2
    Accessibility
    • Accessibility features: Other
    Features
    • Levels: Three
    • Stories: 3
    • Patio & porch: Deck
    • Pool features: None
    • Fencing: Back Yard
    Lot
    • Size: 1,742 Square Feet
    Details
    • Additional structures: Above Grade, Below Grade
    • Parcel number: 0326334179S132
    • Zoning: R-6
    • Special conditions: Standard

    Construction

    Type & style
    • Home type: Townhouse
    • Architectural style: Federal
    • Property subtype: Townhouse
    Materials
    • Brick
    • Foundation: Brick/Mortar
    Condition
    • New construction: No
    • Year built: 1957
    • Major remodel year: 2011

    Utilities & green energy

    • Electric: 150 Amps
    • Sewer: Public Sewer
    • Water: Public

    Community & HOA

    Community
    • Subdivision: Belair-edison
    HOA
    • Has HOA: No
    Location
    • Region: Baltimore
    • Municipality: Baltimore City

    Financial & listing details

    • Price per square foot: $134/sqft
    • Tax assessed value: $118,333
    • Annual tax amount: $2,643
    • Date on market: 5/2/2025
    • Listing agreement: Exclusive Right To Sell
    • Ownership: Ground Rent

    Price history

    DateEventPrice
    9/14/2026Listing removed$1,950$2/sqft
    Source: Zillow Rentals Report a problem
    11/12/2025Listed for rent$1,950$2/sqft
    Source: Zillow Rentals Report a problem
    11/11/2025Listing removed$1,950$2/sqft
    Source: Zillow Rentals Report a problem
    11/6/2025Listed for rent$1,950$2/sqft
    Source: Zillow Rentals Report a problem
    6/16/2025Sold$150,000-6.2%$134/sqft
    Source: Bright MLS #MDBA2166378 Report a problem
    5/7/2025Pending sale$159,900$143/sqft
    Source: Bright MLS #MDBA2166378 Report a problem
    5/2/2025Listed for sale$159,900+344.2%$143/sqft
    Source: Bright MLS #MDBA2166378 Report a problem
    2/7/2012Listing removed$36,000-67.2%$32/sqft
    Source: Cornerstone Real Estate Report a problem
    10/13/2011Sold$109,900+205.3%$98/sqft
    Source: Public Record Report a problem
    9/8/2010Listed for sale$36,000-1.6%$32/sqft
    Source: Cornerstone Real Estate Report a problem
    8/17/2010Sold$36,600+1.7%$33/sqft
    Source: Public Record Report a problem
    6/5/2010Listed for sale$36,000-42.9%$32/sqft
    Source: foreclosure.com Report a problem
    3/23/1998Sold$63,000$56/sqft
    Source: Public Record Report a problem

    Public tax history

    YearProperty taxesTax assessment
    2025$2,793 +5.7%$118,333 +5.7%
    2024$2,643 +7.8%$112,000 +7.8%
    2023$2,453 +8.4%$103,933 -7.2%
    2022$2,262 +9.2%$112,000 +27.6%
    2021$2,072 $87,800
    2020$2,072 $87,800
    2019$2,072 -15.1%$87,800 -15.1%
    2018$2,440 +6.6%$103,400 +6.6%
    2017$2,289 -5.2%$97,000 +7.1%
    2016$2,414 $90,600 +7.6%
    2015$2,414 $84,200
    2014$2,414 $84,200
    2013-- $84,200 -17.4%
    2012-- $101,900
    2011-- $101,900
    2010-- $101,900 -6.2%
    2009-- $108,620 +18.3%
    2008-- $91,842 +22.3%
    2007-- $75,066 +28.8%
    2006-- $58,290 +1.8%
    2005-- $57,286 +1.8%
    2004-- $56,283 +1.8%
    2003-- $55,280 +2.4%
    2002-- $54,000 +2.4%
    2001-- $52,720
    Find assessor info on the county website

    Neighborhood: Belair-Edison

    Nearby schools

    GreatSchools rating
    Schools provided by the listing agent
    • District: Baltimore City Public Schools

    Source: Bright MLS. This data may not be complete. We recommend contacting the local school district to confirm school assignments for this home.

    Get pre-qualified for a loan
    At Zillow Home Loans, we can pre-qualify you in as little as 5 minutes with no impact to your credit score.

    An equal housing lender. NMLS #10287.