Skip main navigation
Sold for $590,000
  • $590,000

    3818 Buckingham Loop Dr, Valrico, FL 33594

    4beds
    2,429sqft
    Single Family Residence
    Built in 1988
    0.35 Acres Lot
    $587,200 Zestimate®
    $243/sqft
    $3,225 Estimated rent

    Home value

    $587,200

    $558,000 - $617,000

    $3,225/mo

    Zestimate® history
    Loading
    Loading...

    Owner options

    List your home for rent

    $3,225/mo

    Rent Zestimate®

    Find your next renter with Zillow Rental Manager. Plus, with online applications, you can quickly screen prospective tenants – for free.

    Learn more

    $3,225/mo

    Rent Zestimate®

    Refinance and save

    $4,029/mo

    Est. payment

    Refinancing to a lower rate could help reduce your monthly payments and save thousands over the life of the loan.

    See today's rates

    $4,029/mo

    Est. payment

    Explore your selling options

    Work with a Zillow partner agent

    Leverage their expertise and Zillow's premium Showcase listings to get your home seen by more buyers.

    Get started

    List with your own agent

    Get your home in front of millions of buyers by listing it on Zillow.

    Learn how to do it

    Sell it yourself

    Take full control of how buyers see your home on Zillow by listing For Sale by Owner (FSBO).

    List your home

    What's special

    Fully fenced yardCovered lanaiDual vanitiesSoaking tubPaver deckMacdill afbAmple counterspace
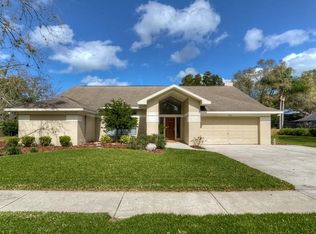
    Nestled on a quiet tree-lined street, 3818 Buckingham Loop is a Beautiful Pool Home situated on a .35 acre lot and is Ready For New Owners. This Well Maintained 4 Bedroom, 2 Bath Pool Home offers a Split Floor plan along with an OUTDOOR KITCHEN that will IMPRESS any GRILLMASTER. As you approach the home, take note of the Mature and Manicured Landscaping with a Stone Walkway leading to the backyard. Stepping through the Double Front Glass Doors, you are greeted with polished Travertine Floors that carry throughout the Main Living areas and Kitchen. The Formal Living shares a Fireplace with the Family Room adding ambience to any occasion. The Formal Dining is easy access to the Kitchen simplifying entertaining guests or host Holiday Dinners! The Kitchen features ample counterspace and cabinets, stainless steel appliances, breakfast nook and eat at bar and overlooking the Family Room! The cozy Family Room is oversized and offers a triple slider to the Pool and Lanai! Situated on the opposite side of the home from the secondary bedrooms is the Primary Bedroom where you can retreat for some peace and quiet! The En-Suite offers Dual Vanities, Soaking Tub and Separate Walk in Shower. The 3 secondary bedrooms are on the opposite of the home and all feature new LVP flooring. The Laundry room offers full size washer/dryer, loads of shelving, utility sink and a built-in ironing board! SAVING THE BEST FOR LAST, Head out Back to discover an AMAZING EXTENDED LIVING SPACE with a COVERED LANAI THE FULL LENGTH OF THE HOME, PAVER DECK, HEATED SALTWATER POOL/SPA, BUILT-IN SPEAKERS AND AN OUTDOOR KITCHEN FITTED WITH A NAPOLEON GAS GRILL, KAMANDO CERAMIC EGG, 2 BUILT-IN REFRIGERATORS, KEGERATOR, BUILT IN COOLER, FROZEN DRINK MACHINE AND A BAR FOR YOUR GUESTS TO BELLY UP TO! THERE IS PLENTY OF SEATING SPACE FOR YOUR GUESTS - 2 TABLES W/CHAIRS, SOFA SECTIONAL W/ FIRE FEATURE AND AN ADDITIONAL 2 CHAIRS AND FIRE PIT LOCATED BY THE SPA! And beyond all this is a Fully Fenced Yard for the little ones and fur babies to play! Easy Access to Major Highways, Hospitals, MacDill AFB, Local Eateries and Shopping!

    Zillow last checked:

    Listing updated:

    Listing Provided by:

    Diane Earnest-Shadix 813-205-9919,

    PINEYWOODS REALTY LLC 813-225-1890

    Bought with:

    Julie Simmons, 3447073

    LPT REALTY, LLC

    Source: Stellar MLS,MLS#: T3473019MLS LogoOriginating MLS: Tampa

    Facts & features

    Interior

    Bedrooms & bathrooms
    • Bedrooms: 4
    • Bathrooms: 2
    • Full bathrooms: 2
    Primary bedroom
    • Features: Ceiling Fan(s), Walk-In Closet(s)
    • Level: First
    • Dimensions: 15x14
    Primary bathroom
    • Level: First
    • Dimensions: 13x16
    Bathroom 2
    • Features: Ceiling Fan(s)
    • Level: First
    • Dimensions: 12x11
    Bathroom 3
    • Features: Ceiling Fan(s)
    • Level: First
    • Dimensions: 12x11
    Bathroom 4
    • Features: Ceiling Fan(s)
    • Level: First
    • Dimensions: 12x11
    Balcony porch lanai
    • Features: Ceiling Fan(s), Granite Counters
    • Level: First
    • Dimensions: 57x16
    Dining room
    • Level: First
    • Dimensions: 13x13
    Florida room
    • Level: First
    • Dimensions: 16x16
    Kitchen
    • Level: First
    • Dimensions: 18x14
    Living room
    • Level: First
    • Dimensions: 13x16
    Heating
    • Central
    Cooling
    • Central Air
    Appliances
    • Included: Dishwasher, Disposal, Dryer, Electric Water Heater, Ice Maker, Microwave, Range, Refrigerator, Washer
    • Laundry: Inside, Laundry Room
    Features
    • Ceiling Fan(s), Eating Space In Kitchen, Solid Wood Cabinets, Stone Counters
    • Flooring: Luxury Vinyl, Travertine
    • Doors: Outdoor Grill, Outdoor Kitchen, Sliding Doors
    • Windows: Blinds
    • Has fireplace: Yes
    • Fireplace features: Wood Burning
    Interior area
    • Total structure area: 4,049
    • Total interior livable area: 2,429 sqft

    Property

    Parking
    • Total spaces: 2
    • Parking features: Garage - Attached
    • Attached garage spaces: 2
    Features
    • Levels: One
    • Stories: 1
    • Patio & porch: Covered, Screened
    • Exterior features: Irrigation System, Outdoor Grill, Outdoor Kitchen, Rain Gutters, Sidewalk
    • Has private pool: Yes
    • Pool features: Gunite, Heated, In Ground, Screen Enclosure
    • Has spa: Yes
    • Spa features: Heated, In Ground
    Lot
    • Size: 0.35 Acres
    • Features: In County, Landscaped, Sidewalk
    • Residential vegetation: Mature Landscaping
    Details
    • Additional structures: Outdoor Kitchen
    • Parcel number: U32292134H00000100009.0
    • Zoning: RSC-3
    • Special conditions: None

    Construction

    Type & style
    • Home type: SingleFamily
    • Architectural style: Ranch
    • Property subtype: Single Family Residence
    Materials
    • Block, Stucco
    • Foundation: Slab
    • Roof: Shingle
    Condition
    • New construction: No
    • Year built: 1988

    Utilities & green energy

    • Sewer: Public Sewer
    • Water: Public
    • Utilities for property: BB/HS Internet Available, Cable Available, Electricity Connected, Fiber Optics, Propane, Sewer Connected, Street Lights, Water Connected

    Community & neighborhood

    Security
    • Security features: Smoke Detector(s)
    Location
    • Region: Valrico
    • Subdivision: BUCKINGHAM UNIT 1

    HOA & financial

    HOA
    • Has HOA: Yes
    • HOA fee: $10 monthly
    • Association name: Bill Staley
    • Association phone: 813-689-7449
    Other fees
    • Pet fee: $0 monthly
    Other financial information
    • Total actual rent: 0

    Other

    Other facts
    • Listing terms: Cash,Conventional,VA Loan
    • Ownership: Fee Simple
    • Road surface type: Paved, Asphalt

    Price history

    DateEventPrice
    11/9/2023Sold$590,000-1.3%$243/sqft
    Source: Stellar MLS #T3473019 Report a problem
    10/9/2023Pending sale$598,000$246/sqft
    Source: Stellar MLS #T3473019 Report a problem
    10/2/2023Price change$598,000-2%$246/sqft
    Source: Stellar MLS #T3473019 Report a problem
    9/21/2023Price change$610,000-2.4%$251/sqft
    Source: Stellar MLS #T3473019 Report a problem
    9/16/2023Listed for sale$625,000+152%$257/sqft
    Source: Stellar MLS #T3473019 Report a problem
    5/13/2010Sold$248,000-4.5%$102/sqft
    Source: Public Record Report a problem
    1/24/2010Price change$259,800-3.6%$107/sqft
    Source: Kevin Chadwick #T2395148 Report a problem
    11/22/2009Listed for sale$269,500$111/sqft
    Source: Kevin Chadwick #T2395148 Report a problem

    Public tax history

    YearProperty taxesTax assessment
    2025$9,159 +5.9%$500,215 -0.2%
    2024$8,652 +175.6%$501,212 +170.8%
    2023$3,139 +6%$185,101 +3%
    2022$2,962 +1.8%$179,710 +3%
    2021$2,908 +3.1%$174,476 +1.4%
    2020$2,822 +5.7%$172,067 +4.1%
    2019$2,670 $165,337 +1.9%
    2018$2,670 +3.7%$162,254 -27.9%
    2017$2,576 +1.6%$225,102 +44.6%
    2016$2,536 +1.5%$155,648 +0.7%
    2015$2,498 0%$154,566 +0.8%
    2014$2,499 $153,339 +1.5%
    2013$2,499 +0.5%$151,073 +1.7%
    2012$2,487 -9.8%$148,548 -8.1%
    2011$2,759 -8.4%$161,709 -7.8%
    2010$3,010 +0.6%$175,457 +0.8%
    2009$2,991 +0.1%$174,128 +0.1%
    2008$2,988 -5%$173,954 +3%
    2007$3,146 -5.1%$168,887 +2.5%
    2006$3,314 +0.1%$164,768 +3%
    2005$3,309 $159,969 +3%
    2004-- $155,310 +1.9%
    2003-- $152,414 +2.4%
    2002-- $148,842 +1.6%
    2001-- $146,498 +0.5%
    2000$3,047 $145,705

    Find assessor info on the county website

    Neighborhood: 33594

    Nearby schools

    GreatSchools rating
    Schools provided by the listing agent
    • Elementary: Buckhorn-HB
    • Middle: Mulrennan-HB
    • High: Durant-HB

    Source: Stellar MLS. This data may not be complete. We recommend contacting the local school district to confirm school assignments for this home.

    Get a cash offer in 3 minutes
    Find out how much your home could sell for in as little as 3 minutes with a no-obligation cash offer.
    Estimated market value
    $587,200
    Get a cash offer in 3 minutes
    Find out how much your home could sell for in as little as 3 minutes with a no-obligation cash offer.
    Estimated market value
    $587,200