Skip main navigation
Sold for $230,000
  • $230,000

    3818 Country Side Dr, Adrian, MI 49221

    3beds
    1,452sqft
    Single Family Residence
    Built in 2002
    7,405.2 Square Feet Lot
    $262,100 Zestimate®
    $158/sqft
    $1,978 Estimated rent

    Home value

    $262,100

    $249,000 - $275,000

    $1,978/mo

    Zestimate® history
    Loading
    Loading...

    Owner options

    List your home for rent

    $1,978/mo

    Rent Zestimate®

    Find your next renter with Zillow Rental Manager. Plus, with online applications, you can quickly screen prospective tenants – for free.

    Learn more

    $1,978/mo

    Rent Zestimate®

    Refinance and save

    $1,535/mo

    Est. payment

    Refinancing to a lower rate could help reduce your monthly payments and save thousands over the life of the loan.

    See today's rates

    $1,535/mo

    Est. payment

    Explore your selling options

    Work with a Zillow partner agent

    Leverage their expertise and Zillow's premium Showcase listings to get your home seen by more buyers.

    Get started

    List with your own agent

    Get your home in front of millions of buyers by listing it on Zillow.

    Learn how to do it

    Sell it yourself

    Take full control of how buyers see your home on Zillow by listing For Sale by Owner (FSBO).

    List your home

    What's special

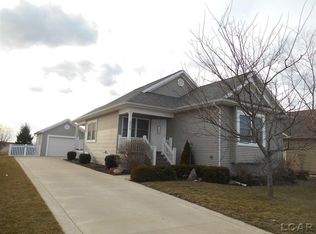
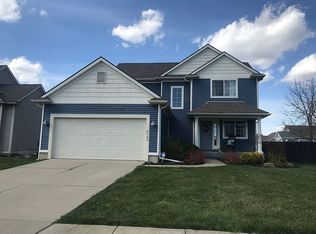
    Welcome to this stunning 3-bedroom, 2 1/2 bath contemporary home located in the highly sought-after Madison School District. With its modern design, impeccable craftsmanship, and a prime location, this property offers the perfect blend of comfort and style. Key Features: Spacious Living: The living area is perfect for entertaining and daily living, with a generously sized living room featuring a gas fireplace. Gourmet Kitchen: The chef's dream kitchen is equipped with top-of-the-line stainless steel appliances making it the heart of the home for family and friends to gather. If flow perfectly to the large covered deck and private backyard oasis, ideal for outdoor activities, gardening, or simply enjoying the beautiful surroundings. Master Suite: The spacious master suite is a true retreat with a walk-in closet and a ensuite bathroom and walk-in shower. Two Additional Bedrooms: Two more well-appointed bedrooms provide plenty of space for family or guests, each with ample closet space and large windows. Basement is ready to be finished and is plumbed for a 4th bath! Madison School District: Located within the prestigious Madison School District, your children will have access to excellent educational opportunities and just steps away from K-12 activities. Convenient Location: This home is ideally situated, offering quick access to shopping, dining, entertainment, and major commuter routes. Don't miss the opportunity to make this contemporary gem your own. Schedule a showing today and experience the perfect blend of style and comfort in the Madison School District. This home won't be on the market for long, so act quickly to make it yours!

    Zillow last checked:

    Listing updated:

    Listed by:

    Janis Montalvo 517-403-6939,

    Living In Lenawee Realty, LLC

    Bought with:

    Constance Burghardt

    Living In Lenawee Realty, LLC

    Source: MiRealSource,MLS#: 50125861MLS LogoOriginating MLS: Lenawee County Association of REALTORS

    Facts & features

    Interior

    Bedrooms & bathrooms
    • Bedrooms: 3
    • Bathrooms: 3
    • Full bathrooms: 2
    • 1/2 bathrooms: 1
    Bedroom 1
    • Features: Carpet
    • Level: Second
    • Area: 224
    • Dimensions: 16 x 14
    Bedroom 2
    • Features: Carpet
    • Level: Second
    • Area: 120
    • Dimensions: 12 x 10
    Bedroom 3
    • Features: Carpet
    • Level: Second
    • Area: 143
    • Dimensions: 13 x 11
    Bathroom 1
    • Features: Ceramic
    • Level: Second
    • Area: 40
    • Dimensions: 8 x 5
    Bathroom 2
    • Features: Ceramic
    • Level: Second
    • Area: 45
    • Dimensions: 9 x 5
    Kitchen
    • Features: Laminate
    • Level: First
    • Area: 322
    • Dimensions: 23 x 14
    Living room
    • Features: Laminate
    • Level: First
    • Area: 345
    • Dimensions: 23 x 15
    Heating
    • Floor Furnace, Forced Air, Natural Gas
    Cooling
    • Central Air
    Appliances
    • Included: Dishwasher, Microwave, Range/Oven, Refrigerator, Gas Water Heater
    • Laundry: First Floor Laundry
    Features
    • Sump Pump, Eat-in Kitchen
    • Flooring: Ceramic Tile, Laminate, Carpet
    • Basement: Concrete,Unfinished
    • Number of fireplaces: 1
    • Fireplace features: Gas, Living Room
    Interior area
    • Total structure area: 2,124
    • Total interior livable area: 1,452 sqft
    • Finished area above ground: 1,452
    • Finished area below ground: 0

    Property

    Features
    • Levels: One and One Half
    • Stories: 1
    • Patio & porch: Deck, Porch
    • Waterfront features: None
    • Body of water: None
    • Frontage type: Road
    • Frontage length: 60
    Lot
    • Size: 7,405 sqft
    • Dimensions: 60 x 125
    Details
    • Parcel number: MD0495041000
    • Zoning description: Residential
    • Special conditions: Private

    Construction

    Type & style
    • Home type: SingleFamily
    • Architectural style: Contemporary
    • Property subtype: Single Family Residence
    Materials
    • Vinyl Siding, Vinyl Trim
    • Foundation: Basement, Concrete Perimeter
    Condition
    • Year built: 2002

    Utilities & green energy

    • Sewer: Public Sanitary
    • Water: Public

    Community & neighborhood

    Location
    • Region: Adrian
    • Subdivision: Countryside Farms

    Other

    Other facts
    • Listing agreement: Exclusive Right to Sell/VR
    • Listing terms: Cash,Conventional
    • Road surface type: Paved

    Price history

    DateEventPrice
    11/21/2023Sold$230,000+4.6%$158/sqft
    Source: MiRealSource #50125861 Report a problem
    10/27/2023Contingent$219,875$151/sqft
    Source: Realcomp II #56050125861 Report a problem
    10/27/2023Pending sale$219,875$151/sqft
    Source: Realcomp II #56050125861 Report a problem
    10/23/2023Listed for sale$219,875+201.2%$151/sqft
    Source: MiRealSource #50125861 Report a problem
    7/31/2012Sold$73,000+4.3%$50/sqft
    Source: MichRIC #21076846 Report a problem
    5/4/2012Listed for sale$70,000-59.4%$48/sqft
    Source: foreclosure.com Report a problem
    7/14/2011Sold$172,322+20.9%$119/sqft
    Source: Public Record Report a problem
    9/26/2006Sold$142,554+79.1%$98/sqft
    Source: Public Record Report a problem
    6/12/2006Sold$79,600-36.9%$55/sqft
    Source: Public Record Report a problem
    10/14/2005Sold$126,076$87/sqft
    Source: Public Record Report a problem

    Public tax history

    YearProperty taxesTax assessment
    2025$3,177 +53.4%$110,474 +0.7%
    2024$2,070 +7%$109,655 +15.6%
    2023$1,935 $94,856 +38.9%
    2022-- $68,301 +3.2%
    2021$2,077 $66,166 +1.9%
    2020$2,077 +0.8%$64,937 -2.1%
    2019$2,061 $66,300 0%
    2018-- $66,328 +0.3%
    2017$1,827 $66,132 +6.2%
    2016-- $62,287 +3.4%
    2014-- $60,216 -2.2%
    2013-- $61,574 +0.4%
    2012-- $61,300 -1.3%
    2011-- $62,100 -6.1%
    2010-- $66,100 -6.8%
    2009-- $70,900 +2.6%
    2008-- $69,100 +18.3%
    2006$1,371 -46%$58,400 +0.9%
    2005$2,539 +129.3%$57,900 +2.7%
    2004$1,107 +4088.4%$56,400 +519.8%
    2002$26 $9,100
    2001$26 $9,100
    2000$26 $9,100

    Find assessor info on the county website

    Neighborhood: 49221

    Nearby schools

    GreatSchools rating
    Schools provided by the listing agent
    • District: Madison School District (Lenawee)

    Source: MiRealSource. This data may not be complete. We recommend contacting the local school district to confirm school assignments for this home.

    Get a cash offer in 3 minutes
    Find out how much your home could sell for in as little as 3 minutes with a no-obligation cash offer.
    Estimated market value
    $262,100
    Get a cash offer in 3 minutes
    Find out how much your home could sell for in as little as 3 minutes with a no-obligation cash offer.
    Estimated market value
    $262,100