Welcome to your dream home! Price just reduced! Situated on an expansive 0.45-acre lot, this magnificent property boasts a generous 6,744 square feet of luxurious living space. Step inside and be captivated by the impeccable craftsmanship evident throughout. Custom new titles and plush carpeting create an inviting ambiance, while the front patio offers a charming space to relax and enjoy the surrounding beauty. As you enter, the grandeur of this home is immediately apparent with its soaring ceilings, exuding a sense of openness and elegance. Two impressive staircases adorned with hardwood floors lead to the upper levels, adding a touch of architectural splendor. The motorized chandelier lift system is a unique feature that adds both convenience and a touch of opulence to the living space. This home offers five spacious bedrooms and five full bathrooms, providing ample accommodation for the entire family and guests. The kitchen is a chef's delight, featuring stunning granite countertops and a recently upgraded refrigerator. The new HVAC system installed in 2022 ensures optimal comfort year-round. The home also accompanies two parks that are very close in the area. The master bedroom is a true sanctuary, boasting a generous size, a walk-in closet, and abundant natural light pouring in through the sunlight shed windows. For entertainment and relaxation, the basement has been thoughtfully furnished, offering a sprawling space that can be transformed into a family and theater room—a perfect setting for creating lasting memories with loved ones. Don't miss the opportunity to make this exceptional property your own. It harmoniously combines luxury, functionality, and attention to detail, offering a remarkable place to call home.
Sold for $1,300,500
$1,300,500
3818 Dade Dr, Annandale, VA 22003
5beds
6,241sqft
Single Family Residence
Built in 1998
0.45 Acres Lot
$1,463,400 Zestimate®
$208/sqft
$6,665 Estimated rent
Home value
$1,463,400
$1.39M - $1.54M
$6,665/mo
Zestimate® history
Owner options
List your home for rent
$6,665/mo
Rent Zestimate®
Find your next renter with Zillow Rental Manager. Plus, with online applications, you can quickly screen prospective tenants – for free.
$6,665/mo
Rent Zestimate®
Refinance and save
$8,223/mo
Est. payment
Refinancing to a lower rate could help reduce your monthly payments and save thousands over the life of the loan.
$8,223/mo
Est. payment
Explore your selling options
Work with a Zillow partner agent
Leverage their expertise and Zillow's premium Showcase listings to get your home seen by more buyers.
Get startedList with your own agent
Get your home in front of millions of buyers by listing it on Zillow.
Learn how to do itSell it yourself
Take full control of how buyers see your home on Zillow by listing For Sale by Owner (FSBO).
List your homeWhat's special
Plush carpetingCustom new titlesSprawling spaceMaster bedroomHardwood floorsFront patioWalk-in closet
Zillow last checked:
Listing updated:
Listed by:
Devang Joshi 703-340-6241,
Samson Properties
Bought with:
Hsin-Hsin Lin, 0225205873
Key Home Sales and Management
Source: Bright MLS,MLS#: VAFX2132748
Facts & features
Interior
Bedrooms & bathrooms
- Bedrooms: 5
- Bathrooms: 5
- Full bathrooms: 5
- Main level bathrooms: 1
Basement
- Area: 2317
Heating
- Forced Air, Natural Gas
Cooling
- Central Air, Electric
Appliances
- Included: Microwave, Cooktop, Dryer, Gas Water Heater
Features
- Additional Stairway, Attic, Attic/House Fan, Bar, Breakfast Area, Ceiling Fan(s), Walk-In Closet(s), Dining Area, Pantry, Primary Bath(s)
- Flooring: Carpet
- Windows: Skylight(s)
- Basement: Finished,Connecting Stairway,Exterior Entry
- Number of fireplaces: 2
Interior area
- Total structure area: 6,744
- Total interior livable area: 6,241 sqft
- Finished area above ground: 4,427
- Finished area below ground: 1,814
Property
Parking
- Total spaces: 2
- Parking features: Garage Faces Side, Built In, Garage Door Opener, Attached
- Attached garage spaces: 2
Accessibility
- Accessibility features: None
Features
- Levels: Three
- Stories: 3
- Pool features: None
Lot
- Size: 0.45 Acres
Details
- Additional structures: Above Grade, Below Grade
- Parcel number: 0603 06 0044A6
- Zoning: 120
- Special conditions: Standard
Construction
Type & style
- Home type: SingleFamily
- Architectural style: Colonial
- Property subtype: Single Family Residence
Materials
- Frame, Brick
- Foundation: Concrete Perimeter
Condition
- New construction: No
- Year built: 1998
Utilities & green energy
- Sewer: Public Sewer
- Water: Public
Community & HOA
Community
- Subdivision: Walton Woods
HOA
- Has HOA: No
Location
- Region: Annandale
Financial & listing details
- Price per square foot: $208/sqft
- Tax assessed value: $1,245,190
- Annual tax amount: $14,051
- Date on market: 6/16/2023
- Listing agreement: Exclusive Right To Sell
- Listing terms: Cash,Conventional,FHA,VA Loan
- Ownership: Fee Simple
Price history
| Date | Event | Price |
|---|---|---|
| 8/25/2023 | Sold | $1,300,500-7%$208/sqft |
Source:  Bright MLS #VAFX2132748 Report a problem Bright MLS #VAFX2132748 Report a problem | ||
| 8/12/2023 | Pending sale | $1,398,888$224/sqft |
Source: Bright MLS #VAFX2132748 Report a problem | ||
| 7/11/2023 | Price change | $1,398,888-3.5%$224/sqft |
Source: Bright MLS #VAFX2132748 Report a problem | ||
| 6/16/2023 | Listed for sale | $1,448,888$232/sqft |
Source: Bright MLS #VAFX2132748 Report a problem | ||
Public tax history
| Year | Property taxes | Tax assessment |
|---|---|---|
| 2025 | $15,067 +4% | $1,303,410 +4.2% |
| 2024 | $14,490 +3.1% | $1,250,790 +0.4% |
| 2023 | $14,052 +9.8% | $1,245,190 +11.3% |
| 2022 | $12,795 | $1,118,960 +11.5% |
| 2021 | -- | $1,003,670 +2.8% |
| 2020 | $11,559 +0.4% | $976,720 +0.4% |
| 2019 | $11,512 | $972,720 |
| 2018 | $11,512 +2.9% | $972,720 +0.9% |
| 2017 | $11,189 +1.6% | $963,720 +1.4% |
| 2016 | $11,014 +3.8% | $950,720 |
| 2015 | $10,610 +0.6% | $950,720 +0.4% |
| 2014 | $10,542 | $946,720 +11.5% |
| 2013 | -- | $848,990 +27.6% |
| 2012 | -- | $665,200 |
| 2011 | -- | $665,200 -3.1% |
| 2010 | -- | $686,520 -6.4% |
| 2009 | -- | $733,480 -18.4% |
| 2008 | -- | $899,350 |
| 2007 | -- | $899,350 +42.9% |
| 2003 | -- | $629,475 +9% |
| 2002 | -- | $577,500 |
Find assessor info on the county website
Neighborhood: 22003
Nearby homes
- $1,353,9006 bd4 ba5.8k sqft3816 Dade Dr, Annandale, VA 22003Off Market
- $--2 bd1 ba1.2k sqft3816 Dade Dr #BASEMENT, Annandale, VA 22003Off Market
- $1,490,5004 bd5 ba5.8k sqft3820 Dade Dr, Annandale, VA 22003Off Market
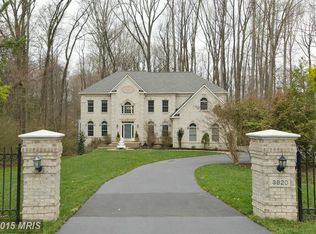
- $830,3003 bd3 ba1.6k sqft7501 Walton Ln, Annandale, VA 22003Off Market
- $1,208,3005 bd4 ba3.2k sqft3815 Dade Dr, Annandale, VA 22003Off Market
- $1,397,0005 bd5 ba4.7k sqft3817 Dade Dr, Annandale, VA 22003Off Market
- $1,180,7003 bd3 ba3.8k sqft7503 Walton Ln, Annandale, VA 22003Off Market
- $1,233,5004 bd5 ba4.6k sqft3819 Dade Dr, Annandale, VA 22003Off Market
Nearby schools
GreatSchools rating
- 4/10Mason Crest Elementary SchoolGrades: PK-5Distance: 0.5 mi
- 2/10Poe Middle SchoolGrades: 6-8Distance: 1.6 mi
- 4/10Falls Church High SchoolGrades: 9-12Distance: 1.6 mi
Schools provided by the listing agent
- District: Fairfax County Public Schools
Source: Bright MLS. This data may not be complete. We recommend contacting the local school district to confirm school assignments for this home.
Get a cash offer in 3 minutes
Find out how much your home could sell for in as little as 3 minutes with a no-obligation cash offer.
Estimated market value
$1,463,400
Get a cash offer in 3 minutes
Find out how much your home could sell for in as little as 3 minutes with a no-obligation cash offer.
Estimated market value
$1,463,400
- Virginia
- Fairfax County
- Annandale
- 22003
- 3818 Dade Dr
Nearby cities
Nearby zip codes
Other Annandale Topics
