Multiple Offers Received. Experience the gold standard of move-in ready living in this meticulously maintained 2,050-square-foot residence where extraordinary care meets modern luxury. From the stunning professional landscaping that frames the front and back yards to the freshly painted interior and gleaming hardwood floors, every inch of this 2011-built home has been polished to perfection. The thoughtful floor plan includes a dedicated home office and three spacious bedrooms, each featuring its own walk-in closet and ceiling fan for personalized comfort. Smart details elevate the daily experience, including dimmer switches throughout to set the perfect ambiance and a decked attic equipped with a motorized lift, providing effortless storage without the heavy lifting. New HVAC installed in January 2026, Roof and gutters replaced in 2024. Homes like this are rare! Custom Christmas Lights for the front of the home are included.
Beyond the aesthetic appeal, this home offers rare peace of mind with major high-ticket updates, including a newer roof and a brand-new HVAC system, ensuring years of worry-free ownership and energy efficiency. The outdoor living space is a true showstopper, featuring a massive covered patio with recessed lighting and dual ceiling fans, perfect for entertaining or relaxing in your private oasis. Located in a sought-after school district, this home isn’t just a place to live—it is a testament to quality craftsmanship and pride of ownership. This is the turn-key opportunity you have been waiting for.
Sold
Price Unknown
3818 Downing Dr, Midlothian, TX 76065
3beds
2,050sqft
Single Family Residence
Built in 2011
7,405 Square Feet Lot
$412,000 Zestimate®
$--/sqft
$2,656 Estimated rent
Home value
$412,000
$379,000 - $445,000
$2,656/mo
Zestimate® history
Owner options
List your home for rent
$2,656/mo
Rent Zestimate®
Find your next renter with Zillow Rental Manager. Plus, with online applications, you can quickly screen prospective tenants – for free.
$2,656/mo
Rent Zestimate®
Refinance and save
$210/mo
Est. payment
Refinancing to a lower rate could help reduce your monthly payments and save thousands over the life of the loan.
$210/mo
Est. payment
Explore your selling options
Work with a Zillow partner agent
Leverage their expertise and Zillow's premium Showcase listings to get your home seen by more buyers.
Get startedList with your own agent
Get your home in front of millions of buyers by listing it on Zillow.
Learn how to do itSell it yourself
Take full control of how buyers see your home on Zillow by listing For Sale by Owner (FSBO).
List your homeWhat's special
Freshly painted interiorGleaming hardwood floorsPrivate oasisDedicated home officeThree spacious bedroomsThoughtful floor plan
Zillow last checked:
Listing updated:
Listed by:
Jackie McDonald 0668443 214-202-4074,
OnDemand Realty 214-766-5833
Bought with:
Irina Bobrenkova, 0745998
Compass RE Texas, LLC
Source: NTREIS,MLS#: 21194872
Facts & features
Interior
Bedrooms & bathrooms
- Bedrooms: 3
- Bathrooms: 2
- Full bathrooms: 2
Primary bedroom
- Level: First
- Dimensions: 1 x 1
Bedroom
- Level: First
- Dimensions: 1 x 1
Bedroom
- Level: First
- Dimensions: 1 x 1
Living room
- Level: First
- Dimensions: 1 x 1
Heating
- Central, Electric, Heat Pump
Cooling
- Central Air, Ceiling Fan(s), Electric, Heat Pump
Appliances
- Included: Dishwasher, Electric Range, Disposal, Microwave
- Laundry: Electric Dryer Hookup, Laundry in Utility Room, In Hall
Features
- Chandelier, Decorative/Designer Lighting Fixtures, Eat-in Kitchen, Granite Counters, High Speed Internet, Open Floorplan, Pantry, Vaulted Ceiling(s)
- Flooring: Carpet, Ceramic Tile, Engineered Hardwood
- Windows: Window Coverings
- Has basement: No
- Number of fireplaces: 1
- Fireplace features: Electric, Wood Burning
Interior area
- Total interior livable area: 2,050 sqft
Property
Parking
- Total spaces: 2
- Parking features: Driveway, Garage, Garage Door Opener, Side By Side
- Attached garage spaces: 2
Features
- Levels: One
- Stories: 1
- Patio & porch: Front Porch, Covered
- Exterior features: Garden, Private Yard
- Pool features: None
Lot
- Size: 7,405 Square Feet
- Features: Interior Lot, Landscaped, Sprinkler System, Few Trees
Details
- Parcel number: 235920
- Other equipment: Other
Construction
Type & style
- Home type: SingleFamily
- Architectural style: Traditional,Detached
- Property subtype: Single Family Residence
- Attached to another structure: Yes
Materials
- Brick
- Foundation: Slab
- Roof: Composition
Condition
- Year built: 2011
Utilities & green energy
- Sewer: Public Sewer
- Water: Public
- Utilities for property: Cable Available, Phone Available, Sewer Available, Water Available
Community & HOA
Community
- Features: Playground, Park, Curbs, Sidewalks
- Security: Security System, Smoke Detector(s)
- Subdivision: Kensington Park Ph Ii
HOA
- Has HOA: Yes
- Services included: All Facilities, Association Management
- HOA fee: $210 annually
- HOA name: Kensington Phase 2 Hoa
- HOA phone: 214-728-3810
Location
- Region: Midlothian
Financial & listing details
- Tax assessed value: $356,825
- Annual tax amount: $7,118
- Date on market: 3/7/2026
- Cumulative days on market: 40 days
- Listing terms: Cash,Conventional,1031 Exchange,FHA,Texas Vet,VA Loan
- Exclusions: Fence Art, Staging Items
Price history
| Date | Event | Price |
|---|---|---|
| 5/20/2026 | Sold | -- |
Source: NTREIS #21194872 Report a problem | ||
| 5/5/2026 | Pending sale | $399,999$195/sqft |
Source: NTREIS #21194872 Report a problem | ||
| 4/16/2026 | Contingent | $399,999$195/sqft |
Source: NTREIS #21194872 Report a problem | ||
| 3/30/2026 | Price change | $399,999-1.2%$195/sqft |
Source: NTREIS #21194872 Report a problem | ||
| 3/7/2026 | Listed for sale | $405,000+99.5%$198/sqft |
Source: NTREIS #21194872 Report a problem | ||
| 7/16/2015 | Listing removed | $203,000$99/sqft |
Source: RE/MAX Suburban South #13170226 Report a problem | ||
| 6/25/2015 | Pending sale | $203,000$99/sqft |
Source: RE/MAX Suburban South #13170226 Report a problem | ||
| 6/12/2015 | Listed for sale | $203,000$99/sqft |
Source: RE/MAX Suburban South #13170226 Report a problem | ||
Public tax history
| Year | Property taxes | Tax assessment |
|---|---|---|
| 2025 | $1,691 -25.1% | $356,825 +3.5% |
| 2024 | $2,257 -14.4% | $344,716 +10% |
| 2023 | $2,637 -37.8% | $313,378 +10% |
| 2022 | $4,237 | $284,889 +10% |
| 2021 | -- | $258,990 +3.4% |
| 2020 | -- | $250,520 +0.3% |
| 2019 | $4,238 +2.4% | $249,820 +5.9% |
| 2018 | $4,137 | $235,820 +4.8% |
| 2017 | $4,137 +3.6% | $225,120 +11.8% |
| 2016 | $3,995 -0.5% | $201,420 +12% |
| 2015 | $4,013 | $179,850 +5.7% |
| 2014 | $4,013 | $170,090 +1.9% |
| 2013 | -- | $166,880 +2% |
| 2012 | -- | $163,580 +1089.7% |
| 2011 | -- | $13,750 -15.4% |
| 2010 | -- | $16,250 |
| 2009 | -- | $16,250 |
| 2008 | -- | $16,250 |
| 2007 | -- | $16,250 |
Find assessor info on the county website
Neighborhood: Kensington Park
Nearby homes
- $334,8003 bd2 ba1.7k sqft3814 Downing Dr, Midlothian, TX 76065Off Market
- $410,6004 bd4 ba2.3k sqft3822 Downing Dr, Midlothian, TX 76065Off Market
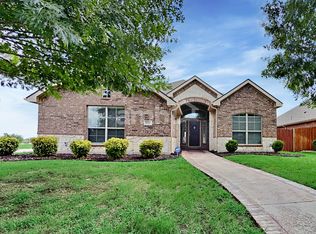
- $379,7004 bd3 ba2.4k sqft3810 Downing Dr, Midlothian, TX 76065Off Market
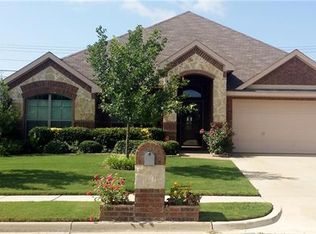
- $402,2003 bd2 ba2.8k sqft3821 Downing Dr, Midlothian, TX 76065Off Market
- $339,6003 bd2 ba2k sqft3817 Downing Dr, Midlothian, TX 76065Off Market
- $329,2003 bd2 ba1.8k sqft3813 Downing Dr, Midlothian, TX 76065Off Market
- $414,1324 bd-- ba1.9k sqft3806 Downing Dr, Midlothian, TX 76065Off Market
- $790-- bd-- ba-- sqft502 Westminster Dr, Midlothian, TX 76065Off Market
Nearby schools
GreatSchools rating
- 7/10T E Baxter Elementary SchoolGrades: PK-5Distance: 1.1 mi
- 9/10Walnut Grove Middle SchoolGrades: 6-8Distance: 0.5 mi
- 7/10Midlothian Heritage High SchoolGrades: 9-12Distance: 0.2 mi
Schools provided by the listing agent
- Elementary: Baxter
- Middle: Walnut Grove
- High: Heritage
- District: Midlothian ISD
Source: NTREIS. This data may not be complete. We recommend contacting the local school district to confirm school assignments for this home.
Get a cash offer in 3 minutes
Find out how much your home could sell for in as little as 3 minutes with a no-obligation cash offer.
Estimated market value
$412,000
Get a cash offer in 3 minutes
Find out how much your home could sell for in as little as 3 minutes with a no-obligation cash offer.
Estimated market value
$412,000
- Texas
- Ellis County
- Midlothian
- 76065
- Kensington Park
- 3818 Downing Dr
