Beautiful Brownstone style townhome with an ELEVATOR that quickly and quietly services all four floors. Offering superb work-from-home space on the first level that is quickly accessible from the front entrance or the oversized garage, you'll be able to get all your work done and be literally just steps away from the rest of the family. The second level is appointed with very generous and well desigend living space with a formal living room seperated from the hustle and bustle of the kitchen by virtue of a butlers pantry. There is also a large dining room as well as a casual coffee space on this floor. Upstairs on the third floor are two huge bedrooms, both with luxurious full baths and large walk in closets - either bedroom could be consider the primary bedroom, take your pick. On the upper level is a great flex space for use as a family room or... a suite with a full bath and a lounge area that has a mini bar and direct access to the roof top veranda. This is a perfect spot for entertaining but, be warned, if you have kids living in the house they are going to definetly want this space. All this at a price that is below assessed value and below the Zestimate. Don't miss out on this one. It's got all the features, checks all the boxes and is the best value every in West Broad Village.
Sold for $625,000
$625,000
3818 Duckling Walk, Henrico, VA 23233
3beds
2,952sqft
Townhouse
Built in 2011
1,446 Square Feet Lot
$632,300 Zestimate®
$212/sqft
$3,396 Estimated rent
Home value
$632,300
$582,000 - $689,000
$3,396/mo
Zestimate® history
Owner options
List your home for rent
$3,396/mo
Rent Zestimate®
Find your next renter with Zillow Rental Manager. Plus, with online applications, you can quickly screen prospective tenants – for free.
$3,396/mo
Rent Zestimate®
Refinance and save
$4,330/mo
Est. payment
Refinancing to a lower rate could help reduce your monthly payments and save thousands over the life of the loan.
$4,330/mo
Est. payment
Explore your selling options
Work with a Zillow partner agent
Leverage their expertise and Zillow's premium Showcase listings to get your home seen by more buyers.
Get startedList with your own agent
Get your home in front of millions of buyers by listing it on Zillow.
Learn how to do itSell it yourself
Take full control of how buyers see your home on Zillow by listing For Sale by Owner (FSBO).
List your homeWhat's special
Zillow last checked:
Listing updated:
Listed by:
Larry Mills 804-967-2766,
Joyner Fine Properties
Bought with:
Tiffany Stevens, 0225085271
Real Broker LLC
Source: CVRMLS,MLS#: 2517706 Originating MLS: Central Virginia Regional MLS
Originating MLS: Central Virginia Regional MLSFacts & features
Interior
Bedrooms & bathrooms
- Bedrooms: 3
- Bathrooms: 5
- Full bathrooms: 3
- 1/2 bathrooms: 2
Primary bedroom
- Description: Oversized w/ huge w.i.c.
- Level: Third
- Dimensions: 0 x 0
Primary bedroom
- Description: Suite w/ private full bath and large W.I.C.
- Level: Third
- Dimensions: 0 x 0
Primary bedroom
- Description: Second primary also w/ private full bath and W.I.C
- Level: Third
- Dimensions: 0 x 0
Bedroom 2
- Description: Private en-suite bath
- Level: Third
- Dimensions: 0 x 0
Bedroom 3
- Description: Seperate, private suite.
- Level: Fourth
- Dimensions: 0 x 0
Bedroom 3
- Description: Great teenager space! They'll love it.
- Level: Fourth
- Dimensions: 0 x 0
Dining room
- Description: Adjacent to the kitchen, open concept.
- Level: Second
- Dimensions: 0 x 0
Family room
- Description: With mini fridge, elevator and roof top terrace
- Level: Fourth
- Dimensions: 0 x 0
Other
- Description: Tub & Shower
- Level: Third
Other
- Description: Shower
- Level: Fourth
Half bath
- Level: First
Half bath
- Level: Second
Kitchen
- Description: Upgraded everything!
- Level: Second
- Dimensions: 0 x 0
Living room
- Description: Large bright and open
- Level: Second
- Dimensions: 0 x 0
Office
- Description: Great private work from home space
- Level: First
- Dimensions: 0 x 0
Heating
- Electric, Forced Air, Natural Gas, Zoned
Cooling
- Central Air, Zoned
Appliances
- Included: Dryer, Dishwasher, Gas Cooking, Disposal, Gas Water Heater, Ice Maker, Refrigerator, Range Hood, Tankless Water Heater, Wine Cooler, Washer
Features
- Bedroom on Main Level, Breakfast Area, Ceiling Fan(s), Granite Counters, High Ceilings, Bath in Primary Bedroom
- Flooring: Partially Carpeted, Wood
- Has basement: No
- Attic: Access Only
Interior area
- Total interior livable area: 2,952 sqft
- Finished area above ground: 2,952
- Finished area below ground: 0
Property
Parking
- Total spaces: 2
- Parking features: Assigned, Attached, Direct Access, Garage, Off Street, Oversized
- Attached garage spaces: 2
Features
- Levels: Three Or More
- Stories: 4
- Patio & porch: Balcony, Rear Porch, Front Porch
- Pool features: Fenced, In Ground, Outdoor Pool, Pool, Community
- Fencing: None
- Waterfront features: Lake
Lot
- Size: 1,446 Square Feet
Details
- Parcel number: 7427607619
- Zoning description: UMU
Construction
Type & style
- Home type: Townhouse
- Architectural style: Colonial
- Property subtype: Townhouse
- Attached to another structure: Yes
Materials
- Brick, Drywall, Frame
- Foundation: Slab
- Roof: Asphalt,Flat,Shingle
Condition
- Resale
- New construction: No
- Year built: 2011
Utilities & green energy
- Sewer: Public Sewer
- Water: Public
Community & HOA
Community
- Features: Clubhouse, Community Pool, Lake, Playground, Pond, Pool
- Subdivision: West Broad Village
HOA
- Has HOA: Yes
- Amenities included: Landscaping
- Services included: Clubhouse, Common Areas, Maintenance Structure, Pool(s), Recreation Facilities, Trash
- HOA fee: $310 monthly
Location
- Region: Henrico
Financial & listing details
- Price per square foot: $212/sqft
- Tax assessed value: $609,600
- Annual tax amount: $5,181
- Date on market: 1/18/2026
- Ownership: Partnership
- Ownership type: Partnership
Price history
| Date | Event | Price |
|---|---|---|
| 8/11/2025 | Sold | $625,000$212/sqft |
Source:  CVRMLS #2517706 Report a problem CVRMLS #2517706 Report a problem | ||
| 6/28/2025 | Pending sale | $625,000$212/sqft |
Source: CVRMLS #2517706 Report a problem | ||
| 6/26/2025 | Listed for sale | $625,000$212/sqft |
Source: CVRMLS #2517706 Report a problem | ||
Public tax history
Tax history is unavailable.
Neighborhood: 23233
Nearby homes
- $625,0004 bd5 ba2.9k sqft3818 Duckling Walk, Glen Allen, VA 23060Sold
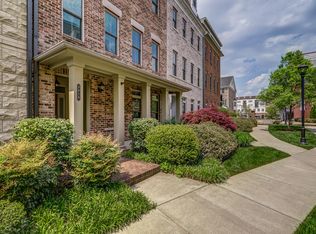
- $703,0003 bd5 ba3.4k sqft3820 Duckling Walk, Glen Allen, VA 23060Off Market
- $713,5004 bd5 ba3.3k sqft3816 Duckling Walk, Glen Allen, VA 23060Off Market
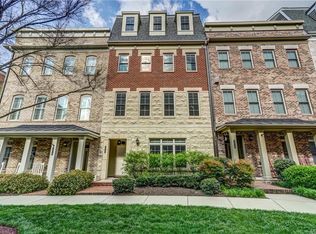
- $762,7003 bd4 ba3.3k sqft3822 Duckling Walk, Glen Allen, VA 23060Off Market
- $702,1004 bd5 ba2.9k sqft3814 Duckling Walk, Glen Allen, VA 23060Off Market
- $753,9004 bd4 ba3.4k sqft3819 Barnyard Trl, Glen Allen, VA 23060Off Market
- $713,5003 bd5 ba2.9k sqft3817 Barnyard Trl, Glen Allen, VA 23060Off Market
- $713,1003 bd5 ba2.9k sqft3817 Barnyard Trl #0, Glen Allen, VA 23060Off Market
- $657,6004 bd4 ba2.9k sqft3819 Duckling Walk, Glen Allen, VA 23060Off Market
Nearby schools
GreatSchools rating
- 9/10Colonial Trail Elementary SchoolGrades: PK-5Distance: 1.2 mi
- 8/10Short Pump Middle SchoolGrades: 6-8Distance: 1.5 mi
- 8/10Deep Run High SchoolGrades: 9-12Distance: 2 mi
Schools provided by the listing agent
- Elementary: Colonial Trail
- Middle: Short Pump
- High: Deep Run
Source: CVRMLS. This data may not be complete. We recommend contacting the local school district to confirm school assignments for this home.
Get a cash offer in 3 minutes
Find out how much your home could sell for in as little as 3 minutes with a no-obligation cash offer.
Estimated market value
$632,300
Get a cash offer in 3 minutes
Find out how much your home could sell for in as little as 3 minutes with a no-obligation cash offer.
Estimated market value
$632,300
- Virginia
- Henrico County
- Henrico
- 23233
- 3818 Duckling Walk
