Thoughtfully designed. Thoughtfully improved. Thoughtfully lived in. As the first home built in Windsor Park South, this residence has been lovingly cared for by just two families since 1971. Every improvement was made to enhance the owners’ enjoyment rather than simply prepare the home for sale. Nestled on nearly one-half acre beneath mature shade trees in the sought-after Jenks School District, this four-bedroom home offers a vaulted family room with fireplace, granite kitchen, generous storage, and high-quality sliding glass doors that fill the home with natural light while connecting the living spaces to the beautifully landscaped grounds. Guests arrive beneath the shelter of the expansive porte cochère before stepping through oversized double entry doors into an elegant travertine foyer. A circular drive, mature trees, professional landscaping and covered patio complete the inviting outdoor setting. Fresh interior paint, newer kitchen appliances, additional attic insulation, decorative beam restoration, tuck-pointed masonry, new steel garage doors, HVAC duct cleaning and a professionally engineered French drain system reflect the decades of thoughtful investment. Now ready for only its third owner, this remarkable home offers a rare opportunity to continue a legacy of caring stewardship.
Sold for $314,800
Zestimate®
$314,800
3818 E 67th St S, Tulsa, OK 74136
4beds
2,233sqft
Single Family Residence
Built in 1971
0.45 Acres Lot
$314,800 Zestimate®
$141/sqft
$2,353 Estimated rent
Home value
$314,800
$299,000 - $331,000
$2,353/mo
Zestimate® history
Owner options
List your home for rent
$2,353/mo
Rent Zestimate®
Find your next renter with Zillow Rental Manager. Plus, with online applications, you can quickly screen prospective tenants – for free.
$2,353/mo
Rent Zestimate®
Refinance and save
$1,596/mo
Est. payment
Refinancing to a lower rate could help reduce your monthly payments and save thousands over the life of the loan.
$1,596/mo
Est. payment
Explore your selling options
Work with a Zillow partner agent
Leverage their expertise and Zillow's premium Showcase listings to get your home seen by more buyers.
Get startedList with your own agent
Get your home in front of millions of buyers by listing it on Zillow.
Learn how to do itSell it yourself
Take full control of how buyers see your home on Zillow by listing For Sale by Owner (FSBO).
List your homeWhat's special
Beautifully landscaped groundsMature treesElegant travertine foyerOversized double entry doorsProfessional landscapingGenerous storageGranite kitchen
Zillow last checked:
Listing updated:
Listed by:
John Spillyards 918-344-9995,
Keller Williams Advantage
Bought with:
Matthew Surrett, 204424
Hearth Homes Realty
Source: MLS Technology, Inc.,MLS#: 2629599 Originating MLS: MLS Technology
Originating MLS: MLS TechnologyFacts & features
Interior
Bedrooms & bathrooms
- Bedrooms: 4
- Bathrooms: 2
- Full bathrooms: 2
Primary bedroom
- Description: Primary Bedroom,Private Bath,Walk-in Closet
- Level: First
Bedroom
- Description: Bedroom,No Bath,Walk-in Closet
- Level: First
Bedroom
- Description: Bedroom,No Bath,Walk-in Closet
- Level: First
Bedroom
- Description: Bedroom,No Bath,Walk-in Closet
- Level: First
Primary bathroom
- Description: Primary Bath,Bathtub,Full Bath,Vent
- Level: First
Bathroom
- Description: Hall Bath,Bathtub,Full Bath,Vent
- Level: First
Dining room
- Description: Dining Room,Combo w/ Living
- Level: First
Kitchen
- Description: Kitchen,Breakfast Nook,Eat-In,Island,Pantry
- Level: First
Living room
- Description: Living Room,Combo,Fireplace
- Level: First
Utility room
- Description: Utility Room,Inside,Separate
- Level: First
Heating
- Central, Gas
Cooling
- Central Air
Appliances
- Included: Built-In Range, Built-In Oven, Dryer, Dishwasher, Freezer, Disposal, Gas Water Heater, Microwave, Oven, Range, Refrigerator, Washer
- Laundry: Washer Hookup, Electric Dryer Hookup, Gas Dryer Hookup
Features
- Wet Bar, Granite Counters, High Speed Internet, Pullman Bath, Cable TV, Vaulted Ceiling(s), Ceiling Fan(s), Electric Oven Connection, Electric Range Connection, Programmable Thermostat
- Flooring: Carpet, Tile
- Doors: Storm Door(s)
- Windows: Vinyl
- Basement: None
- Number of fireplaces: 1
- Fireplace features: Gas Log, Wood Burning
Interior area
- Total structure area: 2,233
- Total interior livable area: 2,233 sqft
Property
Parking
- Total spaces: 2
- Parking features: Garage Faces Side, Shelves, Workshop in Garage
- Garage spaces: 2
Features
- Levels: One
- Stories: 1
- Patio & porch: Covered, Patio, Porch
- Exterior features: Concrete Driveway, Sprinkler/Irrigation, Landscaping, Rain Gutters
- Pool features: None
- Fencing: Full,Privacy
- Waterfront features: Lake, River Access, Water Access
- Body of water: Arkansas River
Lot
- Size: 0.45 Acres
- Features: Corner Lot, Mature Trees
Details
- Additional structures: None
- Parcel number: 74190830421680
Construction
Type & style
- Home type: SingleFamily
- Architectural style: Ranch
- Property subtype: Single Family Residence
Materials
- Stone, Wood Siding, Wood Frame
- Foundation: Slab
- Roof: Asphalt,Fiberglass
Condition
- Year built: 1971
Utilities & green energy
- Sewer: Public Sewer
- Water: Public
- Utilities for property: Cable Available, Electricity Available, Natural Gas Available, High Speed Internet Available, Phone Available, Water Available
Green energy
- Energy efficient items: Insulation
- Indoor air quality: Ventilation
Community & HOA
Community
- Features: Gutter(s)
- Security: No Safety Shelter, Security System Owned, Smoke Detector(s)
- Subdivision: Windsor Park South
HOA
- Has HOA: No
Location
- Region: Tulsa
Financial & listing details
- Price per square foot: $141/sqft
- Tax assessed value: $167,763
- Annual tax amount: $2,468
- Date on market: 8/10/2026
- Cumulative days on market: 2 days
- Listing terms: Conventional,FHA,VA Loan
Price history
| Date | Event | Price |
|---|---|---|
| 9/18/2026 | Sold | $314,800$141/sqft |
Source:  MLS Technology, Inc. #2629599 Report a problem MLS Technology, Inc. #2629599 Report a problem | ||
| 8/17/2026 | Pending sale | $314,800$141/sqft |
Source: MLS Technology, Inc. #2629599 Report a problem | ||
| 8/14/2026 | Listed for sale | $314,800$141/sqft |
Source: MLS Technology, Inc. #2629599 Report a problem | ||
Public tax history
| Year | Property taxes | Tax assessment |
|---|---|---|
| 2025 | $2,468 +4.2% | $17,454 |
| 2024 | $2,369 +1.9% | $17,454 |
| 2023 | $2,324 -3% | $17,454 +0% |
| 2022 | $2,396 +1.8% | $17,453 -2.6% |
| 2021 | $2,355 +2.2% | $17,917 |
| 2020 | $2,305 -0.7% | $17,917 +2.6% |
| 2019 | $2,320 +0% | $17,470 +9.5% |
| 2018 | $2,320 +3.2% | $15,961 -3.1% |
| 2017 | $2,247 +8.7% | $16,467 +3% |
| 2016 | $2,068 | $15,988 -3.7% |
| 2015 | $2,068 +1.3% | $16,610 +10.2% |
| 2014 | $2,042 | $15,070 -8.2% |
| 2013 | -- | $16,412 |
| 2012 | -- | $16,412 |
| 2011 | -- | $16,412 |
| 2010 | -- | $16,412 |
| 2009 | -- | $16,412 |
| 2008 | -- | $16,412 +0.4% |
| 2007 | -- | $16,344 +5% |
| 2006 | -- | $15,565 |
| 2005 | -- | $15,565 +3% |
| 2004 | $1,781 | $15,114 +3.9% |
| 2003 | -- | $14,553 +5% |
| 2002 | -- | $13,860 +2% |
| 2001 | -- | $13,587 |
| 2000 | -- | $13,587 |
Find assessor info on the county website
Neighborhood: Windsor Park South
Nearby homes
- $288,5003 bd2 ba2.1k sqft6704 S Oswego Ave, Tulsa, OK 74136Off Market

- $365,0004 bd2 ba2.3k sqft6705 S Marion Ave, Tulsa, OK 74136Sold
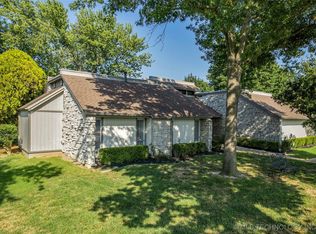
- $155,0003 bd2 ba2.2k sqft3811 E 67th St S, Tulsa, OK 74136Sold

- $316,6004 bd2 ba2k sqft3805 E 67th St S, Tulsa, OK 74136Off Market
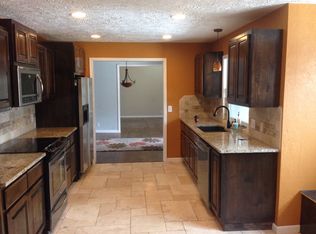
- $283,500-- bd2 ba1.9k sqft6711 S Marion Ave, Tulsa, OK 74136Off Market
- $319,600-- bd3 ba2.2k sqft6656 S New Haven Ave, Tulsa, OK 74136Off Market
- $303,0004 bd2 ba2.1k sqft6731 S Oswego Ave E, Tulsa, OK 74136Off Market
- $298,400-- bd2 ba2k sqft6655 S New Haven Ave, Tulsa, OK 74136Off Market
Nearby schools
GreatSchools rating
- 8/10Jenks East Intermediate Elementary SchoolGrades: 5-6Distance: 2.2 mi
- 7/10Jenks Middle SchoolGrades: 7-8Distance: 3.3 mi
- 9/10Jenks High SchoolGrades: 9-12Distance: 3.4 mi
Schools provided by the listing agent
- Elementary: East
- High: Jenks
- District: Jenks - Sch Dist (5)
Source: MLS Technology, Inc.. This data may not be complete. We recommend contacting the local school district to confirm school assignments for this home.
Sell for more on Zillow
Get a Zillow Showcase℠ listing at no additional cost and you could sell for .
$314,800
2% more
+$6,296
With Zillow Showcase(estimated)
$321,096
Sell for more on Zillow
Get a Zillow Showcase℠ listing at no additional cost and you could sell for .
$314,800
2% more
+$6,296
With Zillow Showcase(estimated)
$321,096
- Oklahoma
- Tulsa County
- Tulsa
- 74136
- Windsor Park South
- 3818 E 67th St S
