Skip main navigation
Sold for $1,475,000
  • $1,475,000

    3818 Everett Street, Wheat Ridge, CO 80033

    4beds
    4,152sqft
    Single Family Residence
    Built in 2013
    0.35 Acres Lot
    $1,463,200 Zestimate®
    $355/sqft
    $4,716 Estimated rent

    Home value

    $1,463,200

    $1.38M - $1.55M

    $4,716/mo

    Zestimate® history
    Loading
    Loading...

    Owner options

    List your home for rent

    $4,716/mo

    Rent Zestimate®

    Find your next renter with Zillow Rental Manager. Plus, with online applications, you can quickly screen prospective tenants – for free.

    Learn more

    $4,716/mo

    Rent Zestimate®

    Refinance and save

    $6,863/mo

    Est. payment

    Refinancing to a lower rate could help reduce your monthly payments and save thousands over the life of the loan.

    See today's rates

    $6,863/mo

    Est. payment

    Explore your selling options

    Work with a Zillow partner agent

    Leverage their expertise and Zillow's premium Showcase listings to get your home seen by more buyers.

    Get started

    List with your own agent

    Get your home in front of millions of buyers by listing it on Zillow.

    Learn how to do it

    Sell it yourself

    Take full control of how buyers see your home on Zillow by listing For Sale by Owner (FSBO).

    List your home

    What's special

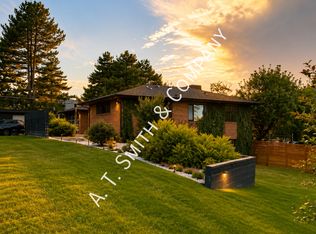
    Striking contemporary showpiece sits on a commanding corner lot, with mountain and pond views. Completely custom throughout, with meticulous attention to detail, this sleek modern home features a stucco & slate exterior, a grand entry with vaulted ceilings, dark bamboo flooring, alder wood doors, blue pine and slate accents, wrought iron railings and an abundance of natural light. The main floor has a spacious open flow, central gas fireplace, a main floor office and flexible dining room options. Impressive high-end kitchen is complete with European custom cabinets, Silestone counters, milk glass back splash, kitchen island with breakfast bar, gas stove top, stainless steel appliances, wine fridge, pendant lights and a walk in pantry, The secluded Primary suite features a walk-in closet with built in organizers, and a substantial 5 piece bath with soaking tub, dual shower heads, Koehler fixtures and heated floors. There's a large rooftop deck accessed from the bedroom level, perfect for sunbathing or evening cocktails. Two additional upstairs bedrooms each with a walk-in closet, share a large full bath with double sinks. Convenient upper level laundry room. The finished basement has a 4th bedroom, 3/4 bath, family room/theater area, rough in for wet bar or kitchenette and large storage room with technology hub. Dual patio doors in the family room open to the spacious, fully fenced back yard. Patio has a rough-in for an outdoor kitchen and includes a custom fire pit for entertaining. Behind-the-scenes, this home also has built-in speakers, stairstep and art lighting and is wired for security cameras, alarms, and remote blinds. Dual furnace and central air conditioning units and a tankless hot water heater keep everything running efficiently. Insulated, drywalled 2 car garage could be expanded to add another bay. Expansive 15,321 sq. ft. lot with mature landscape. Water all summer with pond irrigation connected to sprinkler system @ $250/year. Lives like a new home

    Zillow last checked:

    Listing updated:

    Listed by:

    Denise L Kelly 303-909-0162 denise.kelly@compass.com,

    Compass - Denver

    Bought with:

    Matthew Metcalf, 40000641

    Simply Denver

    Source: REcolorado as distributed by MLS GRID,MLS#: 5504569MLS Logo

    Facts & features

    Interior

    Bedrooms & bathrooms
    • Bedrooms: 4
    • Bathrooms: 4
    • Full bathrooms: 2
    • 3/4 bathrooms: 1
    • 1/2 bathrooms: 1
    • Main level bathrooms: 1
    Bedroom
    • Features: Primary Suite
    • Level: Upper
    Bedroom
    • Features: Primary Suite
    • Level: Upper
    Bedroom
    • Level: Upper
    Bedroom
    • Level: Basement
    Bathroom
    • Level: Main
    Bathroom
    • Features: Primary Suite
    • Level: Upper
    Bathroom
    • Level: Upper
    Bathroom
    • Features: En Suite Bathroom
    • Level: Basement
    Bonus room
    • Level: Main
    Dining room
    • Level: Main
    Family room
    • Description: Family/Media Room Plumbed For Wet Bar Or Kitchenette
    • Level: Basement
    Great room
    • Level: Main
    Kitchen
    • Level: Main
    Laundry
    • Description: Washer/Dryer Included
    • Level: Upper
    Living room
    • Level: Main
    Office
    • Level: Main
    Heating
    • Forced Air
    Cooling
    • Central Air
    Appliances
    • Included: Cooktop, Dishwasher, Disposal, Dryer, Microwave, Refrigerator, Self Cleaning Oven, Tankless Water Heater, Washer, Wine Cooler
    Features
    • Audio/Video Controls, Built-in Features, Eat-in Kitchen, Entrance Foyer, Five Piece Bath, Kitchen Island, Open Floorplan, Pantry, Quartz Counters, Radon Mitigation System, Smart Thermostat, Smoke Free, Solid Surface Counters, Sound System, Vaulted Ceiling(s), Walk-In Closet(s)
    • Flooring: Bamboo, Carpet, Tile, Wood
    • Windows: Double Pane Windows, Window Coverings, Window Treatments
    • Basement: Finished,Partial
    • Number of fireplaces: 1
    • Fireplace features: Gas Log, Great Room
    Interior area
    • Total structure area: 4,152
    • Total interior livable area: 4,152 sqft
    • Finished area above ground: 3,182
    • Finished area below ground: 970

    Property

    Parking
    • Total spaces: 6
    • Parking features: Concrete, Dry Walled, Floor Coating, Insulated Garage
    • Attached garage spaces: 2
    • Details: Off Street Spaces: 4
    Features
    • Levels: Two
    • Stories: 2
    • Patio & porch: Deck, Patio, Rooftop
    • Exterior features: Balcony, Fire Pit, Gas Valve, Lighting, Private Yard
    • Fencing: Full
    • Has view: Yes
    • View description: Lake, Mountain(s)
    • Has water view: Yes
    • Water view: Lake
    • Waterfront features: Pond, Waterfront
    Lot
    • Size: 0.35 Acres
    • Features: Corner Lot, Landscaped, Open Space, Sprinklers In Front, Sprinklers In Rear
    Details
    • Parcel number: 025892
    • Zoning: residential
    • Special conditions: Standard

    Construction

    Type & style
    • Home type: SingleFamily
    • Architectural style: Contemporary
    • Property subtype: Single Family Residence
    Materials
    • Stucco
    • Foundation: Slab
    • Roof: Composition
    Condition
    • Updated/Remodeled
    • Year built: 2013
    Details
    • Builder model: Contemporary
    • Builder name: Other

    Utilities & green energy

    • Sewer: Public Sewer
    • Water: Private, Public
    Green energy
    • Energy efficient items: Appliances, Construction, Water Heater, Windows

    Community & HOA

    Community
    • Security: Carbon Monoxide Detector(s), Radon Detector, Smart Locks, Smoke Detector(s)
    • Subdivision: Bel Aire, Lee Douds
    HOA
    • Has HOA: No
    Location
    • Region: Wheat Ridge

    Financial & listing details

    • Price per square foot: $355/sqft
    • Tax assessed value: $1,139,503
    • Annual tax amount: $6,689
    • Date on market: 5/14/2026
    • Listing terms: Cash,Conventional,Jumbo
    • Exclusions: Staging Furniture And Seller's Personal Property. Piano And Some Furniture Is Negotiable
    • Ownership: Individual
    • Road surface type: Paved

    Price history

    DateEventPrice
    6/18/2026Sold$1,475,000$355/sqft
    Source: REcolorado as distributed by MLS GRID #5504569 Report a problem
    5/18/2026Pending sale$1,475,000$355/sqft
    Source: REcolorado as distributed by MLS GRID #5504569 Report a problem
    5/14/2026Listed for sale$1,475,000+16.4%$355/sqft
    Source: REcolorado as distributed by MLS GRID #5504569 Report a problem
    6/2/2021Sold$1,267,500-9.1%$305/sqft
    Source: Public Record Report a problem
    1/13/2021Listing removed--
    Source: REcolorado as distributed by MLS GRID Report a problem
    7/23/2020Listed for sale$1,395,000+89.8%$336/sqft
    Source: Compass Colorado, Llc - Boulder #1649163 Report a problem
    1/13/2015Sold$735,000-2%$177/sqft
    Source: Public Record Report a problem
    10/3/2014Price change$750,000-3.2%$181/sqft
    Source: Keller Williams Avenues LLC #6158036 Report a problem
    8/9/2014Price change$775,000-3.1%$187/sqft
    Source: Keller Williams Avenues LLC #2679329 Report a problem
    6/6/2014Listed for sale$800,000+332.4%$193/sqft
    Source: Keller Williams Avenues LLC #2679329 Report a problem
    3/8/2012Sold$185,000+2.8%$45/sqft
    Source: Public Record Report a problem
    1/21/2012Price change$180,000-20%$43/sqft
    Source: Coldwell Banker Residential Brokerage - Southeast Metro at DTC #1061149 Report a problem
    10/30/2011Listed for sale$225,000$54/sqft
    Source: Coldwell Banker Residential Brokerage - Southeast Metro at DTC #1061149 Report a problem

    Public tax history

    YearProperty taxesTax assessment
    2025$6,075 +0.3%$71,219 +2.8%
    2024$6,057 +25.7%$69,279
    2023$4,820 -1.4%$69,279 +28%
    2022$4,887 +7.4%$54,136 -2.8%
    2021$4,551 $55,694 +6.8%
    2020$4,551 +1.4%$52,136
    2019$4,490 +1.1%$52,136 +4.6%
    2018$4,443 $49,866
    2017$4,443 +26.7%$49,866 +23.9%
    2016$3,507 $40,251
    2015$3,507 +17.3%$40,251 +23.4%
    2014$2,991 +353.9%$32,625 +104.4%
    2013$659 -48.9%$15,965 +3.6%
    2012$1,288 +0.4%$15,413
    2011$1,283 +4.2%$15,413 -0.2%
    2010$1,231 +65.8%$15,450
    2009$742 +0.2%$15,450 -10.4%
    2008$741 +4.1%$17,240
    2007$712 -47.4%$17,240 +2.8%
    2006$1,354 -10.7%$16,770 -8.4%
    2005$1,517 +10.3%$18,300
    2004$1,375 +87%$18,300
    2003$735 -47.9%$18,300 -2.5%
    2002$1,412 +22%$18,770 +35.5%
    2001$1,158 -0.3%$13,850
    2000$1,161 $13,850
    Find assessor info on the county website

    Neighborhood: 80033

    Nearby schools

    GreatSchools rating
    Schools provided by the listing agent
    • Elementary: Stevens
    • Middle: Everitt
    • High: Wheat Ridge
    • District: Jefferson County R-1

    Source: REcolorado as distributed by MLS GRID. This data may not be complete. We recommend contacting the local school district to confirm school assignments for this home.

    Get a cash offer in 3 minutes
    Find out how much your home could sell for in as little as 3 minutes with a no-obligation cash offer.
    Estimated market value
    $1,463,200
    Get a cash offer in 3 minutes
    Find out how much your home could sell for in as little as 3 minutes with a no-obligation cash offer.
    Estimated market value
    $1,463,200