Skip main navigation
Sold for $320,000
  • $320,000

    3818 Fawn Creek Drive, Wilmington, NC 28409

    2beds
    938sqft
    Single Family Residence
    Built in 1989
    4,356 Square Feet Lot
    $317,800 Zestimate®
    $341/sqft
    $1,587 Estimated rent

    Home value

    $317,800

    $292,000 - $346,000

    $1,587/mo

    Zestimate® history
    Loading
    Loading...

    Owner options

    List your home for rent

    $1,587/mo

    Rent Zestimate®

    Find your next renter with Zillow Rental Manager. Plus, with online applications, you can quickly screen prospective tenants – for free.

    Learn more

    $1,587/mo

    Rent Zestimate®

    Refinance and save

    $1,869/mo

    Est. payment

    Refinancing to a lower rate could help reduce your monthly payments and save thousands over the life of the loan.

    See today's rates

    $1,869/mo

    Est. payment

    Explore your selling options

    Work with a Zillow partner agent

    Leverage their expertise and Zillow's premium Showcase listings to get your home seen by more buyers.

    Get started

    List with your own agent

    Get your home in front of millions of buyers by listing it on Zillow.

    Learn how to do it

    Sell it yourself

    Take full control of how buyers see your home on Zillow by listing For Sale by Owner (FSBO).

    List your home

    What's special

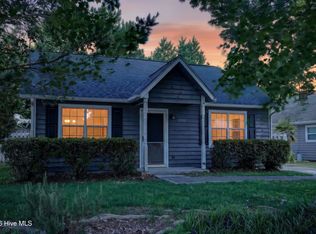
    Welcome to this beautifully updated 2-bedroom, 2-bathroom bungalow offering 938 square feet of stylish and comfortable living space. Bursting with charm and modern touches, this home features brand new luxury vinyl plank flooring throughout, fresh paint, and new windows that fill the space with natural light.The kitchen has sleek new cabinets and countertops—perfect for cooking and entertaining. Both bathrooms have been updated with modern vanities and new toilets, creating a clean and contemporary feel. Whether you're a first-time buyer, downsizing, or looking for a turnkey rental property, this cozy bungalow checks all the boxes. Don't miss your chance to make this lovely home yours!

    Zillow last checked:

    Listing updated:

    Listed by:

    Laura T Talbot 919-998-9226,

    City to Coast Realty,

    Todd Osborne 910-612-1657,

    City to Coast Realty

    Bought with:

    Gabriela Huffman, 272412

    The Agency Premier Realty Group

    Megan L Miller, 339660

    The Agency Premier Realty Group

    Source: Hive MLS,MLS#: 100501981MLS LogoOriginating MLS: Cape Fear Realtors MLS, Inc.

    Facts & features

    Interior

    Bedrooms & bathrooms
    • Bedrooms: 2
    • Bathrooms: 2
    • Full bathrooms: 2
    Rooms
    • Room types: Master Bedroom, Bedroom 1, Living Room
    Primary bedroom
    • Level: First
    • Dimensions: 13 x 12
    Bedroom 1
    • Level: First
    • Dimensions: 13 x 9
    Kitchen
    • Level: First
    • Dimensions: 11 x 8
    Living room
    • Level: First
    • Dimensions: 18 x 12
    Heating
    • Electric, Heat Pump
    Cooling
    • Central Air
    Appliances
    • Included: Electric Oven, Built-In Microwave, Washer, Self Cleaning Oven, Dryer
    • Laundry: Laundry Closet
    Features
    • Master Downstairs, Walk-in Closet(s), Ceiling Fan(s), Blinds/Shades, Walk-In Closet(s)
    • Flooring: LVT/LVP
    • Doors: Storm Door(s)
    • Windows: Thermal Windows
    • Attic: Scuttle
    Interior area
    • Total structure area: 938
    • Total interior livable area: 938 sqft

    Property

    Parking
    • Total spaces: 2
    • Parking features: On Street, Concrete, Off Street
    • Uncovered spaces: 2
    Features
    • Levels: One
    • Stories: 1
    • Patio & porch: Patio, Porch
    • Exterior features: Storm Doors
    • Fencing: Partial,Wood
    Lot
    • Size: 4,356 Square Feet
    • Dimensions: 40' x 109' x 41' x 107'
    Details
    • Additional structures: Shed(s)
    • Parcel number: R06717008009000
    • Zoning: R-15
    • Special conditions: Standard

    Construction

    Type & style
    • Home type: SingleFamily
    • Property subtype: Single Family Residence
    Materials
    • Composition, Wood Siding, Wood Frame
    • Foundation: Slab
    • Roof: Shingle
    Condition
    • New construction: No
    • Year built: 1989

    Utilities & green energy

    • Sewer: Public Sewer
    • Water: Public
    • Utilities for property: Sewer Available, Water Available

    Community & HOA

    Community
    • Subdivision: Fawn Creek
    HOA
    • Has HOA: No
    • Amenities included: None
    Location
    • Region: Wilmington

    Financial & listing details

    • Price per square foot: $341/sqft
    • Tax assessed value: $161,800
    • Annual tax amount: $1,494
    • Date on market: 4/18/2025
    • Cumulative days on market: 3 days
    • Listing agreement: Exclusive Agency
    • Listing terms: Cash,Conventional,FHA,VA Loan

    Price history

    DateEventPrice
    5/27/2025Sold$320,000+0.3%$341/sqft
    Source: Hive MLS #100501981 Report a problem
    4/20/2025Pending sale$319,000$340/sqft
    Source: Hive MLS #100501981 Report a problem
    4/18/2025Listed for sale$319,000+30.2%$340/sqft
    Source: Hive MLS #100501981 Report a problem
    3/18/2022Sold$245,000+4.3%$261/sqft
    Source: Hive MLS #100311780 Report a problem
    3/15/2022Pending sale$235,000$251/sqft
    Source: Hive MLS #100311780 Report a problem
    3/13/2022Listed for sale$235,000+54.6%$251/sqft
    Source: Hive MLS #100311780 Report a problem
    9/15/2017Sold$152,000$162/sqft
    Source: Public Record Report a problem
    8/18/2017Pending sale$152,000$162/sqft
    Source: Select Premium Properties Inc. #100075497 Report a problem
    8/2/2017Price change$152,000-1.9%$162/sqft
    Source: Select Premium Properties Inc. #100075497 Report a problem
    7/11/2017Listed for sale$155,000+4%$165/sqft
    Source: Owner Report a problem
    6/4/2017Listing removed$149,000$159/sqft
    Source: Owner Report a problem
    5/3/2017Listed for sale$149,000$159/sqft
    Source: Owner Report a problem

    Public tax history

    YearProperty taxesTax assessment
    2025$1,494 +6.1%$253,900 +56.9%
    2024$1,408 +3%$161,800
    2023$1,367 -0.6%$161,800
    2022$1,375 -0.7%$161,800
    2021$1,385 +15.8%$161,800 +42.6%
    2020$1,196 $113,500
    2019$1,196 $113,500
    2018$1,196 $113,500
    2017$1,196 +9.2%$113,500 +14.9%
    2016$1,095 +4.6%$98,800
    2015$1,046 +4.4%$98,800
    2014$1,002 $98,800
    2013-- $98,800
    2012-- $98,800 -18.7%
    2011-- $121,515
    2010-- $121,515
    2009-- --
    2008-- --
    2007-- --
    2005-- $81,458
    2004-- $81,458
    2003-- $81,458
    2002-- $81,458
    2001-- $81,458
    2000-- $81,458
    Find assessor info on the county website

    Neighborhood: Milbrook

    Nearby schools

    GreatSchools rating
    Schools provided by the listing agent
    • Elementary: Masonboro Elementary
    • Middle: Myrtle Grove
    • High: Hoggard

    Source: Hive MLS. This data may not be complete. We recommend contacting the local school district to confirm school assignments for this home.

    Get a cash offer in 3 minutes
    Find out how much your home could sell for in as little as 3 minutes with a no-obligation cash offer.
    Estimated market value
    $317,800
    Get a cash offer in 3 minutes
    Find out how much your home could sell for in as little as 3 minutes with a no-obligation cash offer.
    Estimated market value
    $317,800