Experience exceptional luxury in this absolutely stunning former model home where no detail was spared and every upgrade was thoughtfully designed. Built in 2014, this impressive 5-bedroom, 4-bath residence offers the perfect blend of elegance, comfort and functionality, including a desirable downstairs bedroom with upgraded 3/4 bathroom ideal for guests or multi-generational living. A charming covered front porch welcomes you into a dramatic entry showcasing rich real hardwood flooring, custom stone finishes, designer lighting, custom window coverings, & extensive high-end craftsmanship throughout. The formal dining room opens to a private courtyard and connects seamlessly to a convenient Butler's pantry, creating an ideal setting for entertaining. At the heart of the home, the spectacular chef's kitchen is appointed with a professional-grade six-burner range, built-in refrigerator, stone countertops, an oversized center island, abundant custom cabinetry, and premium finishes that make everyday living and entertaining effortless. The adjoining great room features a custom built-in media center and expansive sliding doors that create a seamless transition to the inviting outdoor living space. A dedicated office with custom built-in cabinetry and a second built-in refrigerator provides the perfect workspace or beverage center. The elegant wood staircase leads to an expansive upstairs loft, offering flexible space for a media room, game room, or additional family living area. A spacious laundry room with sink and generous storage adds everyday convenience. The luxurious primary suite is a true retreat, featuring a spa-inspired bathroom with a soaking tub, oversized custom walk-in shower, dual vanities, recessed lighting, and two spacious walk-in closets. Three additional upstairs bedrooms and two beautifully appointed bathrooms provide comfortable accommodations for family and guests. Step outside to your private backyard oasis designed for year-round entertaining. Enjoy the covered patio complete with recessed lighting and ceiling fan, along with a fully equipped outdoor bar featuring a built-in barbecue--perfect for gatherings of any size. Additional highlights include dual-zoned HVAC, custom window, extensive built-in storage, + countless model-home upgrades. Located within a highly desirable community with a low HOA, residents enjoy access to two resort-style pools, fitness center, parks, basketball courts, and an array of recreational courts.
Under contract
Listed by: eXp Realty • Jennifer Wachsmuth • Contact: 805-377-0582
$1,475,000
3818 Gazebo Ln, Camarillo, CA 93012
5beds
3,658sqft
Single Family Residence
Built in 2014
5,662 Square Feet Lot
$1,447,100 Zestimate®
$403/sqft
$160/mo HOA
What's special
- 15 days |
- 1,359 |
- 71 |
Zillow last checked:
Listing updated:
Listed by:
Jennifer Wachsmuth DRE #01974503 (805)377-0582,
eXp Realty
Source: CRMLS,MLS#: V1-37463 Originating MLS: California Regional MLS (Ventura & Pasadena-Foothills AORs)
Originating MLS: California Regional MLS (Ventura & Pasadena-Foothills AORs)Facts & features
Interior
Bedrooms & bathrooms
- Bedrooms: 5
- Bathrooms: 4
- Full bathrooms: 3
- 3/4 bathrooms: 1
- Main level bathrooms: 1
- Main level bedrooms: 1
Rooms
- Room types: Bonus Room, Bedroom, Entry/Foyer, Family Room, Kitchen, Laundry, Loft, Living Room, Primary Bedroom, Office, Other, Pantry, Dining Room
Bedroom
- Features: Bedroom on Main Level
Bathroom
- Features: Bathroom Exhaust Fan, Bathtub, Closet, Dual Sinks, Full Bath on Main Level, Multiple Shower Heads, Quartz Counters, Stone Counters, Soaking Tub, Separate Shower
Kitchen
- Features: Butler's Pantry, Kitchen Island, Quartz Counters, Walk-In Pantry
Other
- Features: Walk-In Closet(s)
Pantry
- Features: Walk-In Pantry
Heating
- Central
Cooling
- Central Air
Appliances
- Included: 6 Burner Stove, Built-In Range, Barbecue, Dishwasher, Microwave, Refrigerator, Tankless Water Heater, Water To Refrigerator
- Laundry: Inside, Laundry Room
Features
- Breakfast Bar, Built-in Features, Ceiling Fan(s), Crown Molding, Separate/Formal Dining Room, Eat-in Kitchen, In-Law Floorplan, Pantry, Quartz Counters, Stone Counters, Recessed Lighting, Bar, Bedroom on Main Level, Loft, Primary Suite, Walk-In Pantry, Walk-In Closet(s)
- Flooring: Stone, Wood
- Windows: Custom Covering(s)
- Has fireplace: No
- Fireplace features: None
- Common walls with other units/homes: No Common Walls
Interior area
- Total interior livable area: 3,658 sqft
Property
Parking
- Total spaces: 2
- Parking features: Driveway, Garage
- Attached garage spaces: 2
Features
- Levels: Two
- Stories: 2
- Patio & porch: Concrete
- Exterior features: Lighting
- Has private pool: Yes
- Pool features: Community, Heated, In Ground, Association
- Has spa: Yes
- Spa features: Association, Community, Heated, In Ground
- Fencing: Block
- Has view: Yes
- View description: None
Lot
- Size: 5,662 Square Feet
- Features: Drip Irrigation/Bubblers, Front Yard, Sprinklers In Rear, Sprinklers Timer
Details
- Parcel number: 2290353115
- Special conditions: Trust
Construction
Type & style
- Home type: SingleFamily
- Property subtype: Single Family Residence
Materials
- Stucco
- Roof: Tile
Condition
- Year built: 2014
Utilities & green energy
- Sewer: Public Sewer
- Water: Public
- Utilities for property: Electricity Connected, Natural Gas Connected, Sewer Connected, Water Connected
Community & HOA
Community
- Features: Biking, Curbs, Park, Storm Drain(s), Street Lights, Suburban, Sidewalks, Pool
- Security: Prewired, Security System, Carbon Monoxide Detector(s), Fire Sprinkler System, Smoke Detector(s)
- Subdivision: Village At The Park - 5486
HOA
- Has HOA: Yes
- Amenities included: Clubhouse, Other Courts, Picnic Area, Playground, Pool, Recreation Room, Spa/Hot Tub
- HOA fee: $160 monthly
- HOA name: Village at the Park
- HOA phone: 714-285-2626
Location
- Region: Camarillo
Financial & listing details
- Price per square foot: $403/sqft
- Tax assessed value: $1,219,654
- Annual tax amount: $13,578
- Date on market: 7/8/2026
- Cumulative days on market: 15 days
- Listing terms: Cash,Conventional,VA Loan
- Inclusions: Two built-in refrigerators.
Estimated market value
$1,447,100
$1.37M - $1.52M
$6,515/mo
Price history
| Date | Event | Price |
|---|---|---|
| 7/16/2026 | Contingent | $1,475,000$403/sqft |
Source:  CRMLS #V1-37463 Report a problem CRMLS #V1-37463 Report a problem | ||
| 7/8/2026 | Listed for sale | $1,475,000+40.3%$403/sqft |
Source: CRMLS #V1-37463 Report a problem | ||
| 11/29/2016 | Sold | $1,051,000$287/sqft |
Source: Public Record Report a problem | ||
Public tax history
| Year | Property taxes | Tax assessment |
|---|---|---|
| 2025 | $13,578 +5.8% | $1,219,654 +2% |
| 2024 | $12,832 | $1,195,740 +2% |
| 2023 | $12,832 +0.3% | $1,172,295 +2% |
| 2022 | $12,796 +3.7% | $1,149,309 +2% |
| 2021 | $12,334 +0.4% | $1,126,774 +1% |
| 2020 | $12,291 +0.4% | $1,115,222 +2% |
| 2019 | $12,238 +1.9% | $1,093,356 +2% |
| 2018 | $12,013 +6.3% | $1,071,918 +2% |
| 2017 | $11,302 +24.4% | $1,050,900 +24.1% |
| 2016 | $9,082 +16.1% | $846,914 +16.8% |
| 2015 | $7,821 +381.2% | $725,000 +383.3% |
| 2014 | $1,625 | $150,000 |
Find assessor info on the county website
Monthly payment
Est. payment
Payment breakdown
Explore the cost of this home by adjusting the details. Changes won't be saved.Climate risks
Neighborhood: 93012
Nearby schools
GreatSchools rating
- 6/10Rancho Rosal Elementary SchoolGrades: K-5Distance: 0.5 mi
- 5/10Monte Vista Middle SchoolGrades: 6-8Distance: 2.4 mi
- 8/10Adolfo Camarillo High SchoolGrades: 9-12Distance: 0.9 mi
- $1,530,2004 bd3 ba3.3k sqft3806 Gazebo Ln, Camarillo, CA 93012Off Market

- $1,613,7004 bd3 ba3.2k sqft3824 Gazebo Ln, Camarillo, CA 93012Off Market
- $1,506,4004 bd3 ba3k sqft3800 Gazebo Ln, Camarillo, CA 93012Off Market
- $1,433,1005 bd4 ba3.5k sqft3796 Gazebo Ln, Camarillo, CA 93012Off Market
- $1,350,8004 bd3 ba3.2k sqft3817 Gazebo Ln, Camarillo, CA 93012Off Market
- $1,337,9004 bd3 ba3k sqft3805 Gazebo Ln, Camarillo, CA 93012Off Market
- $1,374,2005 bd4 ba3.5k sqft3823 Gazebo Ln, Camarillo, CA 93012Off Market
- $1,342,9004 bd3 ba3.2k sqft3784 Gazebo Ln, Camarillo, CA 93012Off Market
A local agent can set up tours, give advice and negotiate with sellers.
A local lender can help you make sure your offer is ready when you are.
Similar homes
- $1,375,0005 bd3 ba2.9k sqft508 Via Marquesa, Camarillo, CA 93012For Sale
 MLS ID #V1-37224, Saul Aguilar, RE/MAX Gold Coast REALTORS. CRMLS
 - $1,599,0004 bd4 ba3.5k sqft2210 Via Loma St, Camarillo, CA 93012For Sale
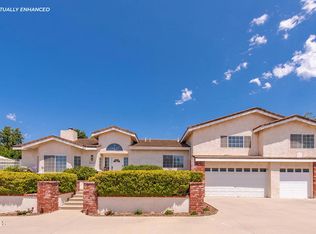 MLS ID #V1-36327, Julie Knutson, BHHS California Properties. CRMLS
 - $1,415,0005 bd4 ba3k sqft1602 Grace Ct, Camarillo, CA 93010For Sale
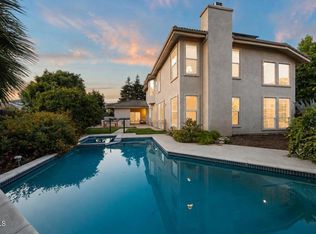 MLS ID #V1-36552, Laura Darrah, LIV Sotheby's International Realty. CRMLS
 - $1,639,0004 bd3 ba3.4k sqft4251 Via Entrada, Thousand Oaks, CA 91320For Sale
 MLS ID #226003481, The Dave Walter Team, Pinnacle Estate Properties, Inc.. CSMAOR
 - $1,499,9994 bd3 ba3k sqft4886 Via Camino, Thousand Oaks, CA 91320For SaleMLS ID #V1-37390, Rosemary Allison, Coldwell Banker Realty. CRMLS
- $1,150,0004 bd3 ba2.2k sqft4648 Marrisa Way, Camarillo, CA 93012For SaleMLS ID #V1-36729, Danielle Izen, Equity Union. CRMLS
- $2,199,0005 bd4 ba4.1k sqft1639 San Rafael Way, Camarillo, CA 93012For SaleMLS ID #V1-35720, Amanda Baxley, RESOURCE REAL ESTATE. CRMLS
- $1,450,0005 bd3 ba2.6k sqft263 Fox Hills Dr, Thousand Oaks, CA 91361For SaleMLS ID #V1-37718, Jose Luiz Morales, eXp Realty of California Inc. CRMLS
- $1,085,0004 bd3 ba1.9k sqft5382 Meadowbluff Ct, Camarillo, CA 93012For SaleMLS ID #V1-37360, Joe Virnig, RE/MAX Gold Coast REALTORS. CRMLS
- $1,795,0003 bd3 ba2.9k sqft585 Otero Ct, Camarillo, CA 93010For SaleMLS ID #V1-37370, Sean Patrick O'Toole, LIV Sotheby's International Realty. CRMLS
- $1,650,0004 bd4 ba3k sqft1795 Red Robin Pl, Thousand Oaks, CA 91320For SaleMLS ID #226003077, Cynthia Sorey, Keller Williams Westlake Village. CSMAOR
- $1,749,9505 bd5 ba4.1k sqft5142 Via El Molino, Thousand Oaks, CA 91320For SaleMLS ID #226001153, Diane Brewer, Pinnacle Estate Properties, Inc.. CSMAOR
- $989,0003 bd3 ba2.1k sqft4584 Marrisa Way, Camarillo, CA 93012For SaleMLS ID #V1-36438, Anne Valencia, RE/MAX Gold Coast REALTORS. CRMLS
- $1,100,0004 bd3 ba2.4k sqft1761 Rivendell Cir, Thousand Oaks, CA 91320For SaleMLS ID #226003480, The Dave Walter Team, Pinnacle Estate Properties, Inc.. CSMAOR
- $1,399,0003 bd2 ba2k sqft936 El Segundo Dr, Thousand Oaks, CA 91362For SaleMLS ID #V1-37465, Jose Luiz Morales, eXp Realty of California Inc. CRMLS
- $1,644,9005 bd5 ba3.5k sqft3283 Windmist Ave, Thousand Oaks, CA 91362For SaleMLS ID #226003032, Dionne Curtiss, Keller Williams Westlake Village. CSMAOR
- $899,9904 bd3 ba2k sqft392 Fraser Point, Camarillo, CA 93012For SaleMLS ID #V1-37206, Ali Abree, RE/MAX Gold Coast REALTORS. CRMLS
- $1,295,0005 bd4 ba3.1k sqft675 Charleston Pl, Ventura, CA 93004For SaleMLS ID #V1-37137, Gwen Harris, LIV Sotheby's International Realty. CRMLS
- $1,299,0005 bd5 ba3.6k sqft12048 Silvercrest St, Moorpark, CA 93021For SaleMLS ID #226002381, Erin and Bob, Coldwell Banker Realty. CSMAOR
- $1,375,0005 bd4 ba3.2k sqft424 Roosevelt Ct, Ventura, CA 93003For SaleMLS ID #V1-36586, Karen Stein, Coldwell Banker Realty. CRMLS
Local buyer's agents are ready to help
