Step into 3818 Gladeridge Drive, a beautifully renovated 4-bedroom, 2.5-bath home offering over 3, 000 sq. ft. of refined living space on a lush 12, 700+ sq. ft. corner lot in Oak Creek Village. As you walk in, you’ll notice the bright, open layout and thoughtful upgrades throughout — from the redesigned kitchen with soft-close cabinets, granite counters, coffee bar, and large pantry to the modern flooring and elegant, updated baths. The primary suite feels like a private retreat, featuring a spa-inspired bath with dual vanities and a custom tile shower. Upstairs, the additional bedrooms offer versatility for family, guests, or a home office. Energy-efficient double-paned windows, a 50+ year metal roof, and an irrigation system ensure lasting comfort. Just 3 blocks from SST Charter School, this home also boasts a backyard built for entertaining, complete with a two-level deck, sparkling pool, and relaxing jacuzzi.
Sold
Price Unknown
3818 Gladeridge Drive, Houston, TX 77068
4beds
3,068sqft
Single Family Residence
Built in 1972
0.29 Acres Lot
$334,600 Zestimate®
$--/sqft
$2,407 Estimated rent
Home value
$334,600
$308,000 - $365,000
$2,407/mo
Zestimate® history
Owner options
List your home for rent
$2,407/mo
Rent Zestimate®
Find your next renter with Zillow Rental Manager. Plus, with online applications, you can quickly screen prospective tenants – for free.
$2,407/mo
Rent Zestimate®
Refinance and save
$242/mo
Est. payment
Refinancing to a lower rate could help reduce your monthly payments and save thousands over the life of the loan.
$242/mo
Est. payment
Explore your selling options
Work with a Zillow partner agent
Leverage their expertise and Zillow's premium Showcase listings to get your home seen by more buyers.
Get startedList with your own agent
Get your home in front of millions of buyers by listing it on Zillow.
Learn how to do itSell it yourself
Take full control of how buyers see your home on Zillow by listing For Sale by Owner (FSBO).
List your homeWhat's special
Zillow last checked:
Listing updated:
Listed by:
Mauricio Rojas Diaz,
eXp Realty, LLC
Bought with:
Spirit Real Estate Group, LLC
Source: eXp Realty,MLS#: 23116224
Facts & features
Interior
Bedrooms & bathrooms
- Bedrooms: 4
- Bathrooms: 3
- Full bathrooms: 2
- 1/2 bathrooms: 1
Rooms
- Room types: Den, Office, Utility Room
Heating
- Natural Gas
Cooling
- Ceiling Fan(s), Electric
Appliances
- Included: Disposal, Dryer Included, Washer Included, Electric Oven, Microwave, Dishwasher
- Laundry: Gas Dryer Hookup, Washer Hookup
Features
- All Bedrooms Up
- Flooring: Tile, Wood
- Number of fireplaces: 1
Interior area
- Total structure area: 3,068
- Total interior livable area: 3,068 sqft
Property
Parking
- Total spaces: 2
- Parking features: Detached, Garage Door Opener, Double-Wide Driveway, Workshop in Garage
- Garage spaces: 2
Features
- Stories: 2
- Patio & porch: Patio/Deck, Porch
- Exterior features: Side Yard, Sprinkler System
- Has private pool: Yes
- Pool features: Above Ground
- Fencing: Full
Lot
- Size: 0.29 Acres
- Features: Corner Lot, Subdivided, 1/4 Up to 1/2 Acre
Details
- Parcel number: 1042610000009
Construction
Type & style
- Home type: SingleFamily
- Architectural style: Colonial, Traditional
- Property subtype: Single Family Residence
Materials
- Brick, Wood Siding
- Foundation: Slab
- Roof: Composition
Condition
- New construction: No
- Year built: 1972
Community & HOA
Community
- Subdivision: Oak Creek Village Sec 02
HOA
- Has HOA: Yes
- HOA fee: $242 annually
- HOA name: Oak Creek Village HOA
- HOA phone: 281-781-7160
Location
- Region: Houston
Financial & listing details
- Tax assessed value: $301,237
- Annual tax amount: $6,872
- Date on market: 11/24/2025
- Cumulative days on market: 116 days
- Road surface type: Asphalt
Price history
| Date | Event | Price |
|---|---|---|
| 12/23/2025 | Sold | -- |
Source: eXp Realty #192133795 Report a problem | ||
| 11/18/2025 | Pending sale | $335,000$109/sqft |
Source:  HAR #23116224 Report a problem HAR #23116224 Report a problem | ||
| 11/9/2025 | Price change | $335,000-4.3%$109/sqft |
Source: HAR #23116224 Report a problem | ||
| 10/4/2025 | Price change | $349,900-4.1%$114/sqft |
Source: HAR #23116224 Report a problem | ||
| 8/2/2025 | Price change | $365,000-3.4%$119/sqft |
Source: HAR #11606983 Report a problem | ||
| 7/4/2025 | Price change | $378,000-7.8%$123/sqft |
Source: HAR #11606983 Report a problem | ||
| 4/16/2025 | Pending sale | $410,000$134/sqft |
Source: HAR #11606983 Report a problem | ||
| 4/3/2025 | Listed for sale | $410,000+164.7%$134/sqft |
Source: HAR #11606983 Report a problem | ||
| 2/5/2011 | Listing removed | $154,900$50/sqft |
Source: RE/MAX Metro #96467041 Report a problem | ||
| 11/11/2010 | Price change | $154,900-2.6%$50/sqft |
Source: RE/MAX Metro #96467041 Report a problem | ||
| 10/17/2010 | Price change | $159,000-3%$52/sqft |
Source: RE/MAX Metro #96467041 Report a problem | ||
| 10/6/2010 | Listed for sale | $163,900$53/sqft |
Source: RE/MAX Metro #96467041 Report a problem | ||
Public tax history
| Year | Property taxes | Tax assessment |
|---|---|---|
| 2025 | $285 +0.5% | $301,237 +0.7% |
| 2024 | $283 | $299,106 +1.5% |
| 2023 | -- | $294,564 +3.5% |
| 2022 | $232 | $284,697 +22% |
| 2021 | -- | $233,288 +8.7% |
| 2020 | $226 +3.9% | $214,662 +7.1% |
| 2019 | $217 -92.3% | $200,357 +8% |
| 2018 | $2,821 | $185,446 |
| 2017 | $2,821 -29.4% | $185,446 +4.4% |
| 2016 | $3,995 +13.1% | $177,590 +10.2% |
| 2015 | $3,531 | $161,222 +7.1% |
| 2014 | $3,531 | $150,468 +16.5% |
| 2013 | -- | $129,148 -6.2% |
| 2012 | -- | $137,612 |
| 2011 | -- | $137,612 |
| 2010 | -- | $137,612 |
| 2009 | -- | $137,612 -7.6% |
| 2007 | -- | $148,873 -1.2% |
| 2006 | -- | $150,700 |
| 2005 | -- | $150,700 |
| 2004 | -- | $150,700 |
| 2003 | -- | $150,700 +6.7% |
| 2002 | -- | $141,300 |
| 2001 | -- | $141,300 +5.1% |
| 2000 | -- | $134,500 |
Find assessor info on the county website
Neighborhood: 77068
Nearby homes
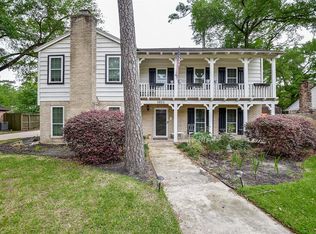
- $298,0004 bd2 ba2.8k sqft3822 Gladeridge Dr, Houston, TX 77068Off Market
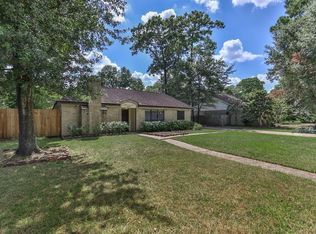
- $--4 bd2 ba2k sqft15207 Highsprings Dr, Houston, TX 77068Sold

- $253,1004 bd2 ba2.4k sqft15202 Highsprings Dr, Houston, TX 77068Off Market
- $263,3004 bd3 ba2.1k sqft3807 Blue Spring Dr, Houston, TX 77068Off Market
- $326,9004 bd2 ba2.7k sqft3826 Gladeridge Dr, Houston, TX 77068Off Market
- $284,1004 bd3 ba2.5k sqft15211 Highsprings Dr, Houston, TX 77068Off Market
- $263,4004 bd3 ba2.5k sqft3815 Gladeridge Dr, Houston, TX 77068Off Market
- $290,3004 bd2 ba2.8k sqft3819 Gladeridge Dr, Houston, TX 77068Off Market
Nearby schools
GreatSchools rating
- 3/10Pat Reynolds Elementary SchoolGrades: PK-5Distance: 0.3 mi
- 4/10Edwin M Wells Middle SchoolGrades: 6-8Distance: 0.4 mi
- 1/10Westfield High SchoolGrades: 9-12Distance: 2.7 mi
Schools provided by the listing agent
- Elementary: Pat Reynolds Elementary School
- Middle: Edwin M Wells Middle School
- High: Westfield High School
Source: eXp Realty. This data may not be complete. We recommend contacting the local school district to confirm school assignments for this home.
Get a cash offer in 3 minutes
Find out how much your home could sell for in as little as 3 minutes with a no-obligation cash offer.
Estimated market value
$334,600
Get a cash offer in 3 minutes
Find out how much your home could sell for in as little as 3 minutes with a no-obligation cash offer.
Estimated market value
$334,600
- Texas
- Harris County
- Houston
- 77068
- 3818 Gladeridge Drive
Nearby cities
Nearby neighborhoods
Nearby zip codes
Other Houston Topics
