Owned by the same family for nearly 50 years, this classic porch front row-home in the historic Guilford neighborhood exudes original charm with 3,206 square feet of living space. There are 5 bedrooms, and 2 full baths. Intact details such as beautiful wood floors including inlayed wood craftsmanship , working pocket doors, original 5 panel doors, lucite door knobs, and push button light switches will take you to a bygone era. A brick front walkway steps up to a welcoming covered porch. Enter through the oversized front door, adorned with a brass mail slot and door knocker, into a spacious foyer. From the foyer enter through French doors leading into the living room, take the gorgeous staircase to the second level, or walk through to the main level bedroom. Rich hardwood floors flow through the home. A focal point of the house is the living room, with large paned windows, a white washed brick fireplace with flanking sconces. The living room leads into what was considered a parlor when the home was built. Pocket doors are featured and can separate the kitchen from the living area. The spacious eat-in kitchen includes select stainless steel appliances, a gas range, ample white cabinetry, exterior access, and a cozy breakfast nook perfect for casual meals. Completing the main level is an expansive bedroom, beautifully enhanced by rich emerald green walls with a full bathroom with walk in shower. Upstairs, the home boasts 4 generously sized bedrooms with ample closet space and a shared bath. One bedroom provides access to a private balcony with stairs leading down to the backyard. The lower level offers a versatile space for customization and includes laundry facilities, abundant storage, and walk-up access to the backyard. The fenced backyard includes a brick patio, deck, and a detached garage, creating a private and functional outdoor space. Guilford offers residents easy access to nearby amenities, including local shops, dining options, and cultural landmarks, and is conveniently located near major commuter routes such as I-83 and North Charles Street. Home is being sold As Is.
Sold for $245,000
$245,000
3818 Greenmount Ave, Baltimore, MD 21218
5beds
2,107sqft
Townhouse
Built in 1915
871 Square Feet Lot
$250,200 Zestimate®
$116/sqft
$2,399 Estimated rent
Home value
$250,200
$215,000 - $290,000
$2,399/mo
Zestimate® history
Owner options
List your home for rent
$2,399/mo
Rent Zestimate®
Find your next renter with Zillow Rental Manager. Plus, with online applications, you can quickly screen prospective tenants – for free.
$2,399/mo
Rent Zestimate®
Refinance and save
$1,738/mo
Est. payment
Refinancing to a lower rate could help reduce your monthly payments and save thousands over the life of the loan.
$1,738/mo
Est. payment
Explore your selling options
Work with a Zillow partner agent
Leverage their expertise and Zillow's premium Showcase listings to get your home seen by more buyers.
Get startedList with your own agent
Get your home in front of millions of buyers by listing it on Zillow.
Learn how to do itSell it yourself
Take full control of how buyers see your home on Zillow by listing For Sale by Owner (FSBO).
List your homeWhat's special
White washed brick fireplacePush button light switchesGorgeous staircaseInlayed wood craftsmanshipFrench doorsLucite door knobsBrick patio
Zillow last checked:
Listing updated:
Listed by:
Bob Lucido 410-465-6900,
Keller Williams Lucido Agency,
Listing Team: Keller Williams Lucido Agency, Co-Listing Agent: Joanna Knight 410-905-5388,
Keller Williams Lucido Agency
Bought with:
Caroline Meredith, 640043
Compass
Source: Bright MLS,MLS#: MDBA2146458
Facts & features
Interior
Bedrooms & bathrooms
- Bedrooms: 5
- Bathrooms: 2
- Full bathrooms: 2
- Main level bathrooms: 1
- Main level bedrooms: 1
Rooms
- Room types: Living Room, Bedroom 2, Bedroom 3, Bedroom 4, Kitchen, Basement, Foyer, Bedroom 1, Laundry, Other, Primary Bathroom
Basement
- Area: 1099
Heating
- Radiator, Natural Gas
Cooling
- None, Electric
Appliances
- Included: Dishwasher, Exhaust Fan, Oven/Range - Gas, Refrigerator, Dryer, Washer, Gas Water Heater
- Laundry: In Basement, Laundry Room
Features
- Ceiling Fan(s), Dining Area, Floor Plan - Traditional, Eat-in Kitchen, Kitchen - Table Space, 9'+ Ceilings, Plaster Walls
- Flooring: Hardwood, Wood
- Doors: Storm Door(s)
- Windows: Double Hung, Wood Frames
- Basement: Partial,Interior Entry,Full,Exterior Entry,Concrete,Sump Pump,Unfinished
- Number of fireplaces: 1
- Fireplace features: Wood Burning, Brick, Equipment, Decorative
Interior area
- Total structure area: 3,206
- Total interior livable area: 2,107 sqft
- Finished area above ground: 2,107
- Finished area below ground: 0
Property
Parking
- Total spaces: 1
- Parking features: Garage Faces Front, Detached, On Street
- Garage spaces: 1
- Has uncovered spaces: Yes
Accessibility
- Accessibility features: None
Features
- Levels: Three
- Stories: 3
- Patio & porch: Porch
- Exterior features: Lighting, Sidewalks, Balcony
- Pool features: None
- Fencing: Back Yard
Lot
- Size: 871 Square Feet
- Features: Urban
Details
- Additional structures: Above Grade, Below Grade
- Parcel number: 0312183723 020
- Zoning: R-5
- Special conditions: Standard
Construction
Type & style
- Home type: Townhouse
- Architectural style: Traditional
- Property subtype: Townhouse
Materials
- Brick
- Foundation: Other
- Roof: Unknown
Condition
- New construction: No
- Year built: 1915
Utilities & green energy
- Sewer: Public Sewer
- Water: Public
Community & HOA
Community
- Security: Main Entrance Lock, Smoke Detector(s), Security System
- Subdivision: Guilford
HOA
- Has HOA: No
Location
- Region: Baltimore
- Municipality: Baltimore City
Financial & listing details
- Price per square foot: $116/sqft
- Tax assessed value: $220,600
- Annual tax amount: $5,206
- Date on market: 11/14/2024
- Listing agreement: Exclusive Right To Sell
- Listing terms: Cash,Conventional,FHA 203(b)
- Inclusions: See Disclosures
- Ownership: Fee Simple
Price history
| Date | Event | Price |
|---|---|---|
| 3/21/2025 | Sold | $245,000$116/sqft |
Source: Public Record Report a problem | ||
| 12/23/2024 | Sold | $245,000-10.9%$116/sqft |
Source:  Bright MLS #MDBA2146458 Report a problem Bright MLS #MDBA2146458 Report a problem | ||
| 12/10/2024 | Pending sale | $275,000$131/sqft |
Source: Bright MLS #MDBA2146458 Report a problem | ||
| 11/14/2024 | Listed for sale | $275,000$131/sqft |
Source: Bright MLS #MDBA2146458 Report a problem | ||
Public tax history
| Year | Property taxes | Tax assessment |
|---|---|---|
| 2025 | $5,347 +2.7% | $226,567 +2.7% |
| 2024 | $5,206 +1.6% | $220,600 +1.6% |
| 2023 | $5,126 +1.6% | $217,200 -1.5% |
| 2022 | $5,046 +1.6% | $220,600 +4.8% |
| 2021 | $4,965 +4.8% | $210,400 +4.8% |
| 2020 | $4,740 +5% | $200,833 -4.5% |
| 2019 | $4,514 +5.3% | $210,400 +15.8% |
| 2018 | $4,288 +0.5% | $181,700 +0.5% |
| 2017 | $4,265 +48.3% | $180,733 +0.5% |
| 2016 | $2,877 | $179,767 +0.5% |
| 2015 | $2,877 | $178,800 +3.8% |
| 2014 | $2,877 | $172,267 +3.9% |
| 2013 | -- | $165,733 +4.1% |
| 2012 | -- | $159,200 |
| 2011 | -- | $159,200 |
| 2010 | -- | $159,200 -0.1% |
| 2009 | -- | $159,300 +18.8% |
| 2008 | -- | $134,140 +23.1% |
| 2007 | -- | $108,980 +30% |
| 2006 | -- | $83,820 +6.2% |
| 2005 | -- | $78,956 +6.6% |
| 2004 | -- | $74,093 +7% |
| 2003 | -- | $69,230 +1.4% |
| 2002 | -- | $68,286 +1.4% |
| 2001 | -- | $67,343 |
Find assessor info on the county website
Neighborhood: Guilford
Nearby homes
- $158,400-- bd1 ba2k sqft3816 Greenmount Ave, Baltimore, MD 21218Off Market
- $152,0004 bd2 ba2k sqft3820 Greenmount Ave, Baltimore, MD 21218Sold
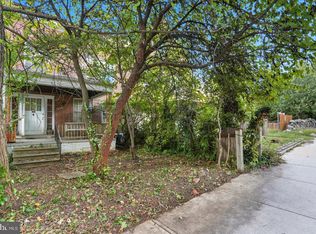
- $197,400-- bd2 ba2k sqft3814 Greenmount Ave, Baltimore, MD 21218Off Market
- $282,000-- bd3 ba2.7k sqft3822 Greenmount Ave, Baltimore, MD 21218Off Market
- $279,5006 bd4 ba3.1k sqft3812 Greenmount Ave, Baltimore, MD 21218Off Market
- $246,1003 bd2 ba1.3k sqft401 E 39th St, Baltimore, MD 21218Off Market
- $268,1003 bd1 ba1.3k sqft403 E 39th St, Baltimore, MD 21218Off Market
- $485,0007 bd5 ba3.8k sqft3810 Greenmount Ave, Baltimore, MD 21218Sold
Nearby schools
GreatSchools rating
- 5/10Waverly Elementary SchoolGrades: PK-8Distance: 0.5 mi
- 9/10Baltimore City CollegeGrades: 9-12Distance: 1 mi
- 2/10Stadium SchoolGrades: 6-8Distance: 1.1 mi
Schools provided by the listing agent
- District: Baltimore City Public Schools
Source: Bright MLS. This data may not be complete. We recommend contacting the local school district to confirm school assignments for this home.
Get a cash offer in 3 minutes
Find out how much your home could sell for in as little as 3 minutes with a no-obligation cash offer.
Estimated market value
$250,200
Get a cash offer in 3 minutes
Find out how much your home could sell for in as little as 3 minutes with a no-obligation cash offer.
Estimated market value
$250,200
- Maryland
- Baltimore City
- Baltimore
- 21218
- Guilford
- 3818 Greenmount Ave
